

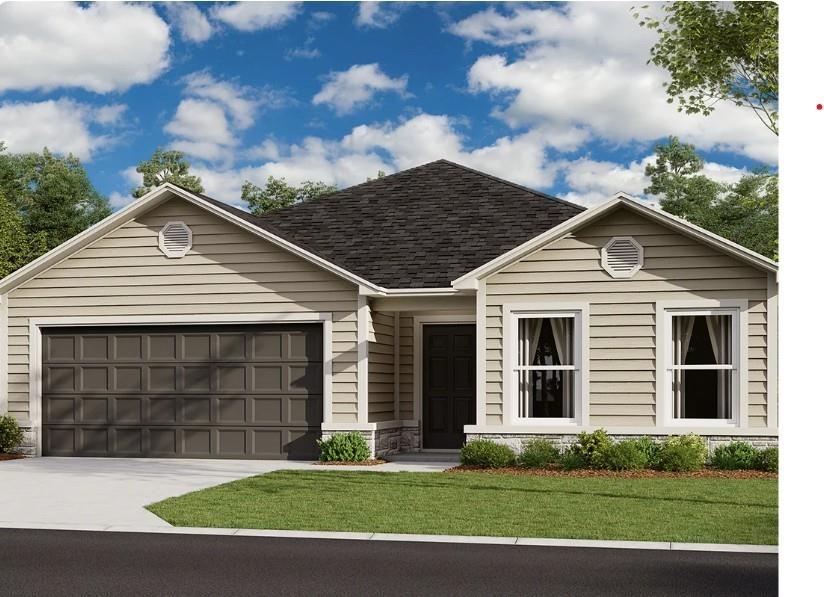
 For Sale
 $371,990
House629 W Bluebird Street · Gardner, KS · 66030
- 3 bd
- 2 ba
- 1,703 sqft
Listing courtesy of Platinum Realty LLC
$360,000 · 4 bd · 3 ba · 1,938 sqft · Built 2017
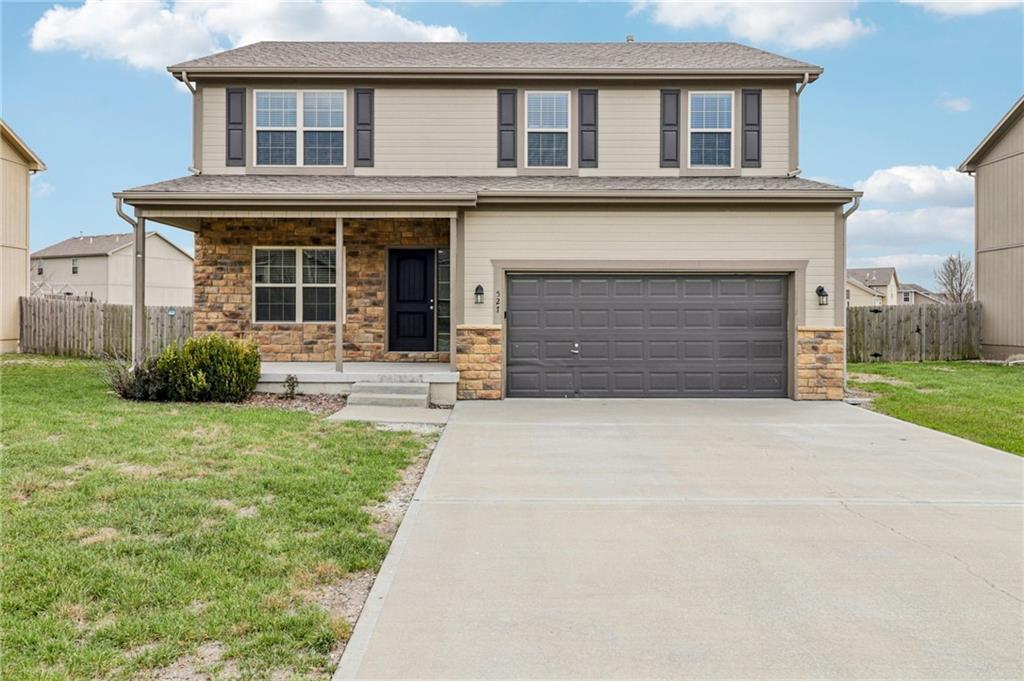
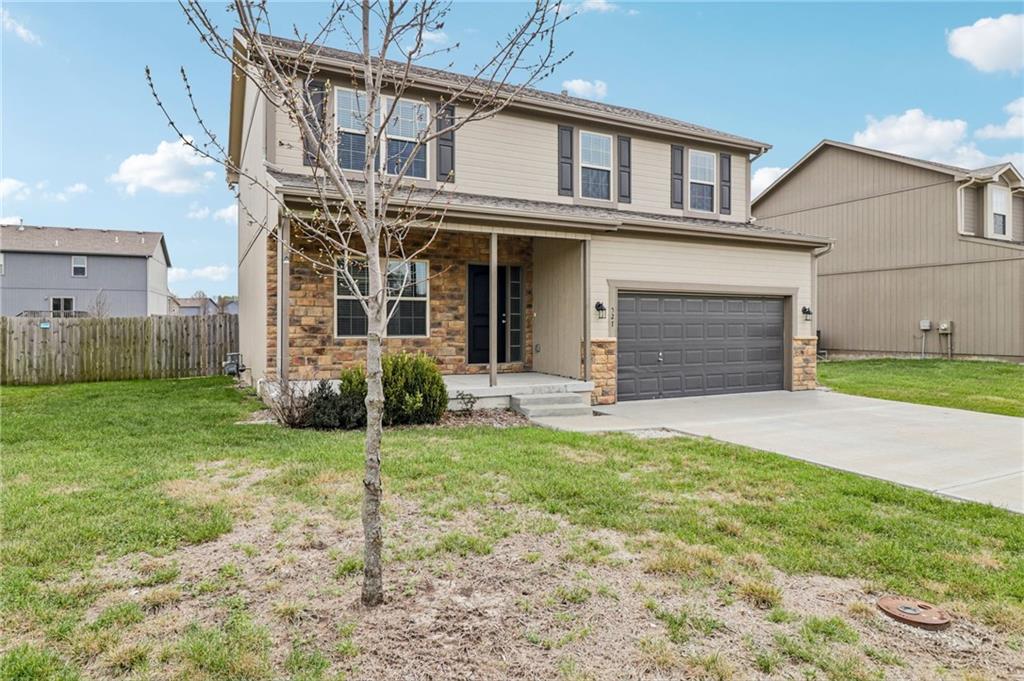
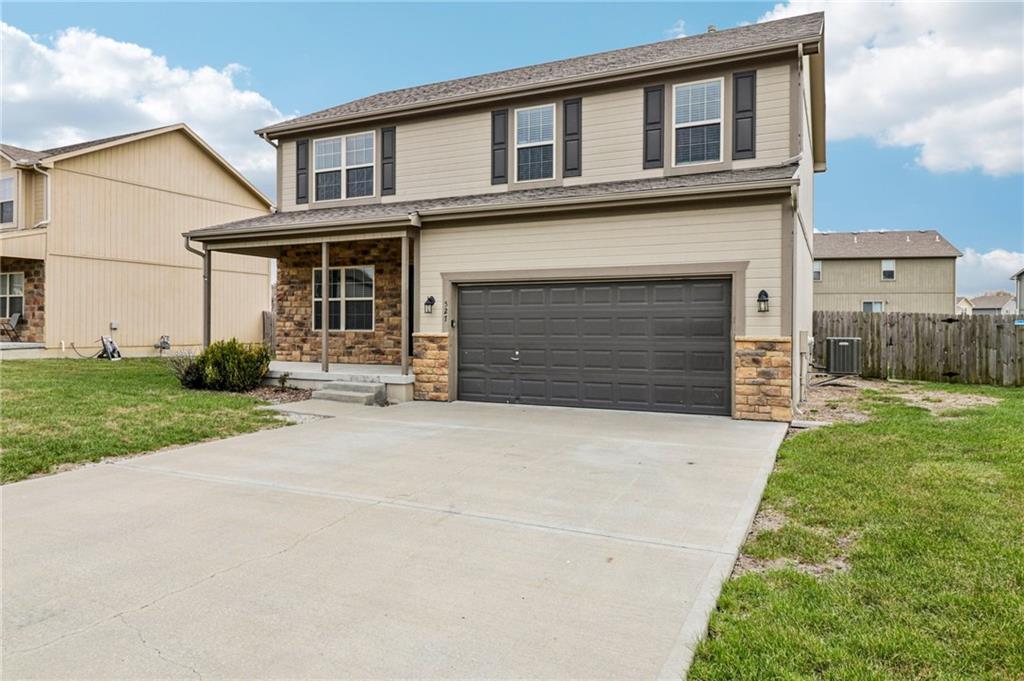
$360,000
527 S Poplar Street · Gardner, KS · 66030
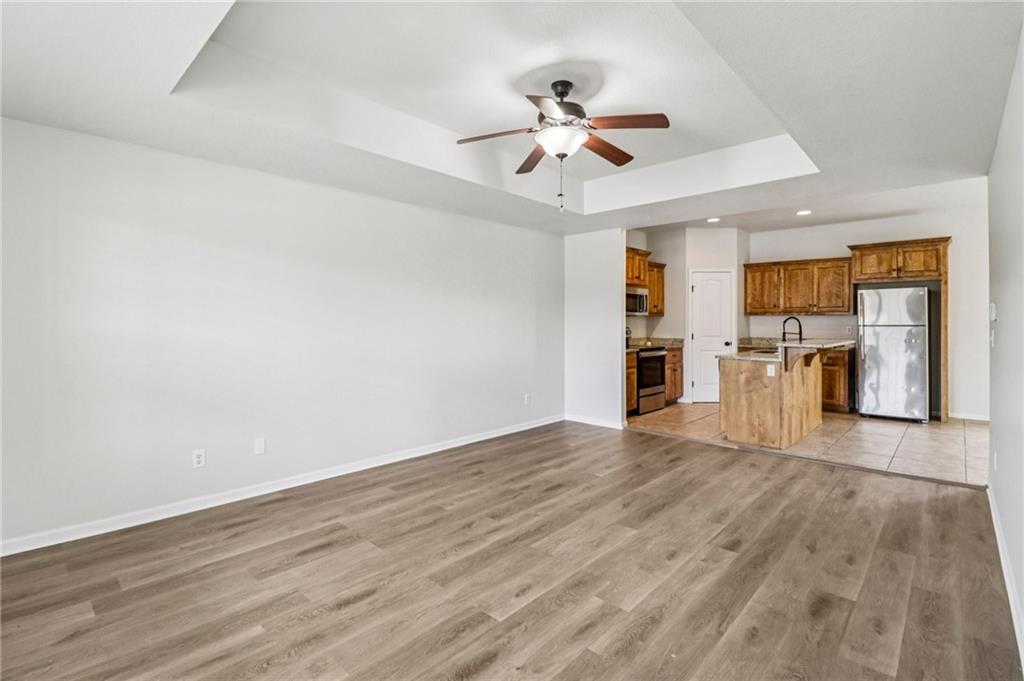
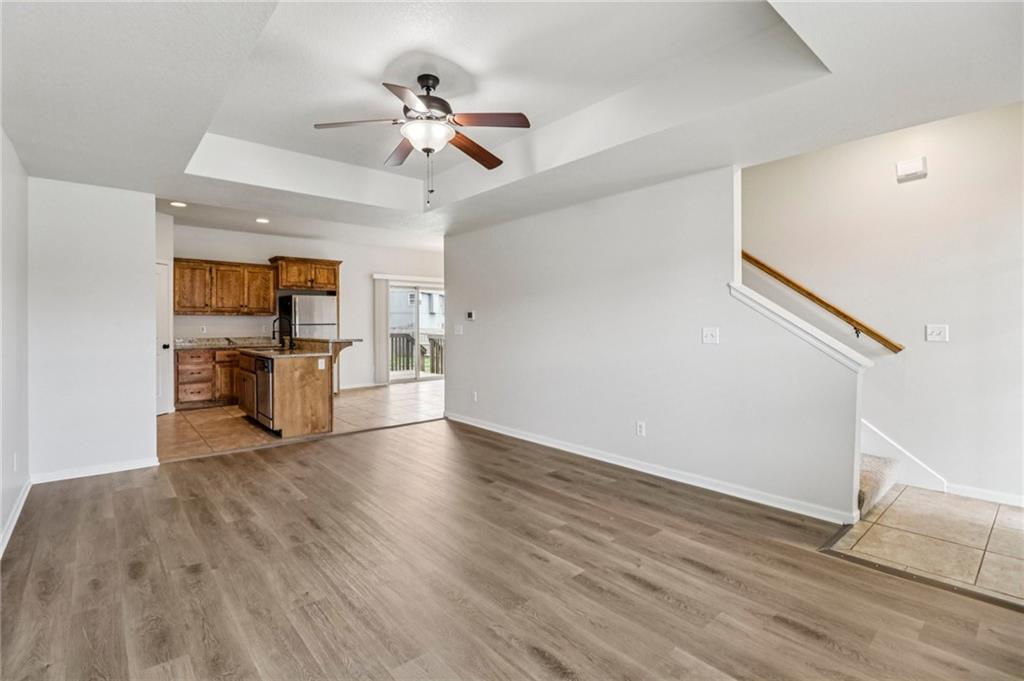
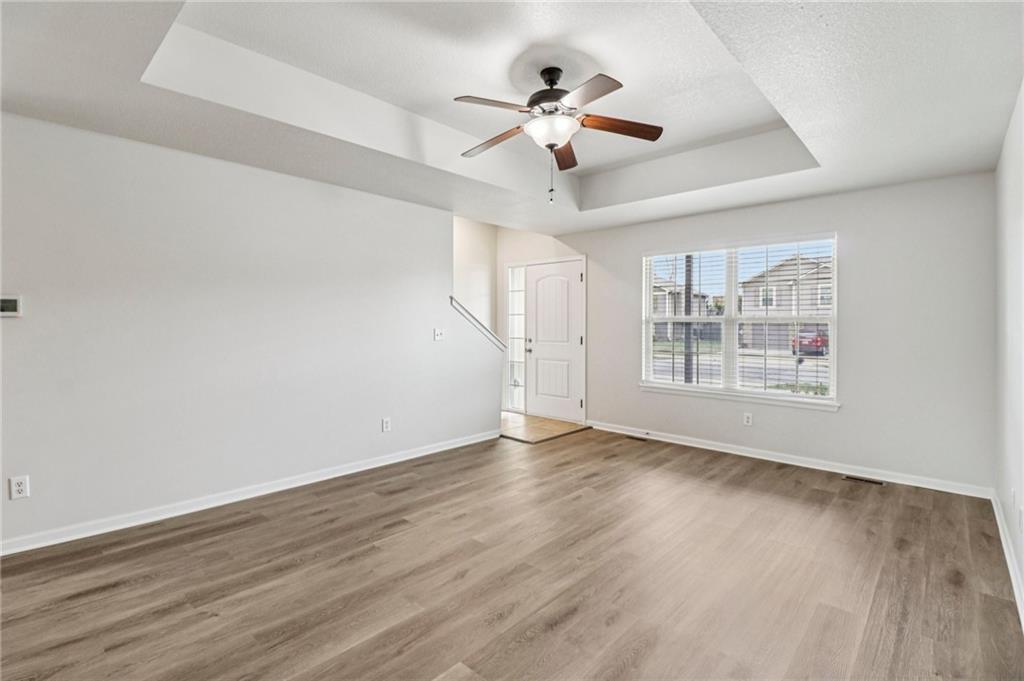
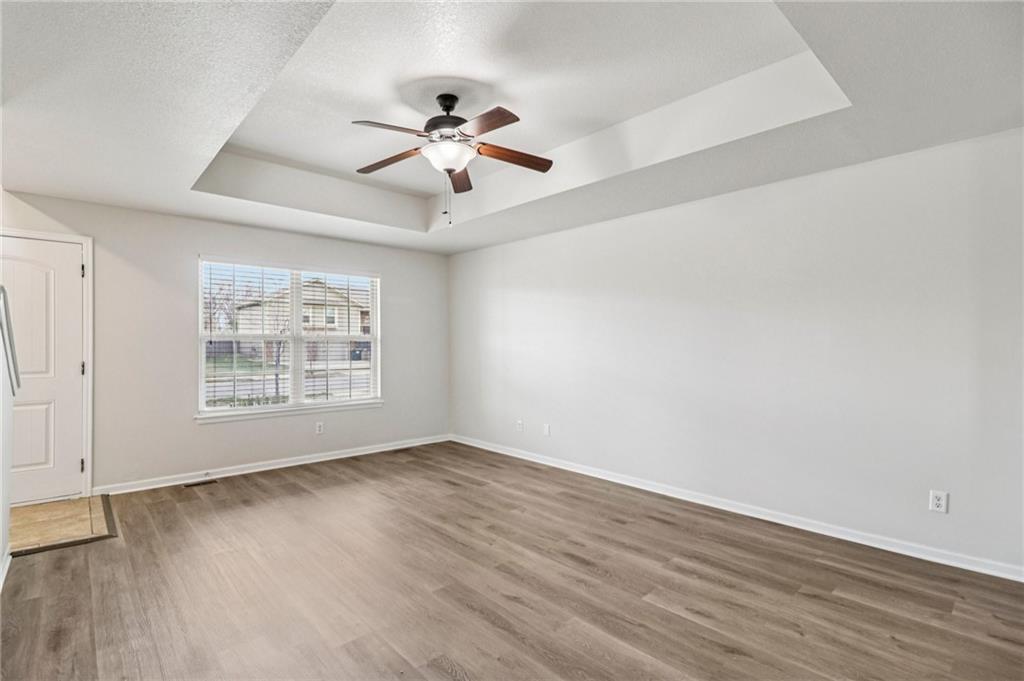
Welcome to 527 S Poplar Street, a modern and inviting residence in the heart of Gardner, Kansas. Built in 2017, this two-story home in the Genesis Farms neighborhood is thoughtfully designed for the pace of contemporary family life, offering a solid blend of style and functionality. With four spacious bedrooms and 2.5 bathrooms spread across approximately 1,938 square feet of above-grade living space, there is ample room for everyone to find their own corner while staying connected in the home's open and airy common areas. The heart of the home features a seamless flow between the kitchen, dining, and living areas, making it ideal for everything from busy weekday breakfasts to festive weekend gatherings. The kitchen comes well-equipped with essential appliances, including a refrigerator and microwave, while the neutral finishes throughout provide a warm, move-in-ready canvas for your family's personal touch. Upstairs, the bedrooms offer quiet retreats, including a primary suite that serves as a peaceful sanctuary after a long day. Outside, the property sits on a generous 0.21-acre lot, providing a manageable yet spacious backyard for children to play, pets to roam, or for hosting summer BBQs on the patio. The attached two-car garage adds convenience and extra storage for the gear that comes with an active lifestyle. Located within the highly-regarded Gardner Edgerton School District, students are just a short distance from Nike Elementary, Trail Ridge Middle School, and Gardner Edgerton High School. This home combines the benefits of a 2016 build with the energy of a thriving suburban community, all while keeping you within easy reach of local parks and the greater Kansas City area. Seller's preferred title company is BCHH — See Preferred Offer Terms. Kindly allow two business days for a response to your offer.
Estimate only — taxes, insurance, and HOA vary. Confirm exact figures with a lender.
Elementary
Nike
Middle
Trailridge
High
Gardner Edgerton
Gardner Edgerton school district. Assigned schools per the MLS record — verify enrollment boundaries with the district.
$454,900
Median list price
99
Homes for sale
For Sale $371,990
House629 W Bluebird Street · Gardner, KS · 66030
Listing courtesy of Platinum Realty LLC
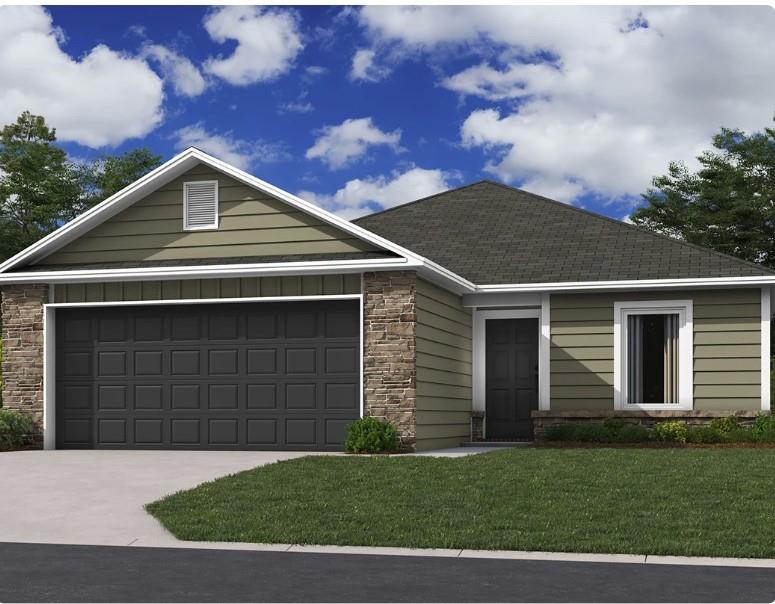 Pending
 $317,490
House572 W Bluebird Street · Gardner, KS · 66030
Listing courtesy of Platinum Realty LLC
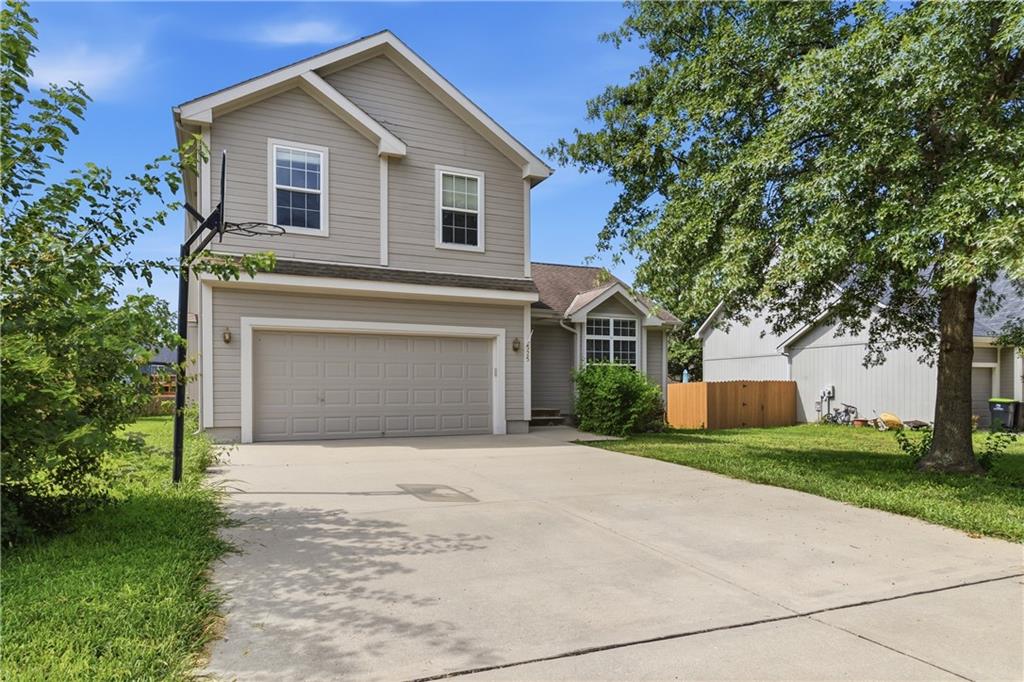
$350,000
House525 Parma Way · Gardner, KS · 66030
Listing courtesy of Compass Realty Group
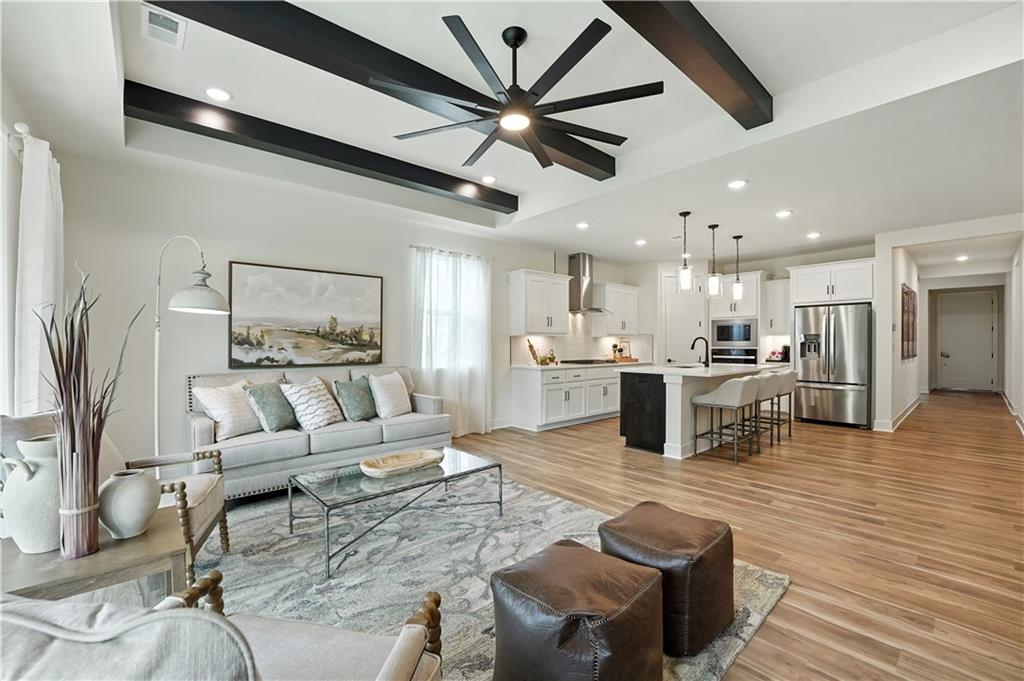
$399,990
House32751 W 175th Terrace · Gardner, KS · 66030
Listing courtesy of ReeceNichols- Leawood Town Center
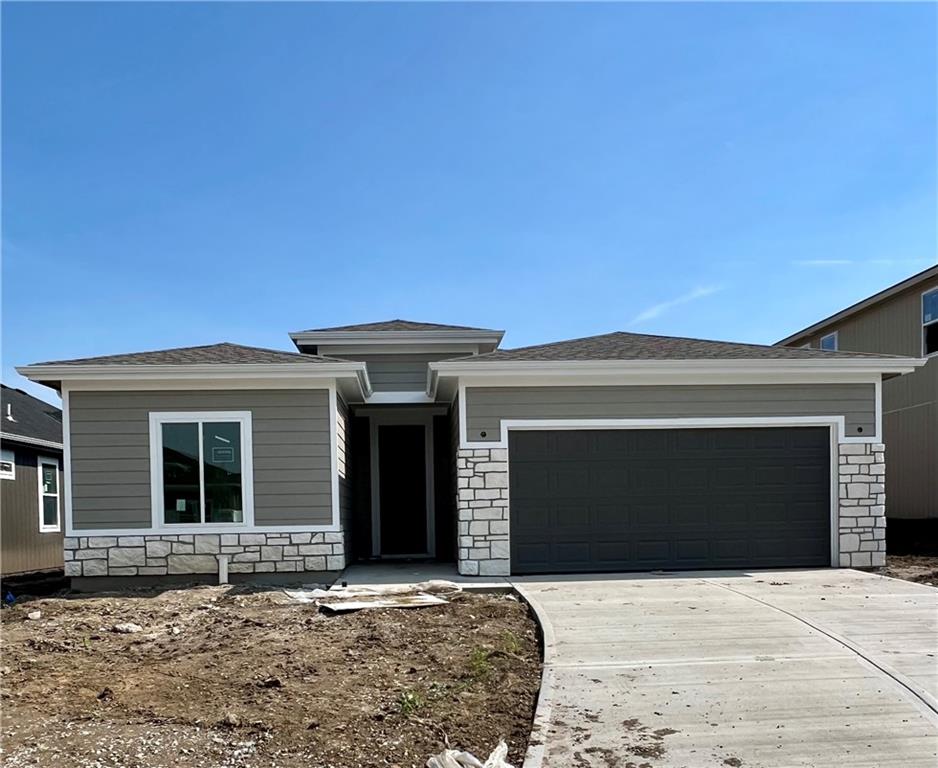
$359,990
House32735 W 175th Terrace · Gardner, KS · 66030
Listing courtesy of ReeceNichols- Leawood Town Center
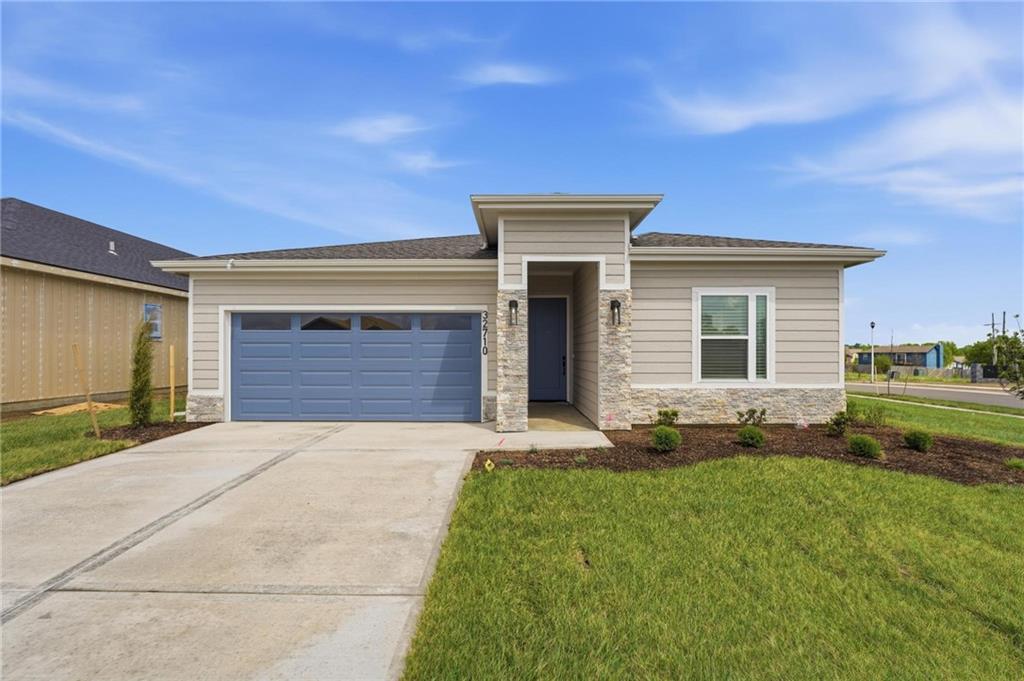
$402,025
House32710 W 175th Terrace · Gardner, KS · 66030
Listing courtesy of ReeceNichols- Leawood Town Center
Listing courtesy of EXP Realty LLC
Listing data provided in part by Heartland MLS and deemed reliable but not guaranteed. MLS #HMS2610542.