


For Sale
$330,000
House1007 W Washington StreetHarrisonville, MO 64701
- 3 bd
- 3 ba
- 2,692 sqft
$415,000 · 4 bd · 4 ba · 2,176 sqft · Built 1900
$415,000
406 E Forest Street · Harrisonville, MO · 64701
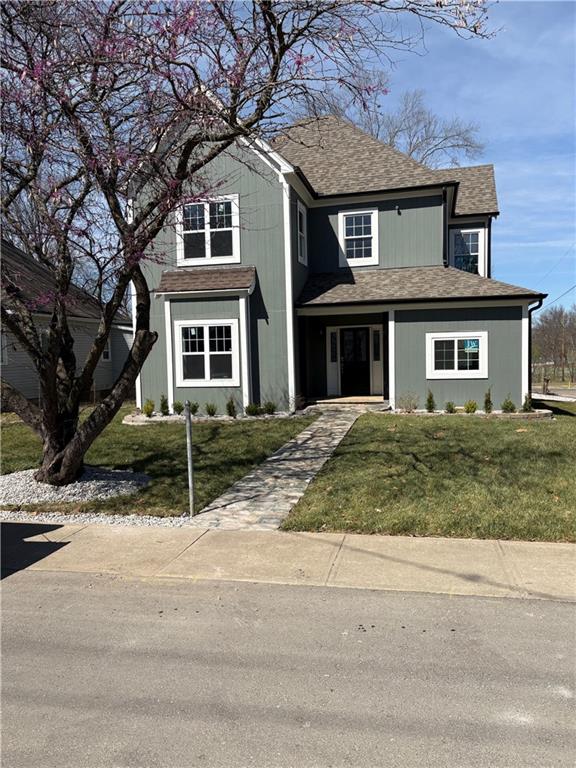
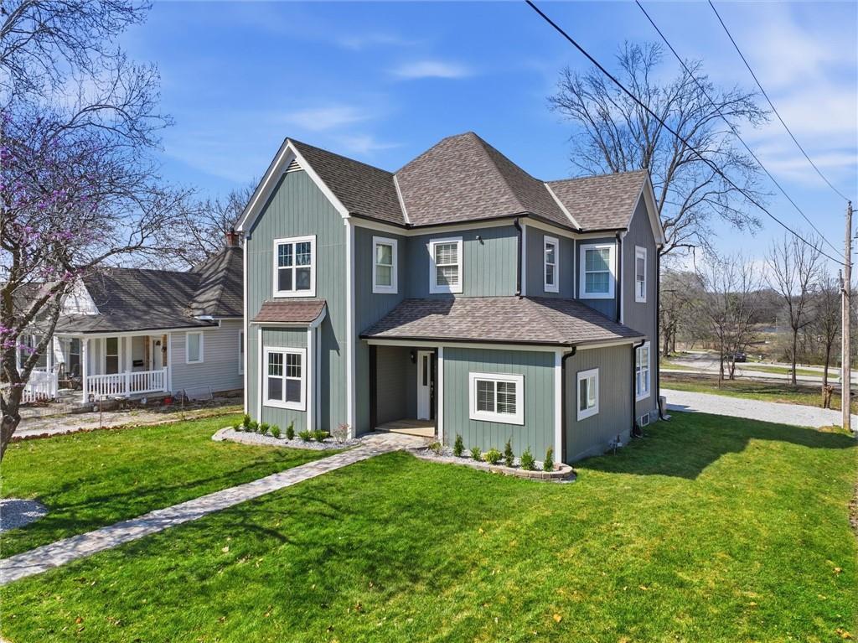
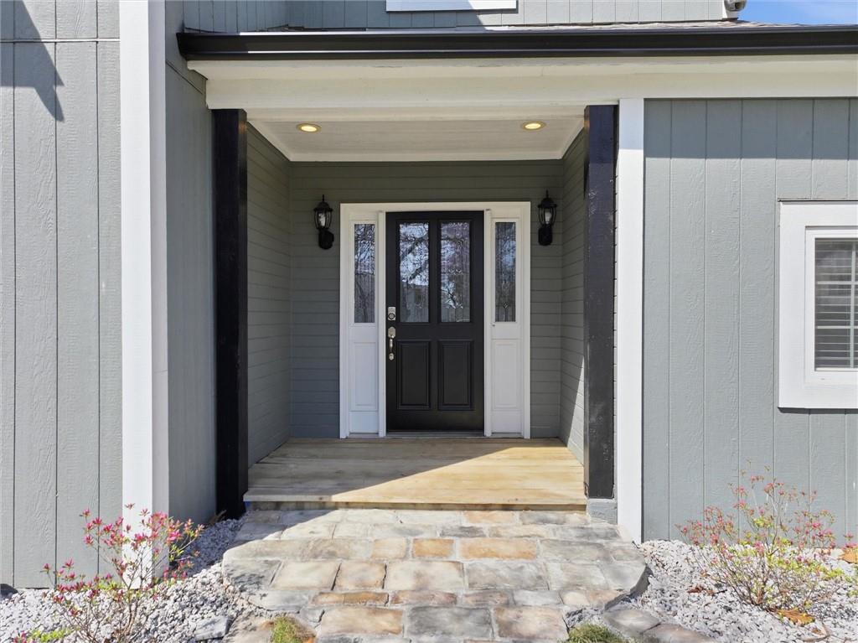
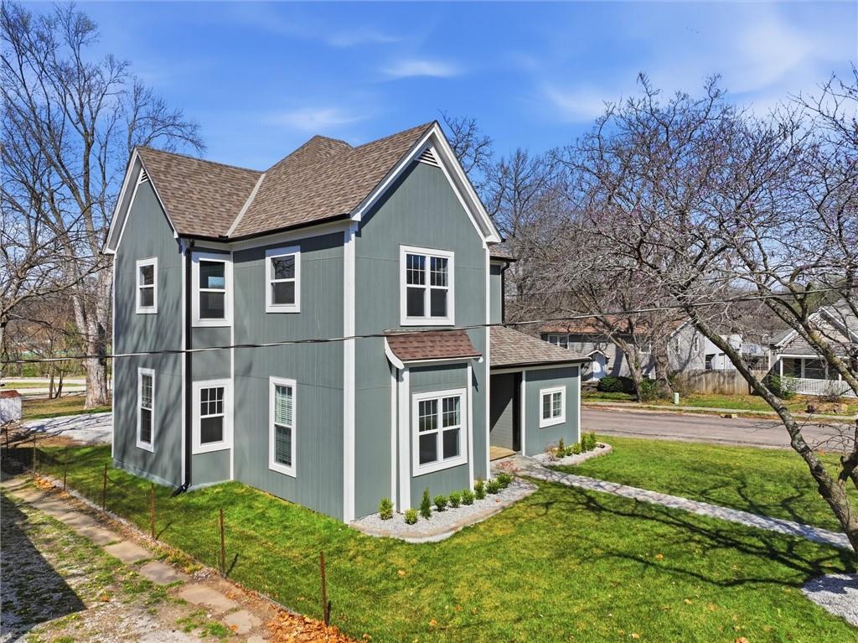
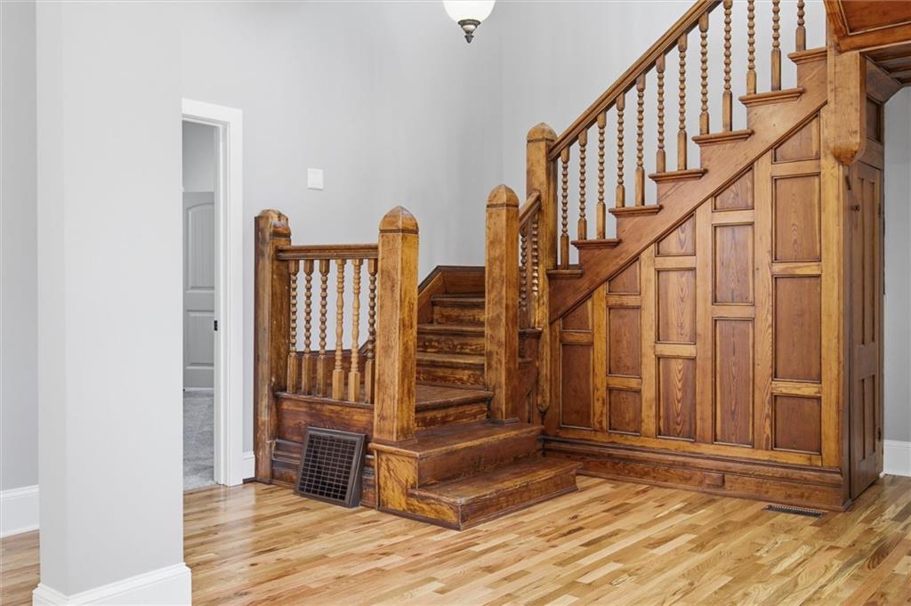
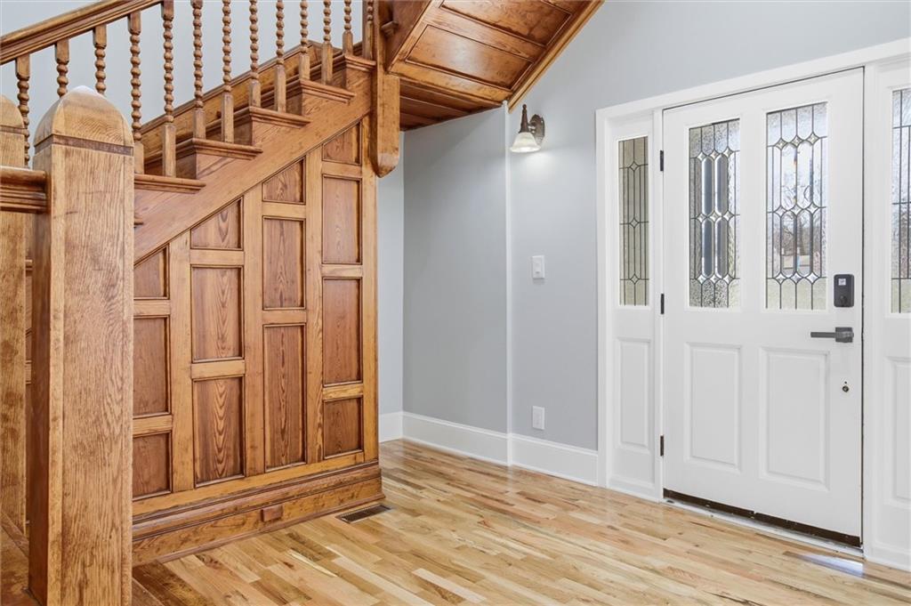
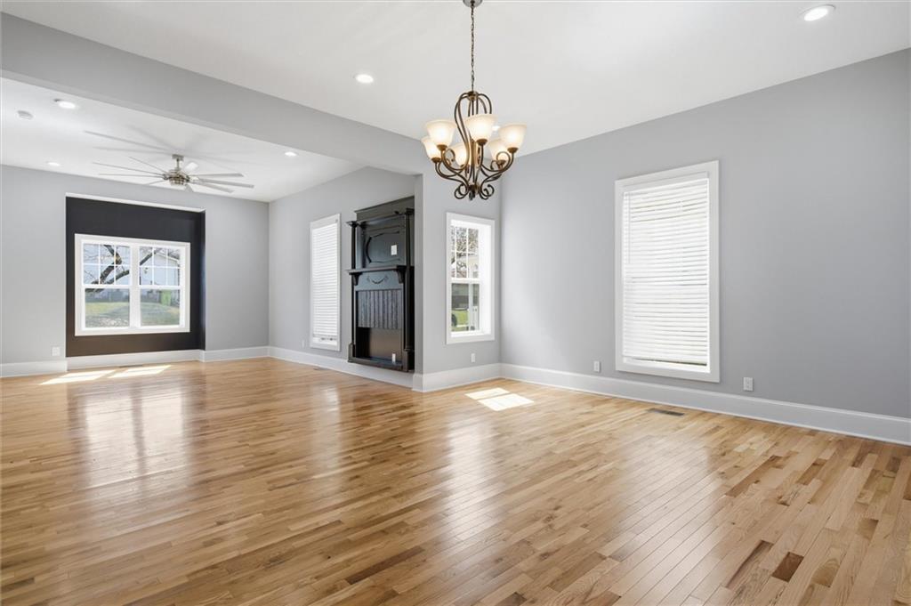
Step into timeless charm with modern luxury in this completely reimagined 100+ year-old two-story home, beautifully renovated from the ground up. Perfectly positioned on a spacious corner lot, this one-of-a-kind property blends historic character with today’s most sought-after features. From the moment you arrive, the newly installed stone walkway sets the tone for what’s inside—character, warmth, and thoughtful updates throughout. Original 1900-era wood has been carefully salvaged, refinished, and reinstalled, giving this home a story you can actually see and feel. Step inside to a bright, easy-flow layout perfect for real life and entertaining alike. The kitchen offers a small island and pantry—just the right setup for morning coffee, weeknight dinners, or hosting friends. The living area features a built-in space ready for your TV, making it an ideal spot to kick back and relax. With two en suites—one on the main level and one upstairs—you’ve got flexibility for guests, multi-generational living, or simply spreading out in style. You’ll also love the walk-in closet, whirlpool tub, and all the little details that make this house feel like home. Outside? The large lot is full of possibilities. Add a garage, create your dream outdoor hangout, or just enjoy the extra space for play and entertaining. Plus, the city park, lakes, and pool is just a short walk away—perfect for afternoon swims, fresh air, pets, fishing, and weekend strolls. If you’ve been looking for a home with personality, updates where it counts, and room to grow—this is it. Come see it before someone else falls in love first!
Estimate only — taxes, insurance, and HOA vary. Confirm exact figures with a lender.
Harrisonville school district. Assigned schools per the MLS record — verify enrollment boundaries with the district.
$306,000
Median list price
72
Homes for sale
$330,000
House1007 W Washington StreetHarrisonville, MO 64701
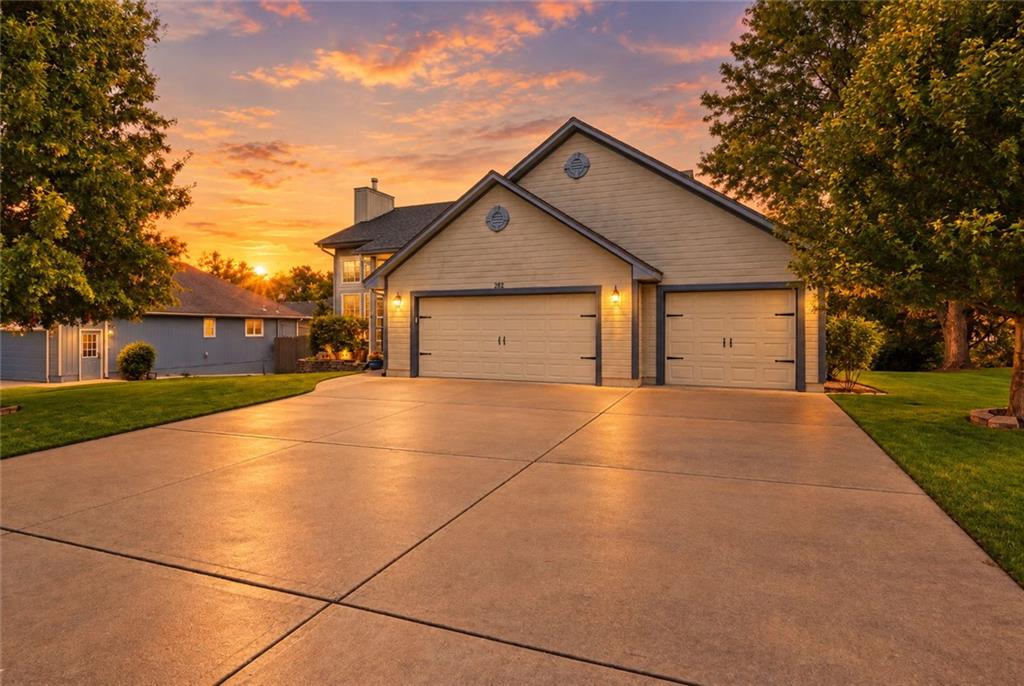
$360,000
House301 Andrea LaneHarrisonville, MO 64701
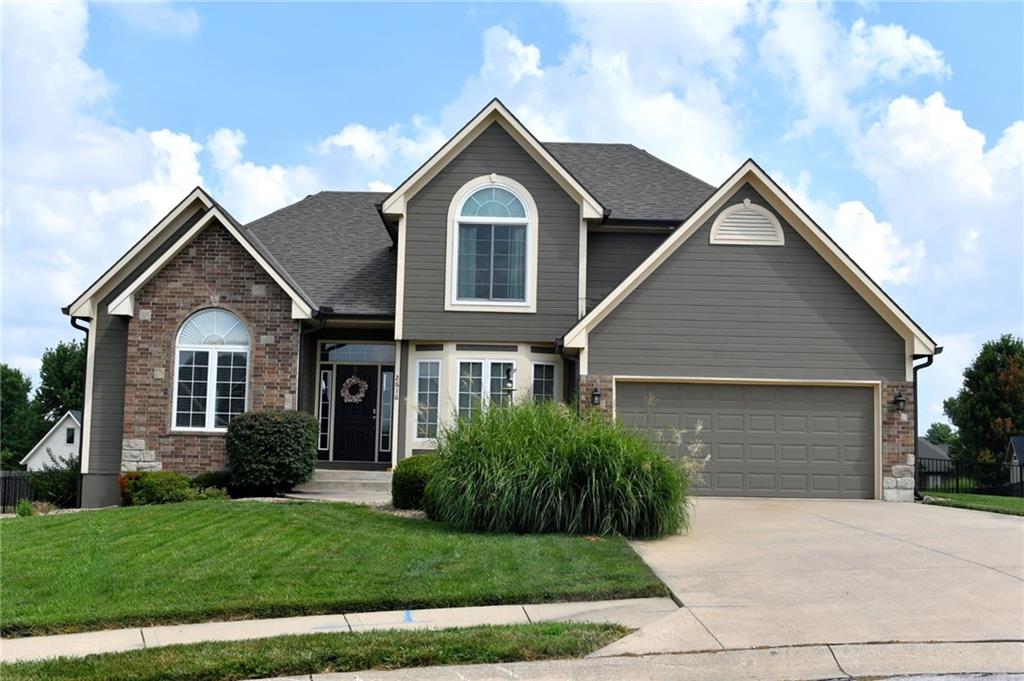
$509,900
House2616 Duncan CircleHarrisonville, MO 64701
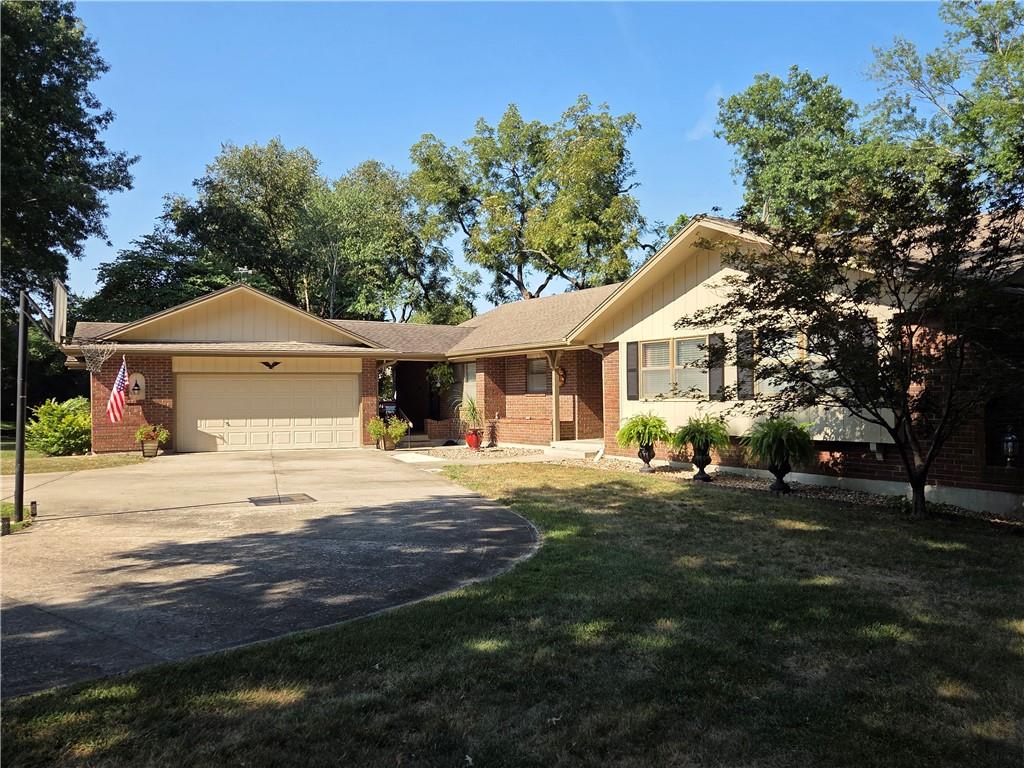
$409,000
House900 Holly AvenueHarrisonville, MO 64701
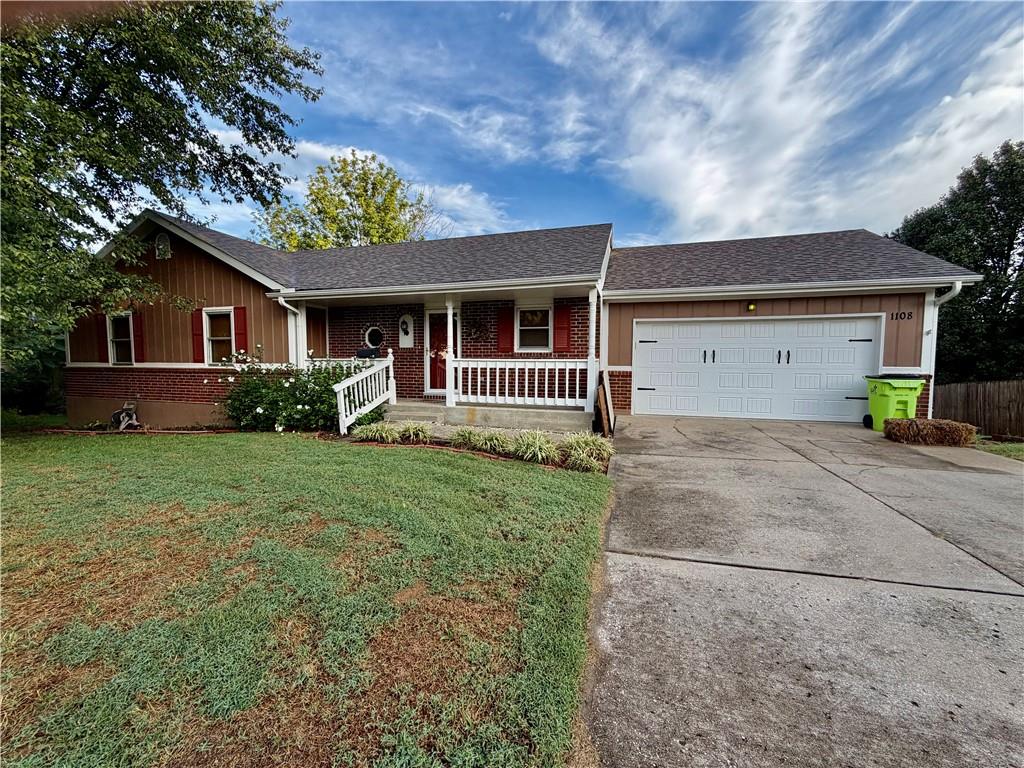 Coming Soon
On Market Date Oct 6, 2026
$350,000
House1108 Ash StreetHarrisonville, MO 64701
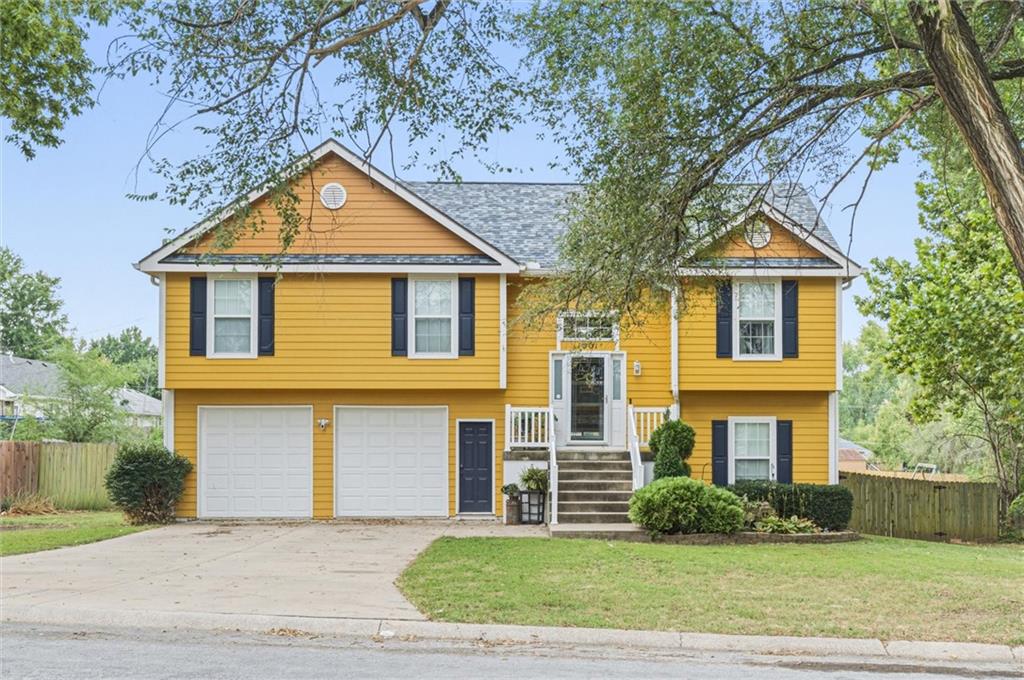
$335,000
House1001 Ash StreetHarrisonville, MO 64701


Listings courtesy of Heartland MLS as distributed by MLS GRID
Based on information submitted to the MLS GRID as of 9/24/2026, 5:40:09 AM CDT. All data is obtained from various sources and may not have been verified by broker or MLS GRID. Supplied Open House Information is subject to change without notice. All information should be independently reviewed and verified for accuracy. Properties may or may not be listed by the office/agent presenting the information.
IDX information is provided exclusively for consumers' personal, non-commercial use and may not be used for any purpose other than to identify prospective properties consumers may be interested in purchasing. Data is deemed reliable but is not guaranteed by MLS GRID. Use of the MLS GRID Data may be subject to an end user license agreement prescribed by the applicable MLS.
Some IDX listings have been excluded from this website.
Any use or search of the data on this site other than by a consumer looking to purchase real estate is prohibited.
Notice a problem with listing information on this site? Email support@brokerandagent.com. Copyright notices.
