

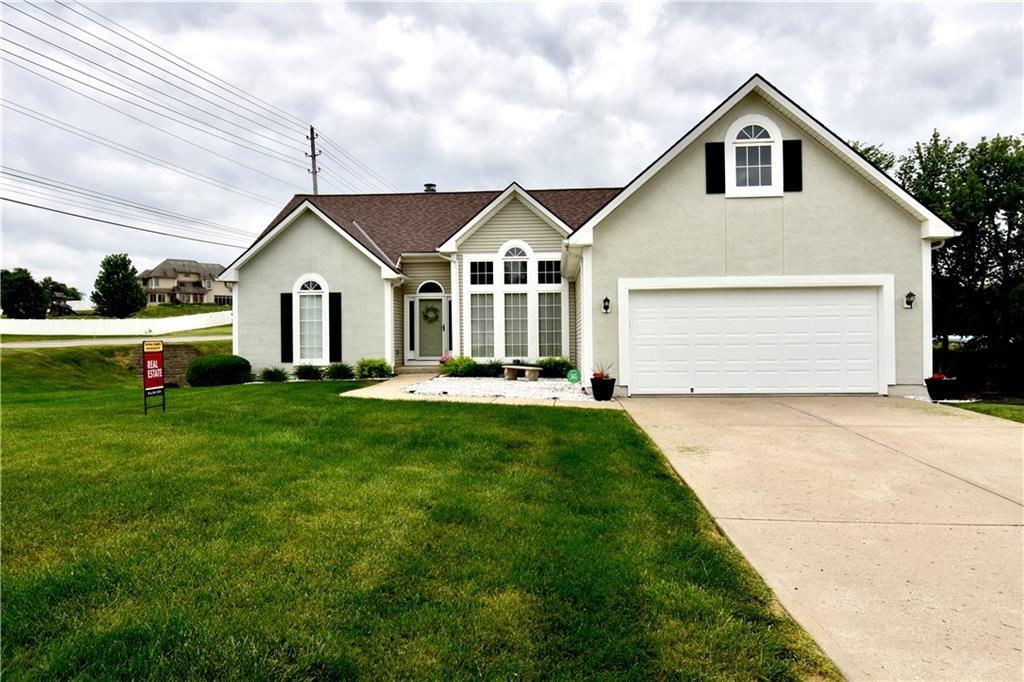
Pending
$410,000
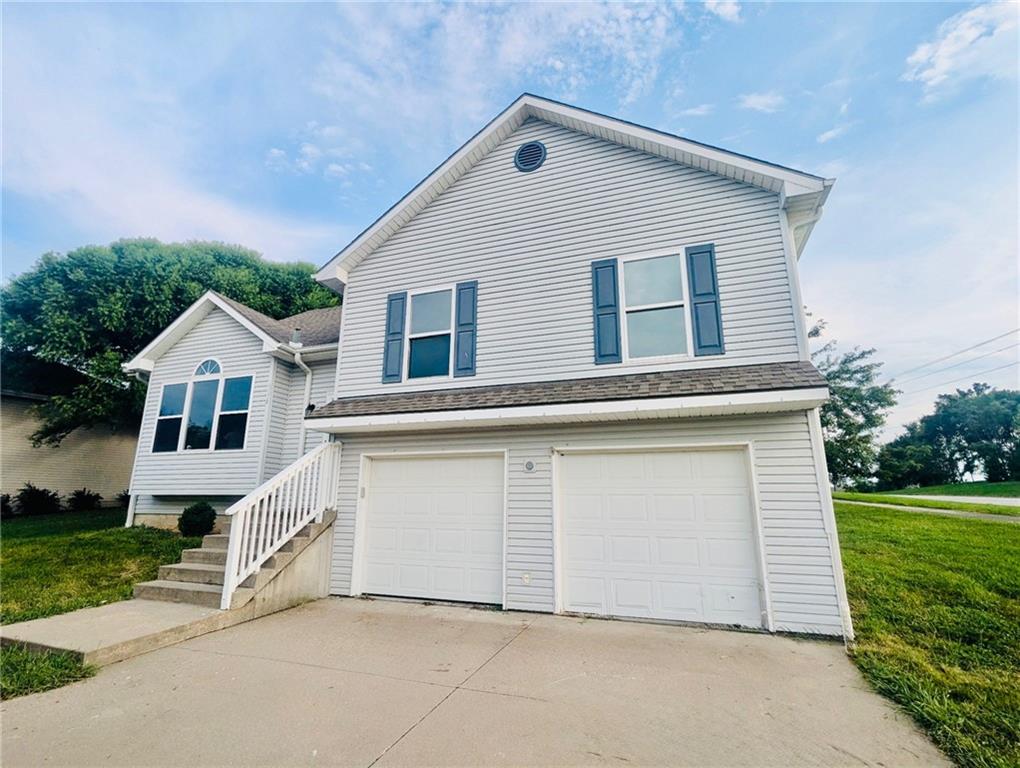
House1 Timber Creek Drive · Platte City, MO · 64079
- 3 bd
- 3 ba
- 3,500 sqft
Listing courtesy of The Real Estate Store LLC
$449,990 · 4 bd · 3 ba · 2,190 sqft · Built 2026
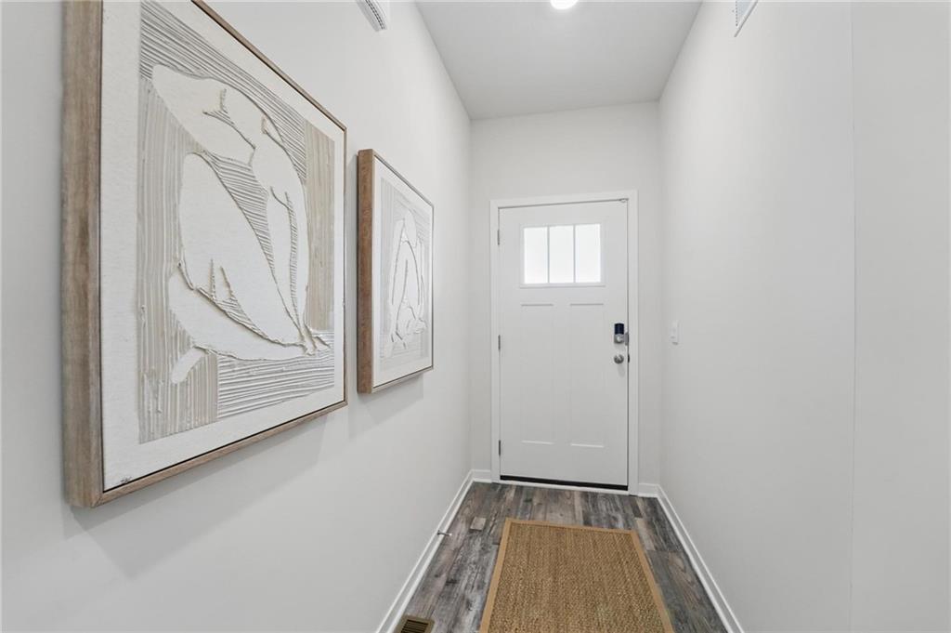
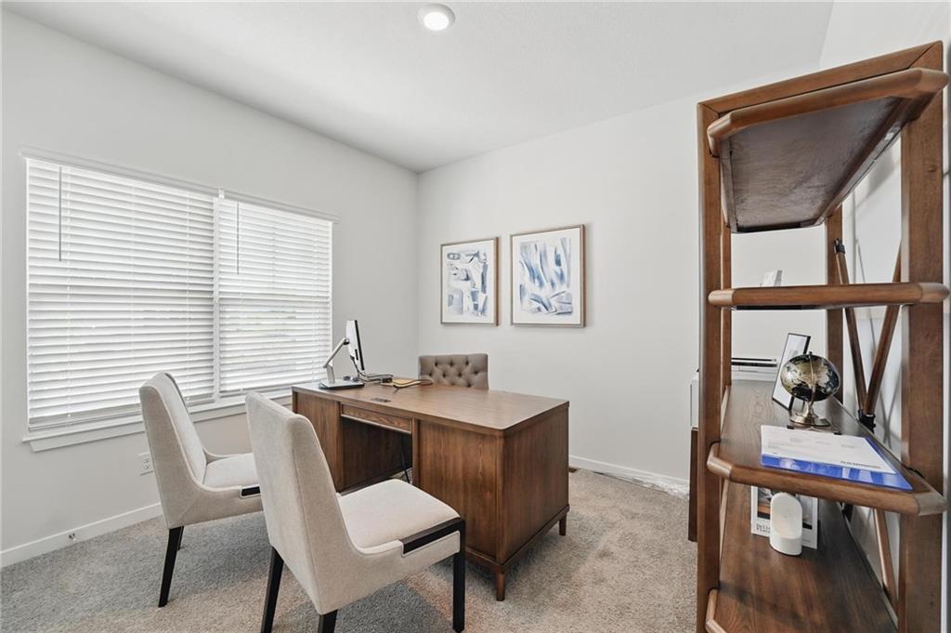
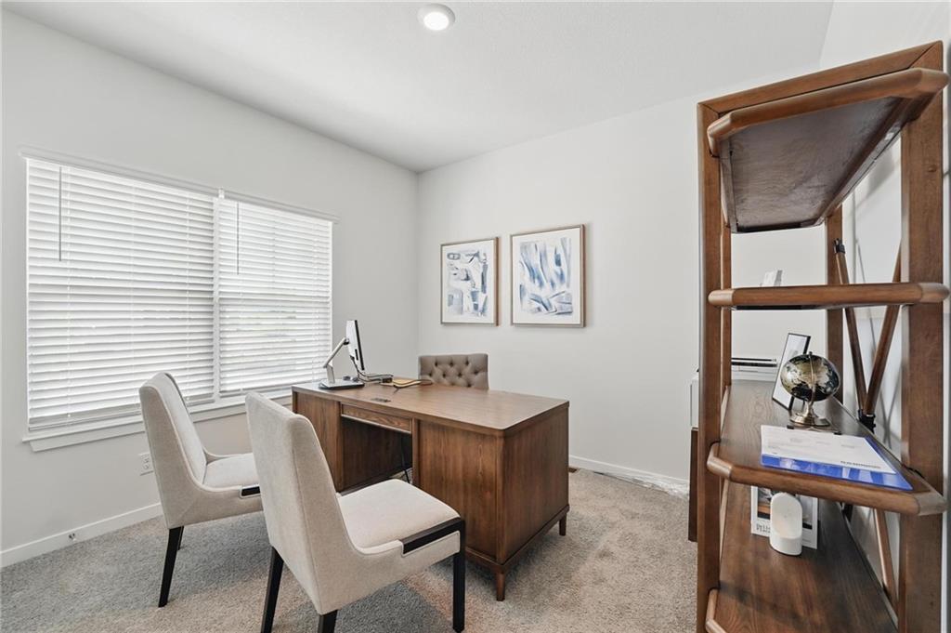
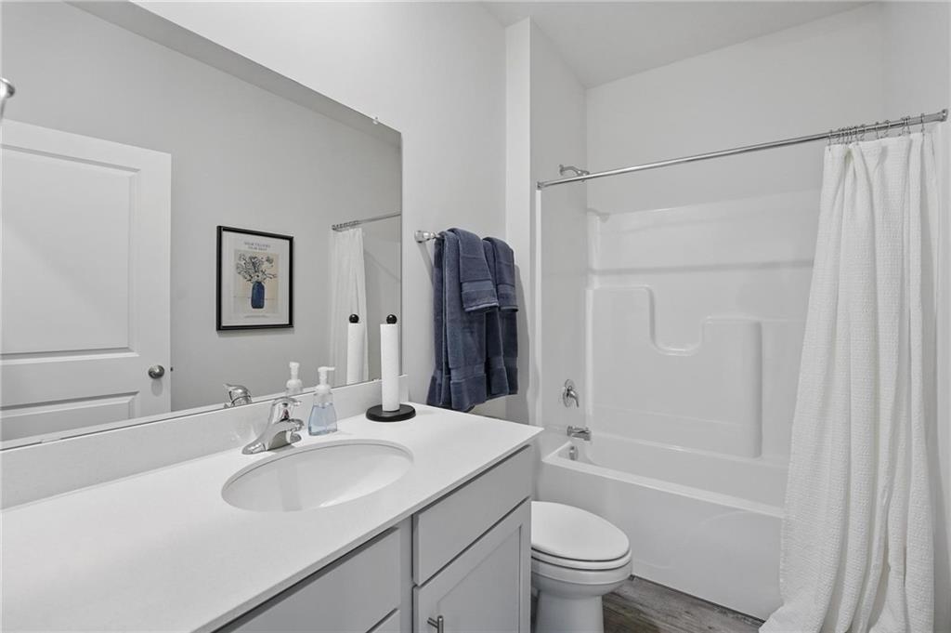
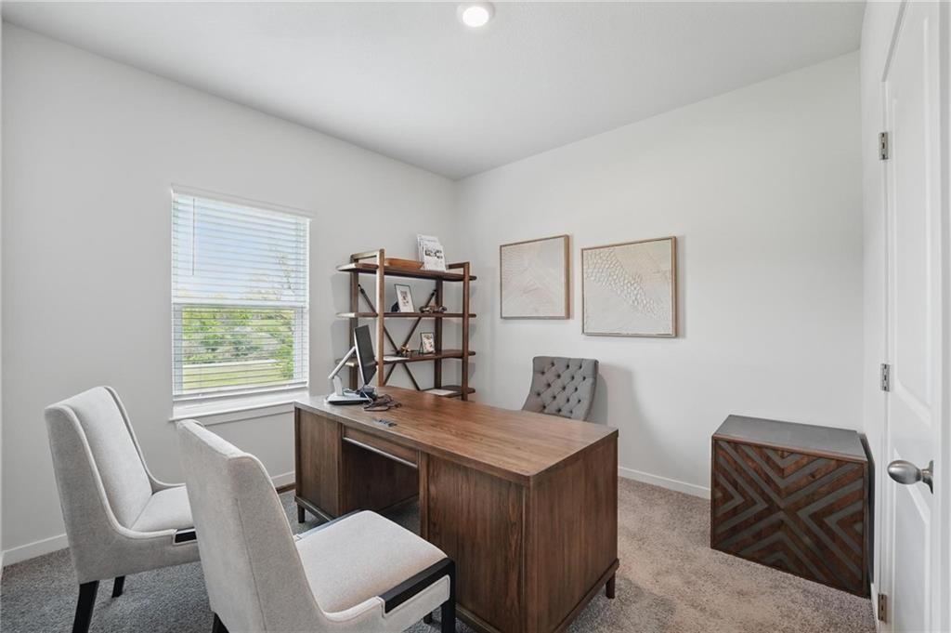
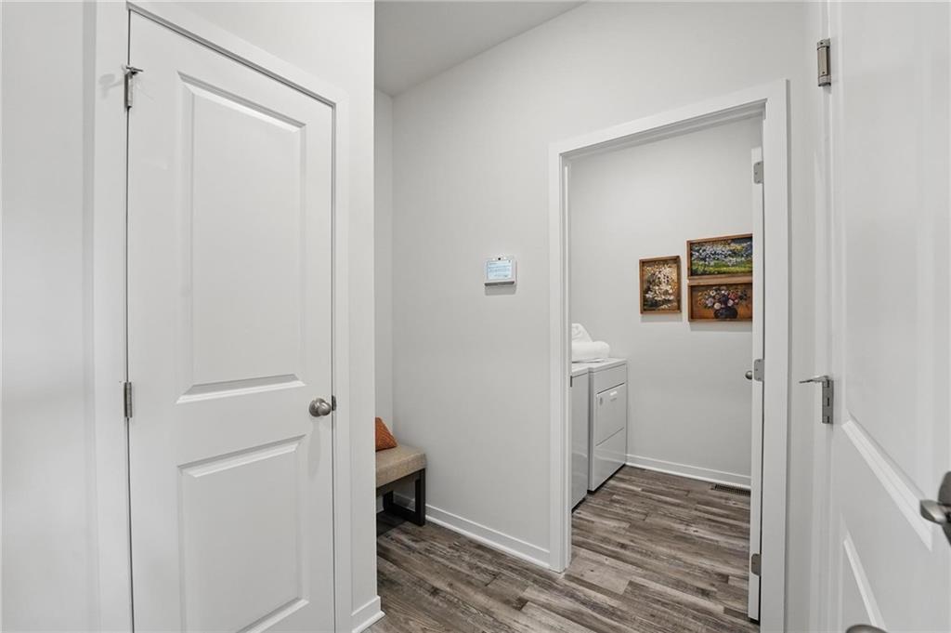
$449,990
2609 Windmill Drive · Platte City, MO · 64079
Come tour 2609 Windmill Drive in Windmill Creek! The Harmony is a ranch plan featured at Windmill Creek. This is a spacious and modern home designed with open-concept living carefully considered throughout. This home features three bedrooms, two bathrooms, finished basement and a two-car garage. An inviting foyer greets you upon entering and leads you into the heart of the home. This open plan features a family room, dining room, and kitchen designed with entertaining in mind. The kitchen is equipped with a pantry, 36" cabinets with crown molding, quartz countertops with tile backsplash, stainless steel appliances, and a large island with a breakfast bar, making it perfect for both dining and guests. The luxurious primary suite offers a large walk-in closet and a primary bathroom with dual vanities and plenty of space to get ready. The additional two bedrooms share access to the secondary bathroom on the opposite side of the home offering privacy from the primary suite. With its thoughtful design, this ranch floorplan is the perfect place to call home at Windmill Creek. Pictures are representative.
Estimate only — taxes, insurance, and HOA vary. Confirm exact figures with a lender.
Elementary
Siegrist
Middle
Platte City
High
Platte City
Platte County R-III school district. Assigned schools per the MLS record — verify enrollment boundaries with the district.
$649,950
Median list price
52
Homes for sale
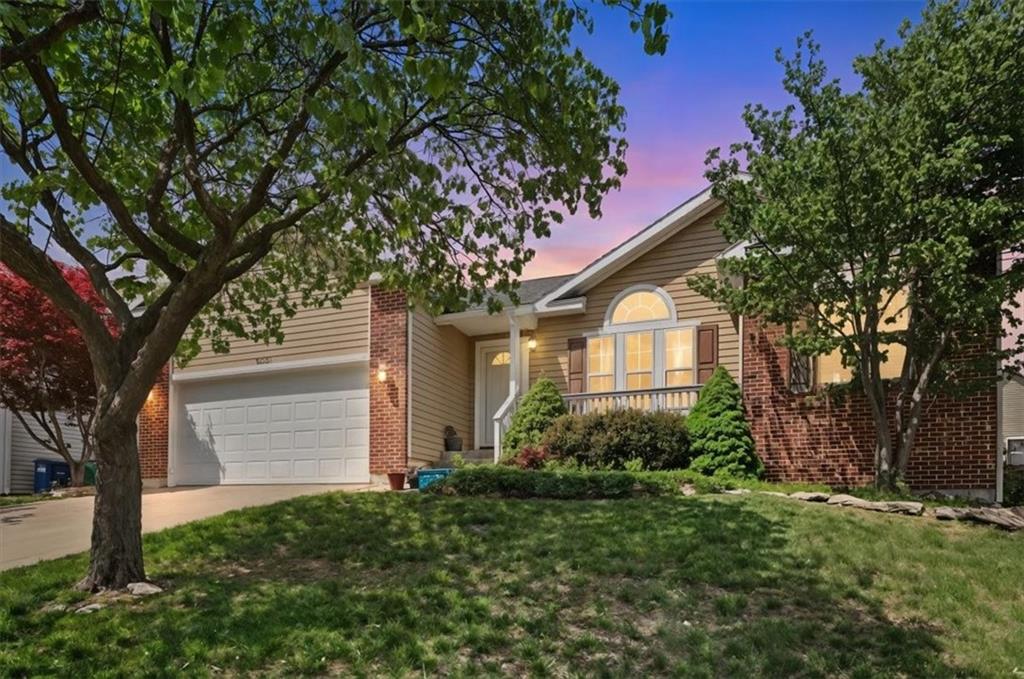
$410,000
House1 Timber Creek Drive · Platte City, MO · 64079
Listing courtesy of The Real Estate Store LLC
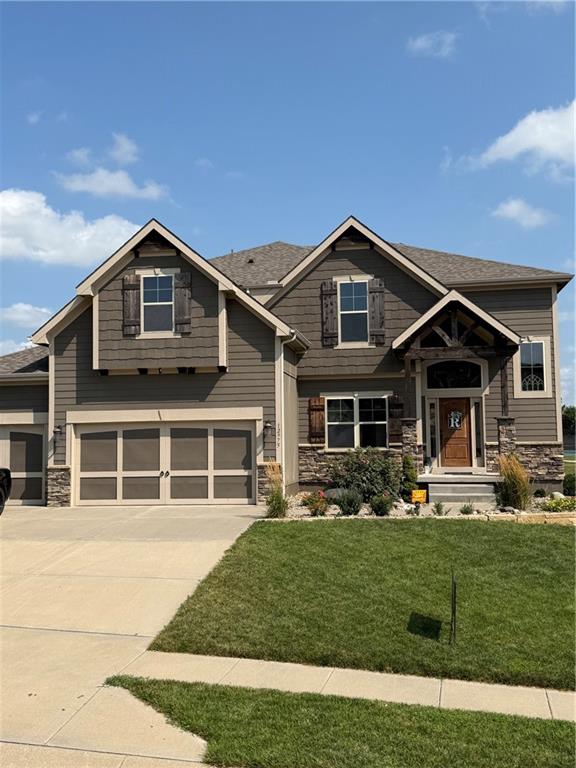
$405,000
House1501 Fox Run Trail · Platte City, MO · 64079
Listing courtesy of Keller Williams KC North
 Coming Soon
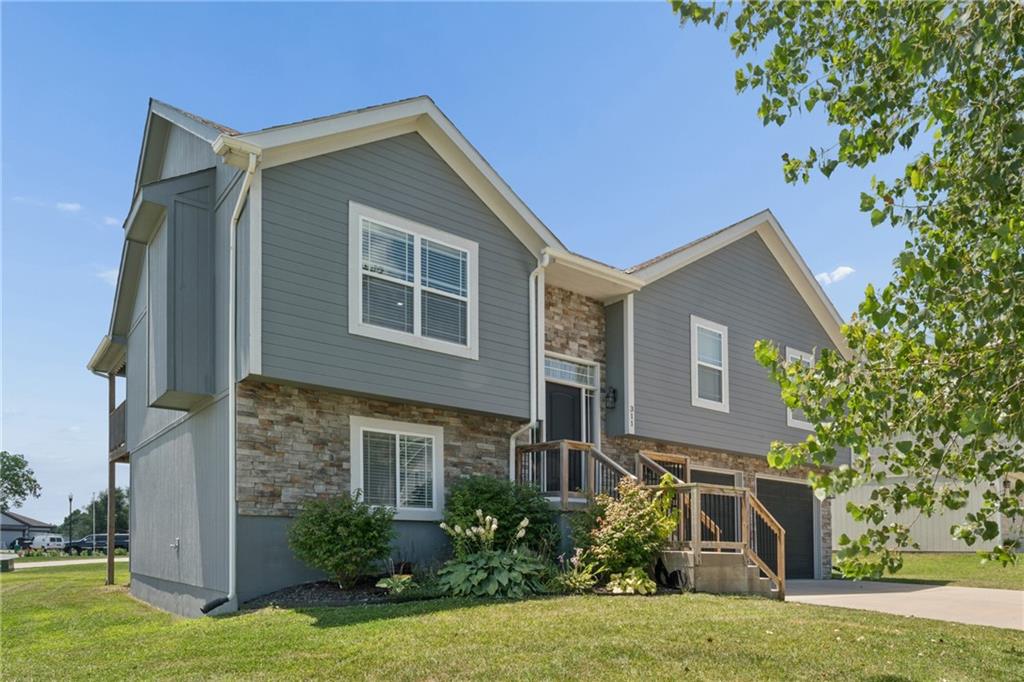
$549,000
House12975 N Champanel Way · Platte City, MO · 64079
Listing courtesy of Aristocrat Realty
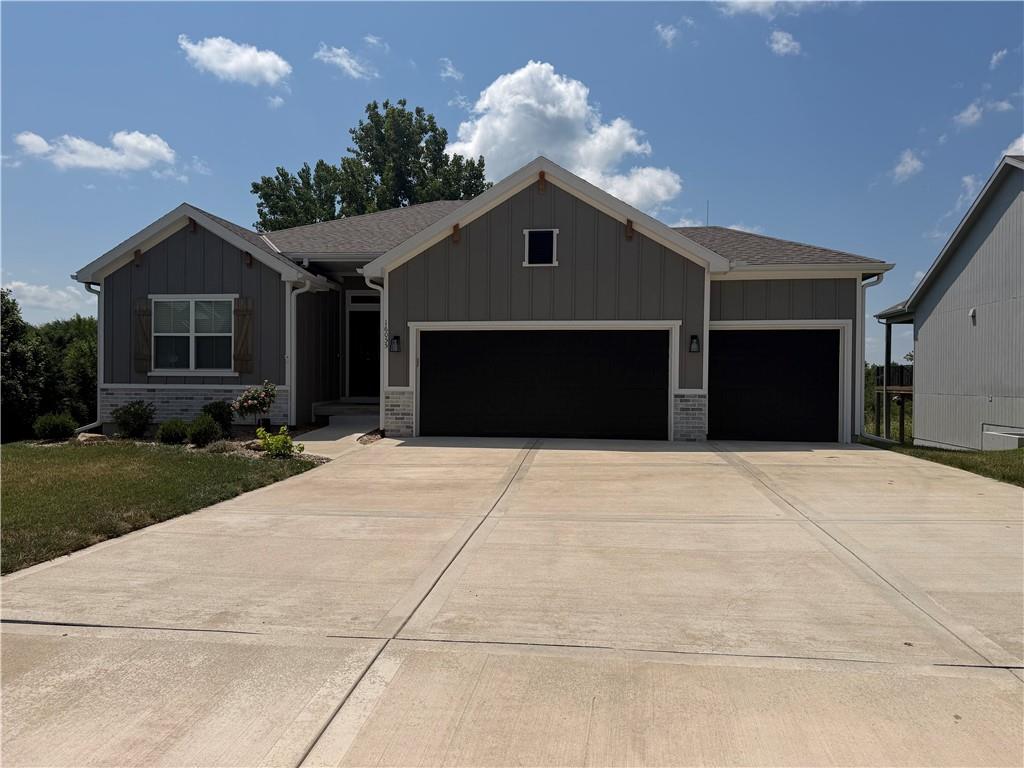
$389,950
House311 Fairview Circle · Platte City, MO · 64079
Listing courtesy of United Real Estate Kansas City
$535,000
House16055 NW 123rd Street · Platte City, MO · 64079
Listing courtesy of Keller Williams KC North
 Coming Soon
$399,500
House15575 NW 126th Street · Platte City, MO · 64079
Listing courtesy of Keller Williams Realty Partners Inc.
Listing courtesy of DRH Realty of Kansas City, LLC
Listing data provided in part by Heartland MLS and deemed reliable but not guaranteed. MLS #HMS2609781.