

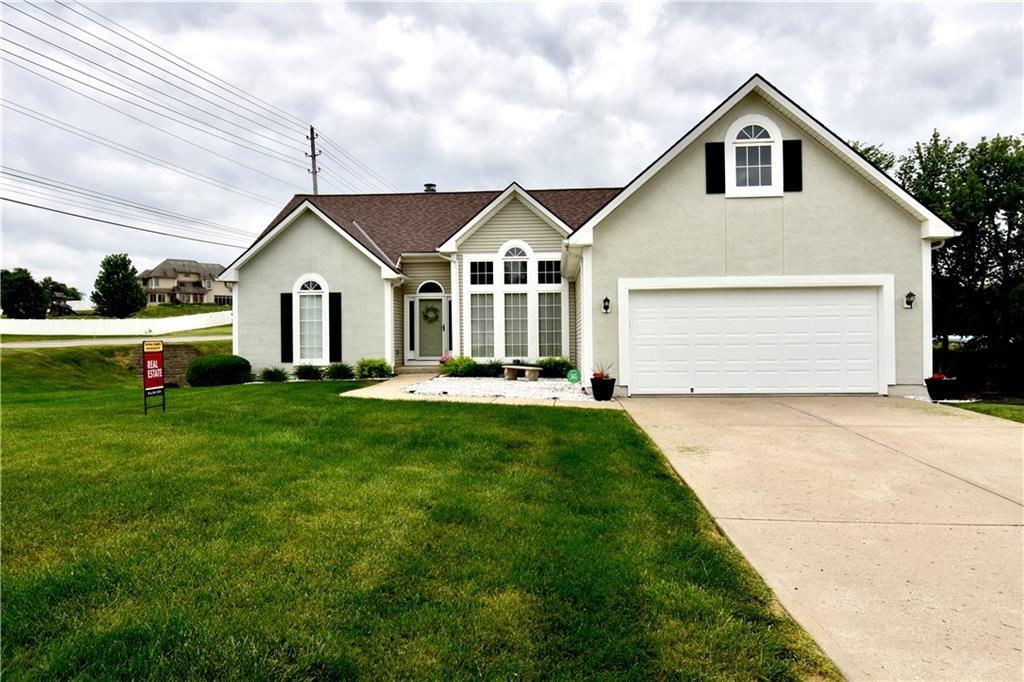
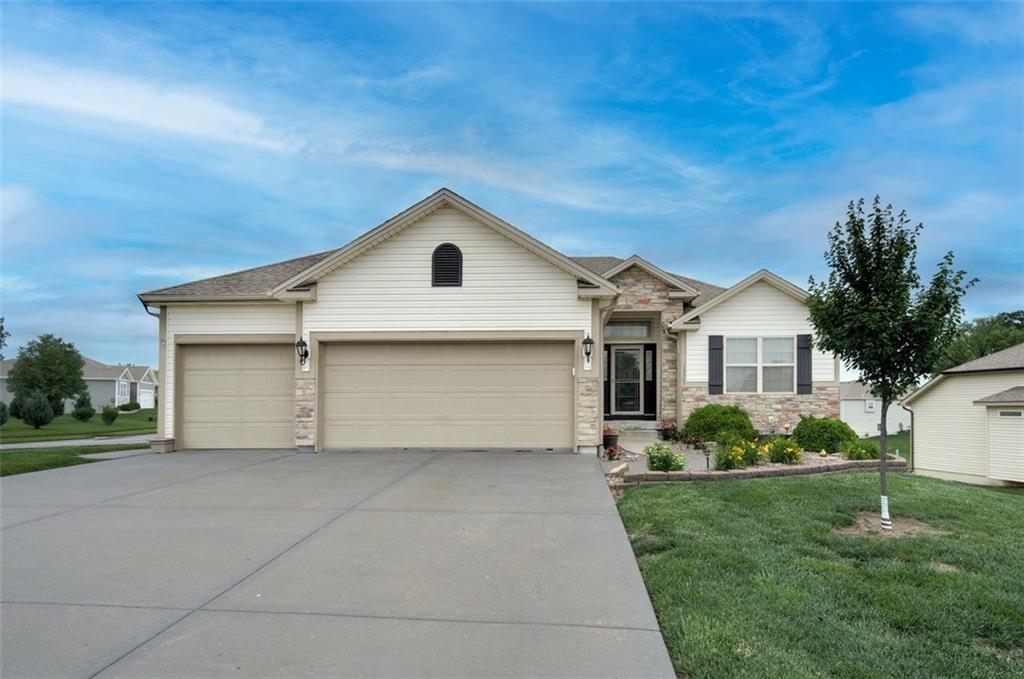
Pending
$410,000
House1 Timber Creek Drive · Platte City, MO · 64079
- 3 bd
- 3 ba
- 3,500 sqft
Listing courtesy of The Real Estate Store LLC
$429,990 · 4 bd · 2 ba · 1,771 sqft · Built 2026
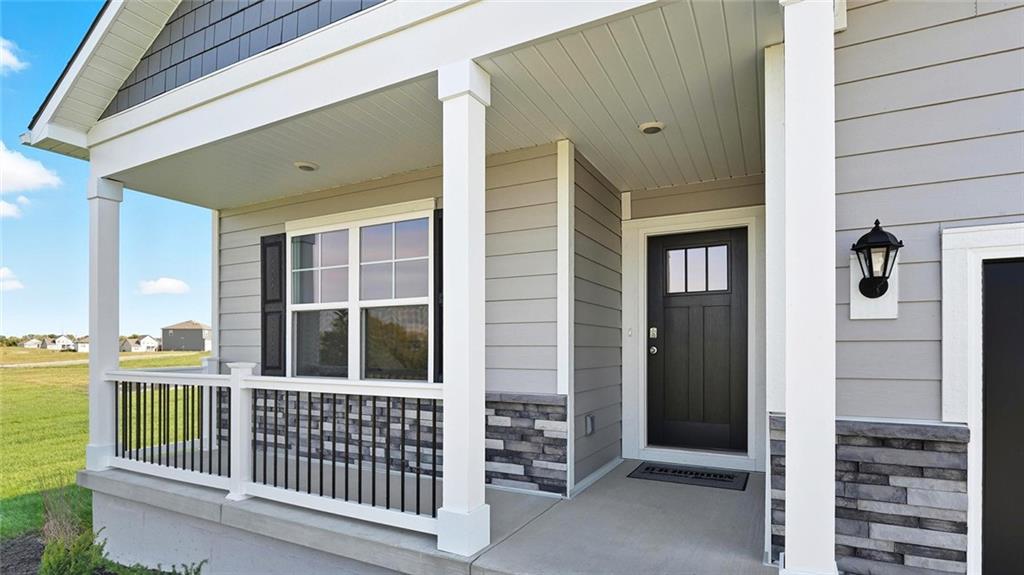
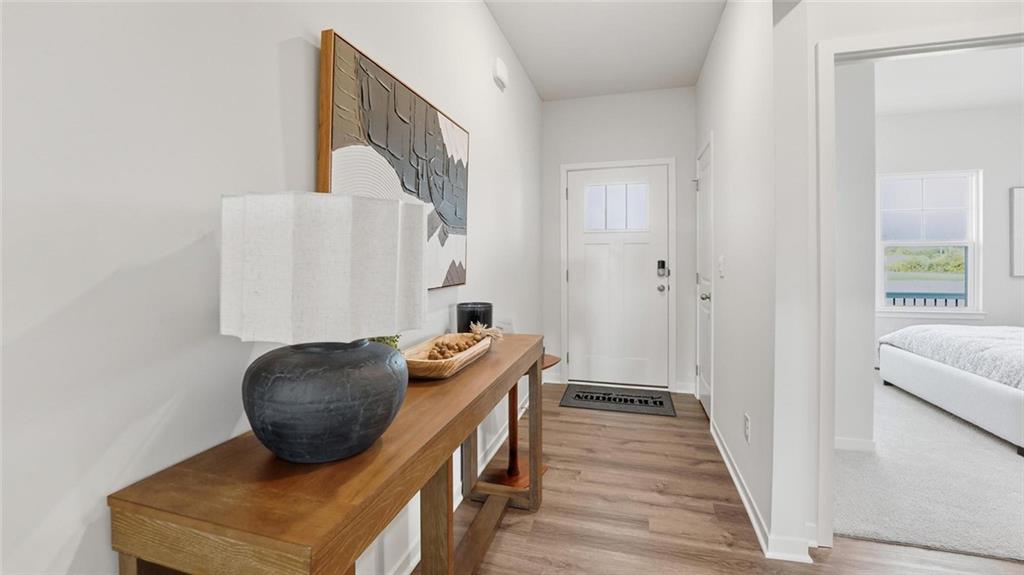
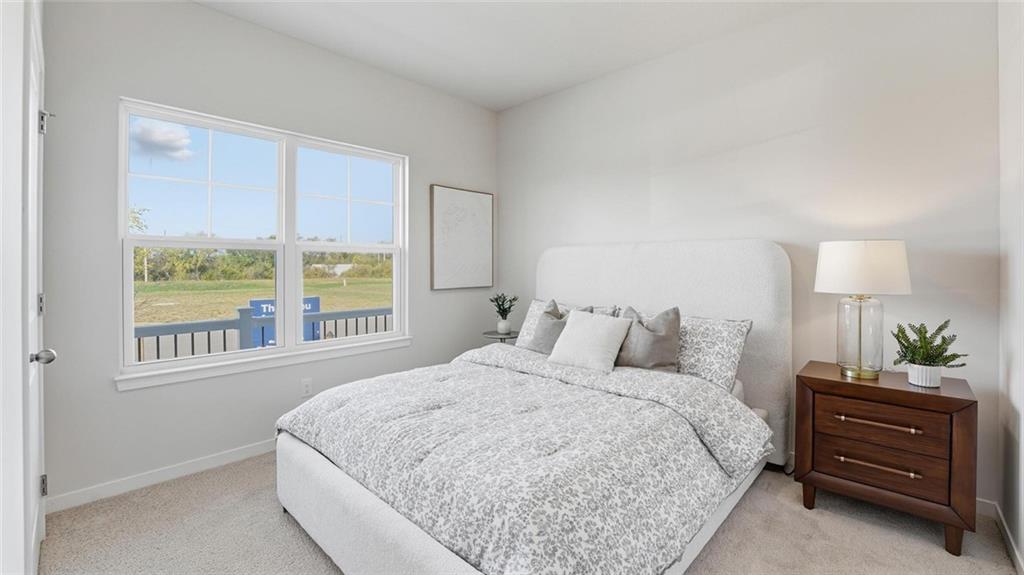
$429,990
2601 Windmill Drive · Platte City, MO · 64079
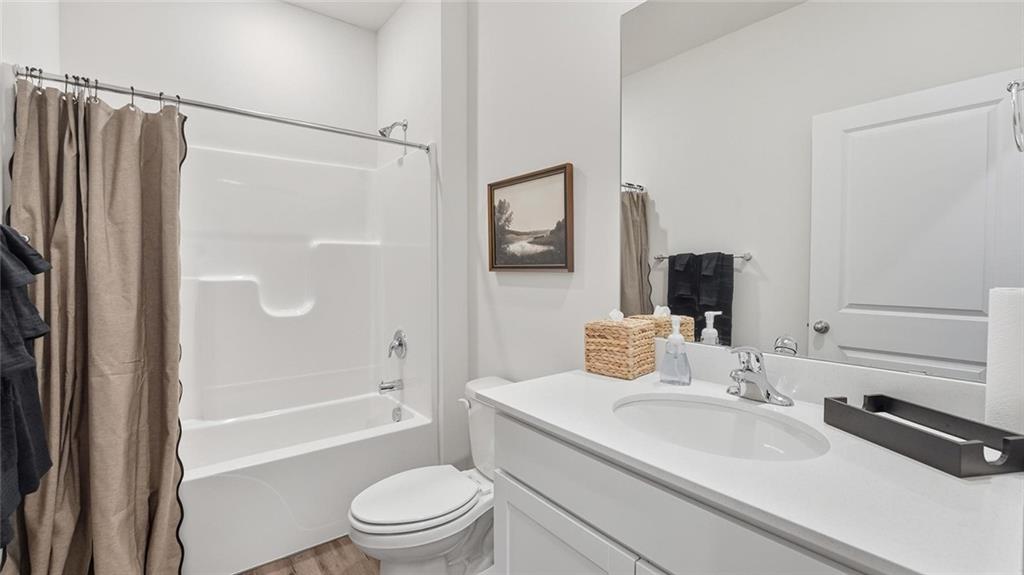
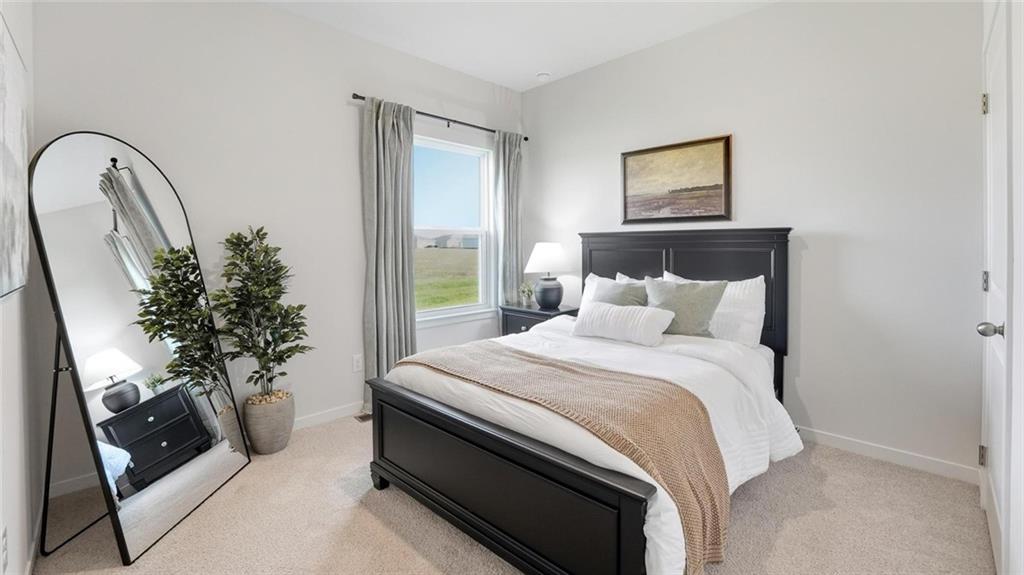
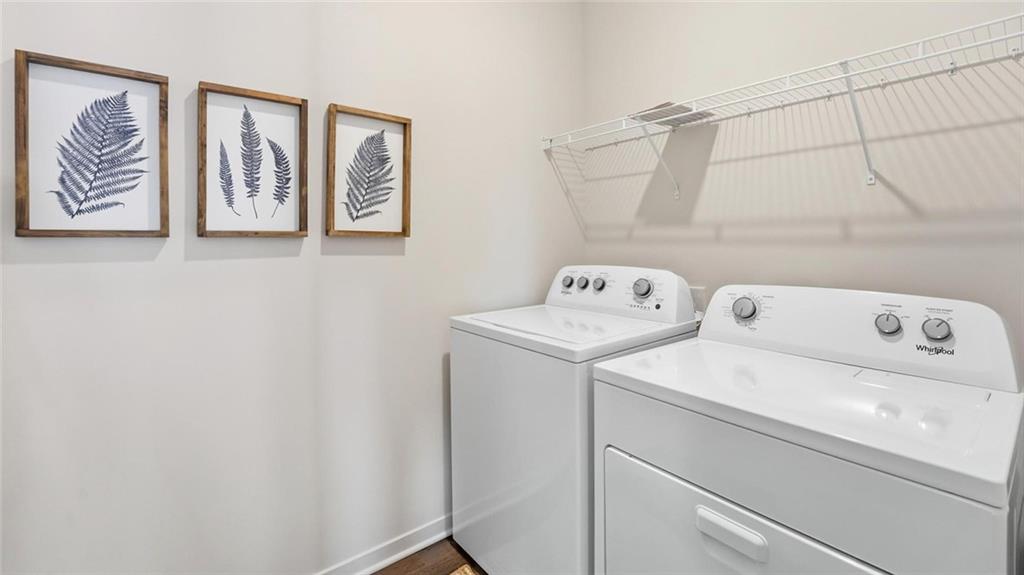
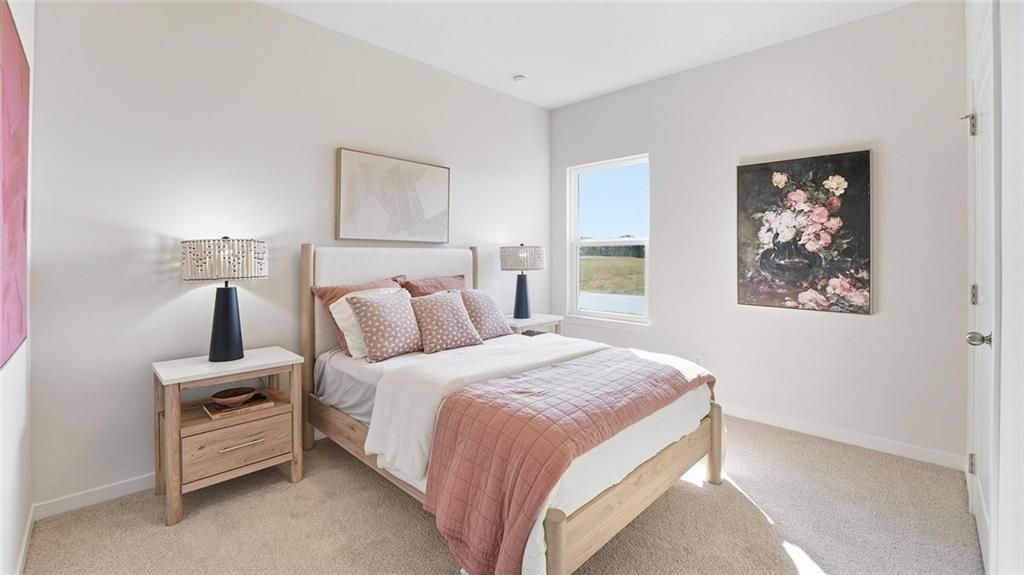
Elegant Main-Level Living, Contemporary Style, Timeless Appeal in the Chatham at Windmill Creek This won't last long and we have the Best Warranties in the business!! Peace of mind + New Construction Call Today!! The Chatham by D.R. Horton is a thoughtfully designed ranch plan that brings everyday living onto one level with style and simplicity. Its open-concept design flows seamlessly from the gourmet kitchen into the dining and living spaces, making it ideal for entertaining or simply enjoying quiet evenings at home. The kitchen features quartz countertops, painted maple cabinetry, and Whirlpool® stainless steel appliances, complemented by 9-foot ceilings and abundant natural light throughout. The primary suite offers a spa-inspired retreat with dual sinks, a spacious walk-in shower, and an expansive closet. Secondary bedrooms and baths are conveniently positioned to provide privacy while maintaining an efficient footprint. With smart home features, durable luxury vinyl plank flooring, and an attached two-car garage, the Chatham balances elegance with everyday practicality. As with every D.R. Horton home, the Chatham includes the 1-Year Workmanship, 2-Year Mechanical, and 10-Year Structural warranties, giving you confidence for years to come. *Ask about Builder Incentives **Photos may depict a similar plan with comparable finishes. Please verify details with the onsite sales agent.
Estimate only — taxes, insurance, and HOA vary. Confirm exact figures with a lender.
Elementary
Siegrist
Middle
Platte City
High
Platte City
Platte County R-III school district. Assigned schools per the MLS record — verify enrollment boundaries with the district.
$649,950
Median list price
52
Homes for sale
$410,000
House1 Timber Creek Drive · Platte City, MO · 64079
Listing courtesy of The Real Estate Store LLC
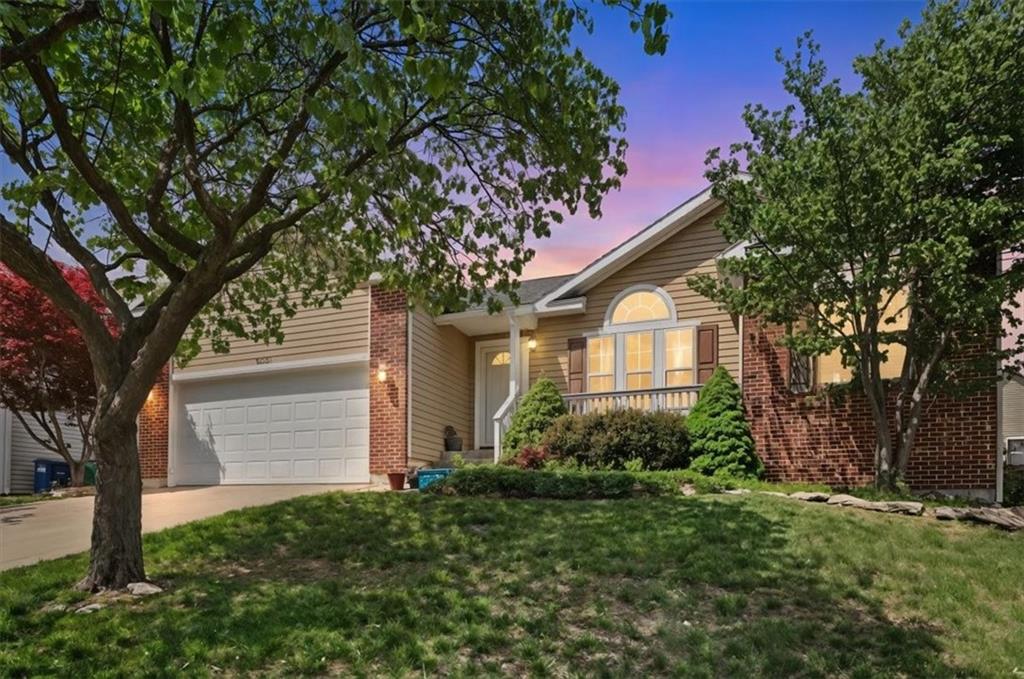
$405,000
House1501 Fox Run Trail · Platte City, MO · 64079
Listing courtesy of Keller Williams KC North
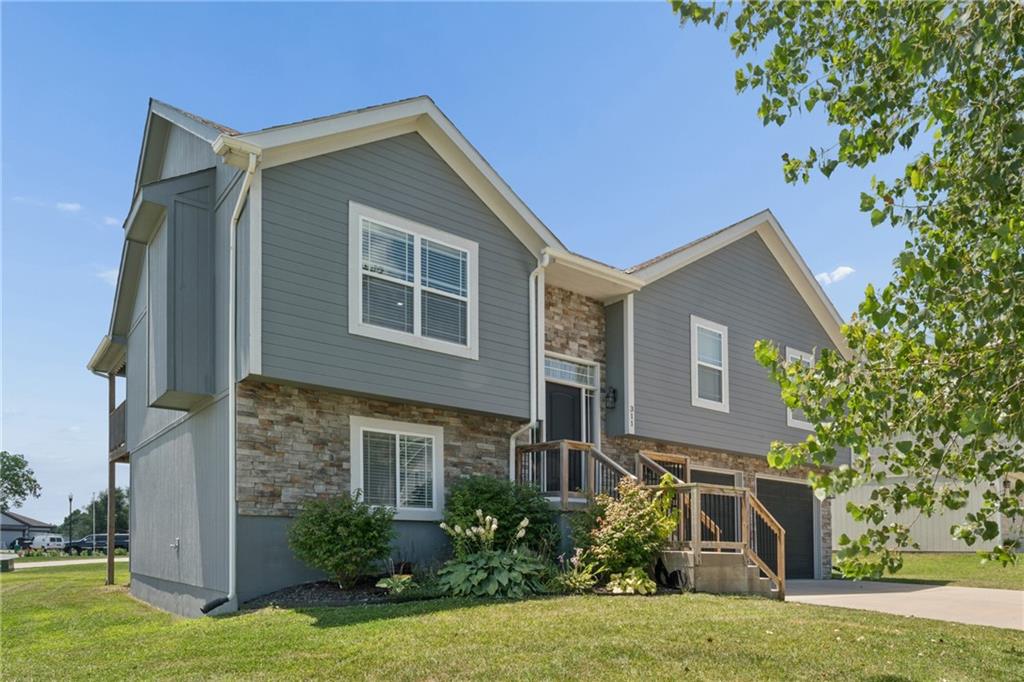
$389,950
House311 Fairview Circle · Platte City, MO · 64079
Listing courtesy of United Real Estate Kansas City
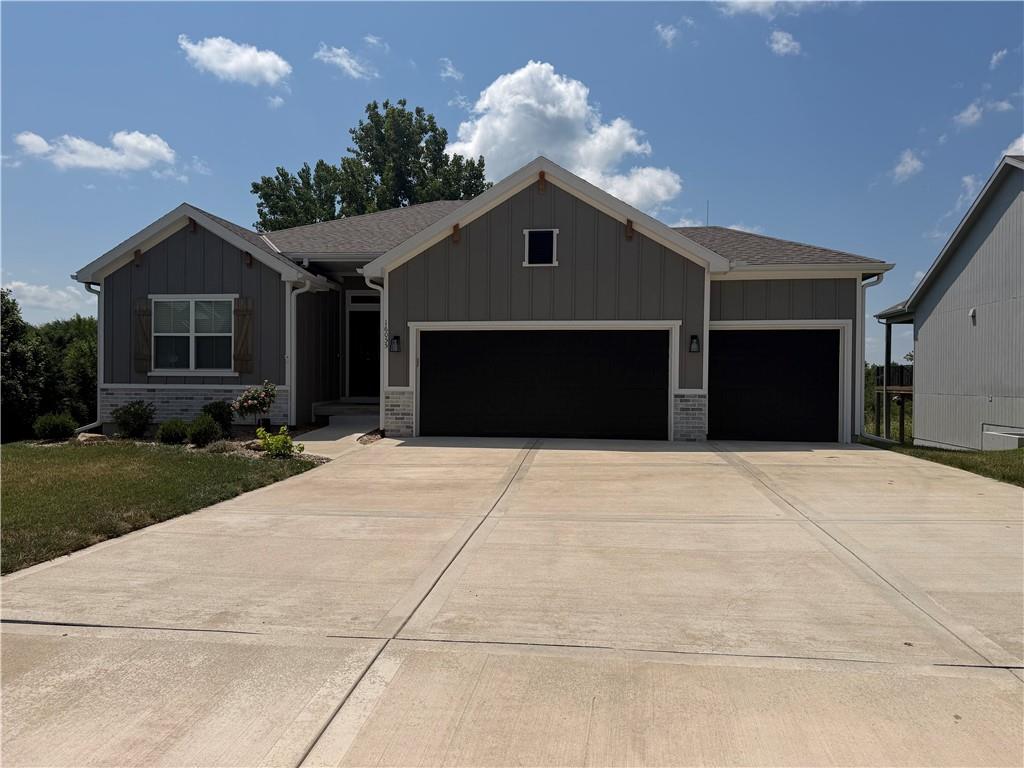
$535,000
House16055 NW 123rd Street · Platte City, MO · 64079
Listing courtesy of Keller Williams KC North
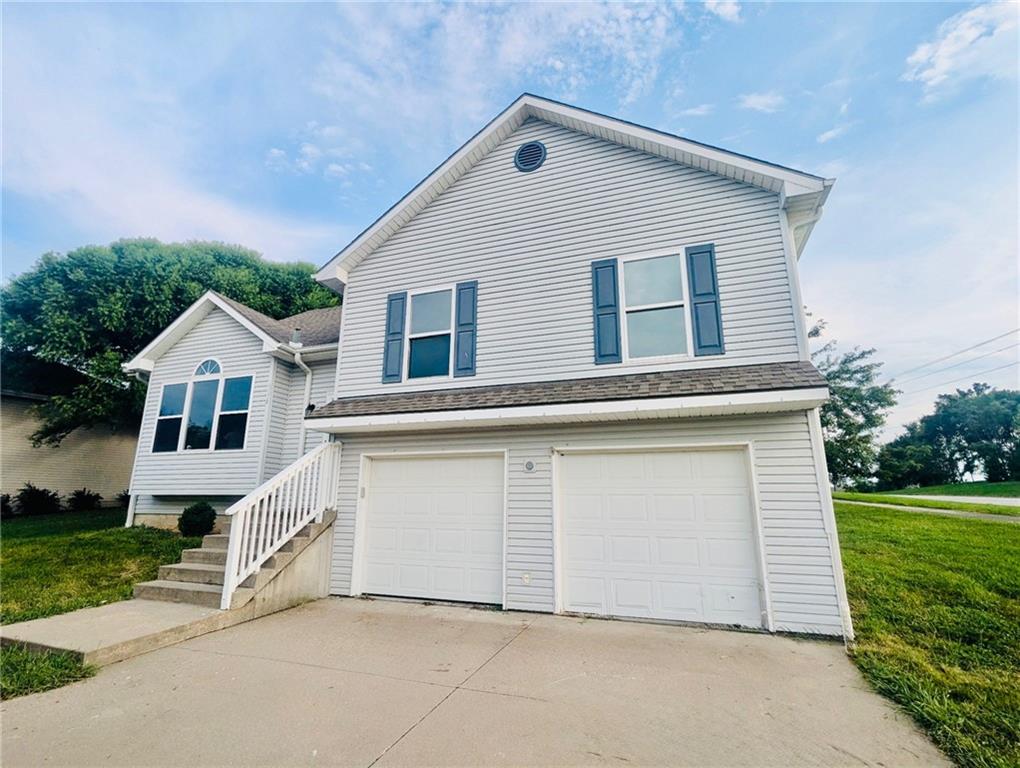 Coming Soon
$399,500
House15575 NW 126th Street · Platte City, MO · 64079
Listing courtesy of Keller Williams Realty Partners Inc.
$490,000
House13305 N Copper Ridge Drive · Platte City, MO · 64079
Listing courtesy of United Real Estate Kansas City
Listing courtesy of DRH Realty of Kansas City, LLC
Listing data provided in part by Heartland MLS and deemed reliable but not guaranteed. MLS #HMS2609779.