

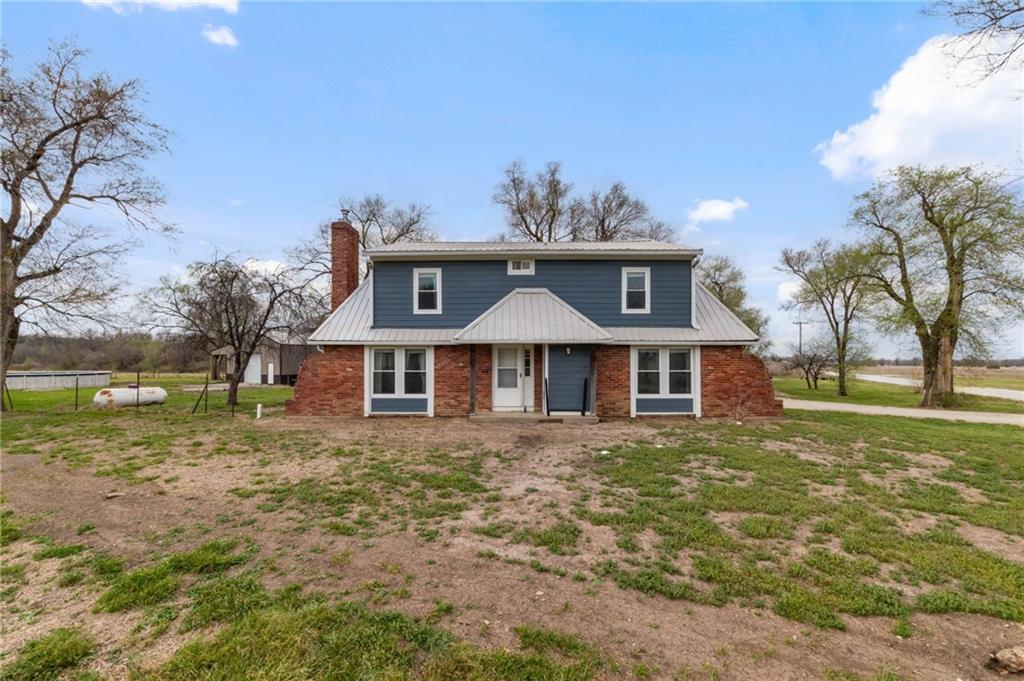
$500,000
House15112 NE County Road 243 N/A · Adrian, MO · 64720
- 4 bd
- 2 ba
- 2,381 sqft
Listing courtesy of KW KANSAS CITY METRO
$445,000 · 4 bd · 4 ba · 3,400 sqft · Built 1973
$445,000
11 Skyline Drive · Adrian, MO · 64720
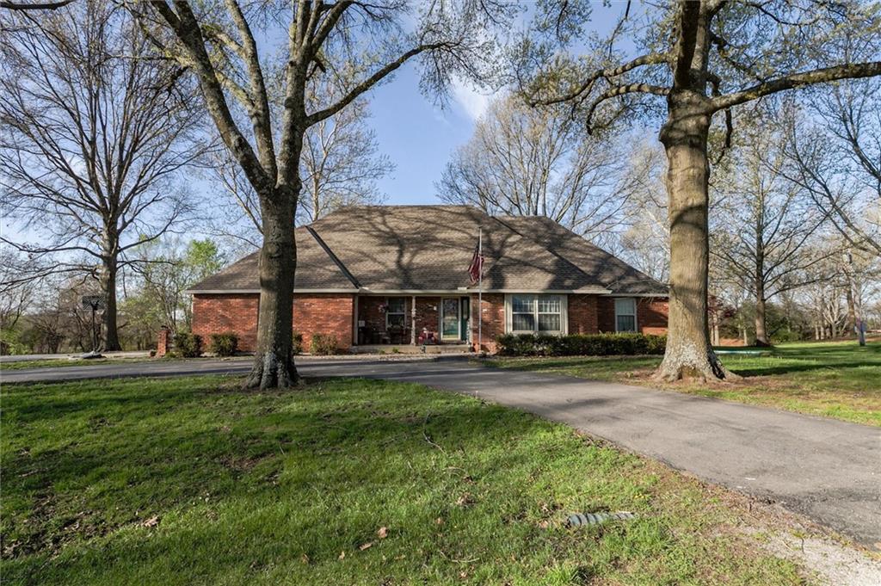
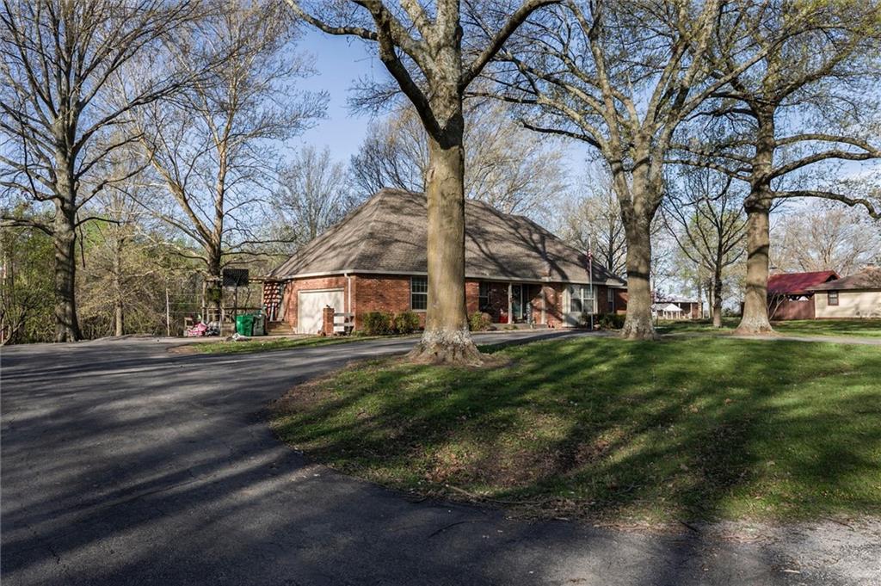
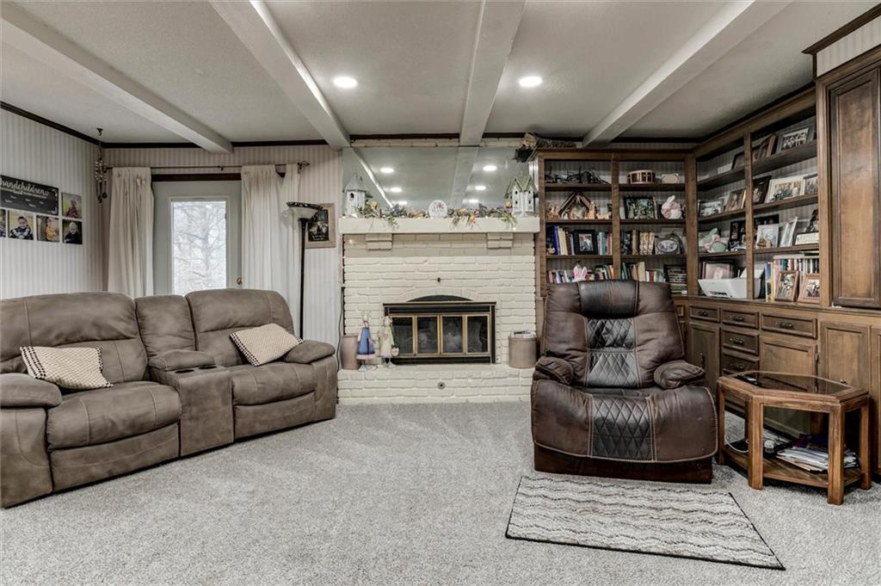
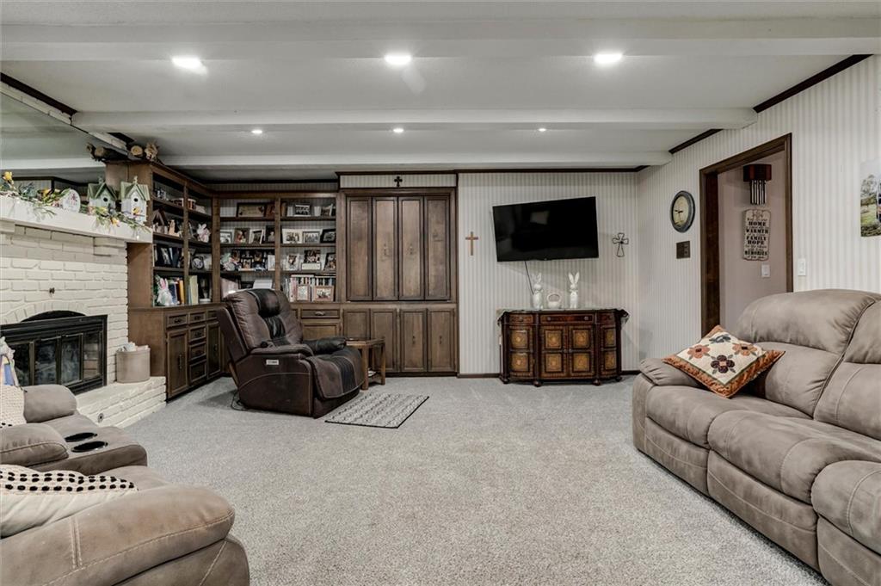
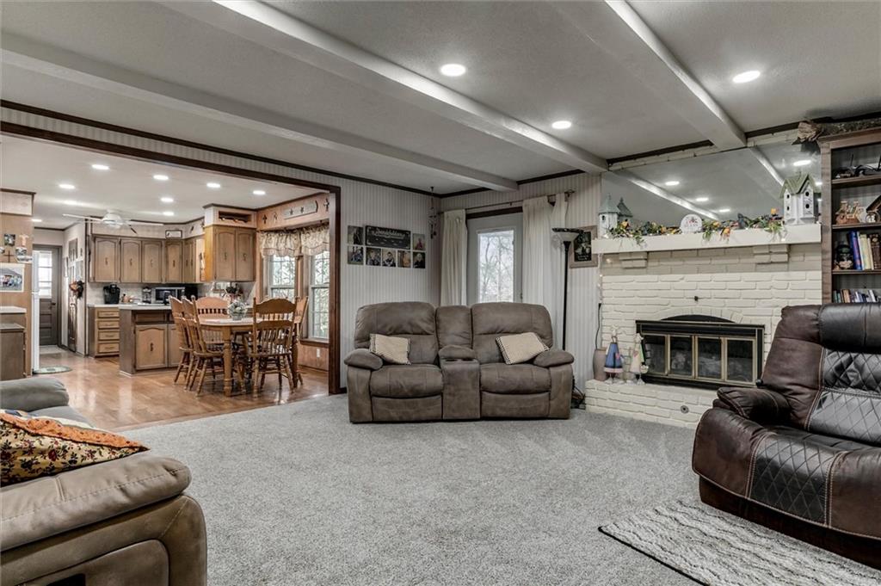
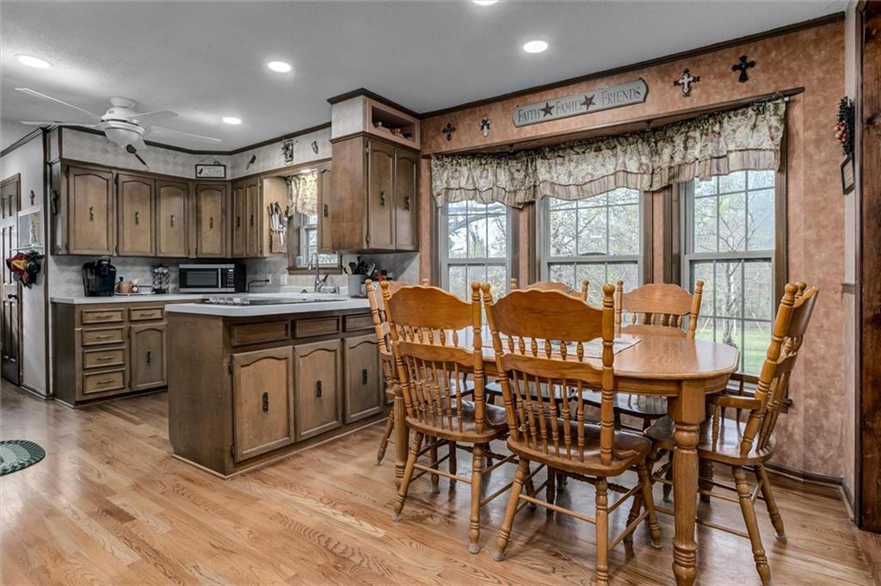
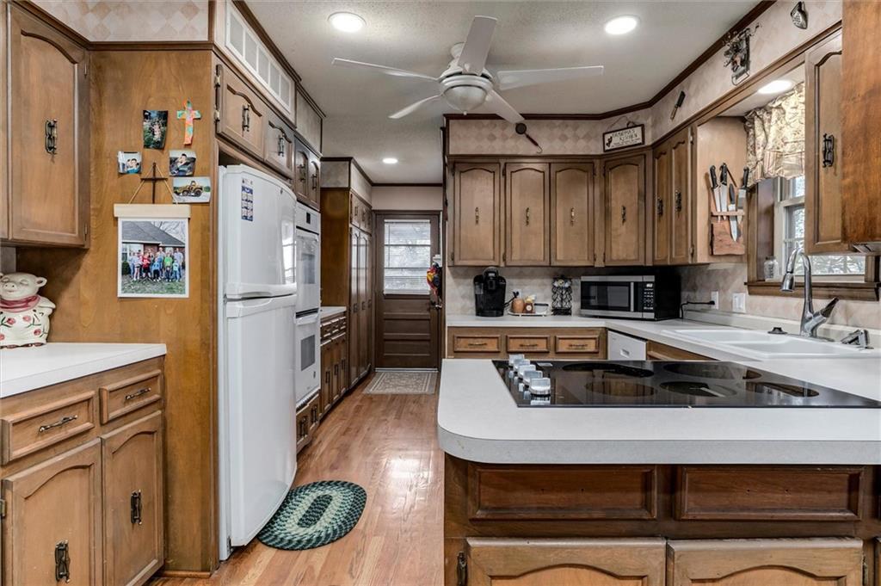
Spacious 4-bedroom, 3.5-bath, 2-car garage home offering a functional layout and exceptional indoor and outdoor living spaces. The property features a large backyard with mature trees, providing shade and privacy, along with a wraparound deck off the back—perfect for relaxing or entertaining. The backyard has a gentle slope running back to a creek behind the property, which feels much like a park setting. Inside, the main level includes two bedrooms, 1.5 baths, laundry, a formal dining room, a family room, and a comfortable living room with a wet bar and fireplace. Spacious does not do this home justice. The very unique custom-built home was designed for family life & entertaining. So much care, love & upkeep have gone into this home to preserve its true beauty. From the formal dining room to well layout kitchen, entertaining will be a breeze. The family room has an open-air feel about it, making it inviting to snuggle by the fireplace. The upstairs features two bedrooms and one full bathroom, with convenient access to the attic for additional storage. The finished basement expands the living area significantly, featuring a wet bar, bathroom, fireplace, and three separate storage areas—ideal for organization and additional space. The home offers generous living space throughout, designed for both everyday living and gatherings, and combines space, versatility, and outdoor appeal—perfect for those needing room to spread out and entertain. Did I mention the circle driveway? Square footage is to be verified by buyers agent.
Estimate only — taxes, insurance, and HOA vary. Confirm exact figures with a lender.
Elementary
Adrian
Middle
Adrian
High
Adrian
Adrian school district. Assigned schools per the MLS record — verify enrollment boundaries with the district.
$400,000
Median list price
19
Homes for sale
$500,000
House15112 NE County Road 243 N/A · Adrian, MO · 64720
Listing courtesy of KW KANSAS CITY METRO
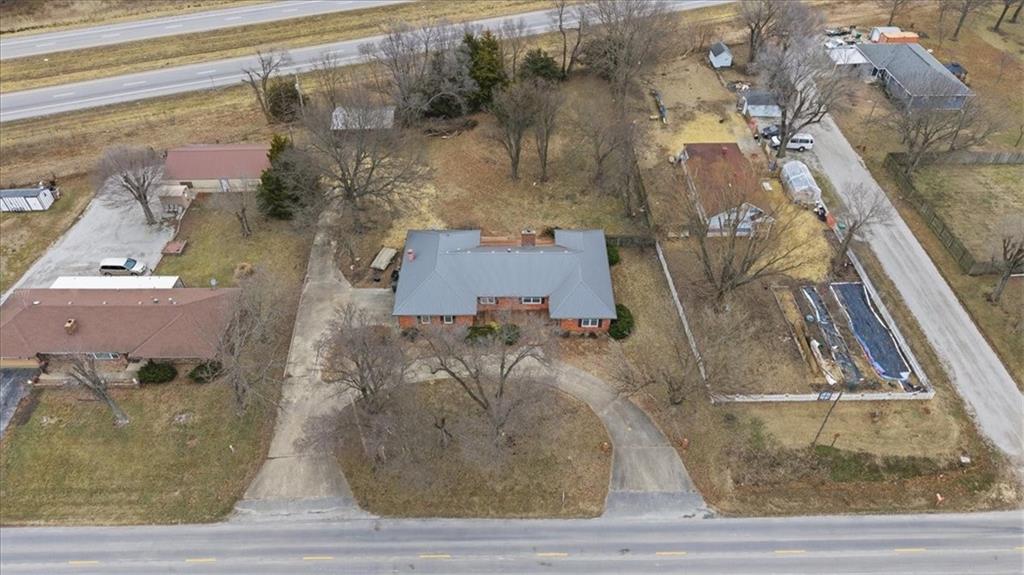
$450,000
House1005 N Old Highway 71 N/A · Adrian, MO · 64720
Listing courtesy of Keller Williams Southland
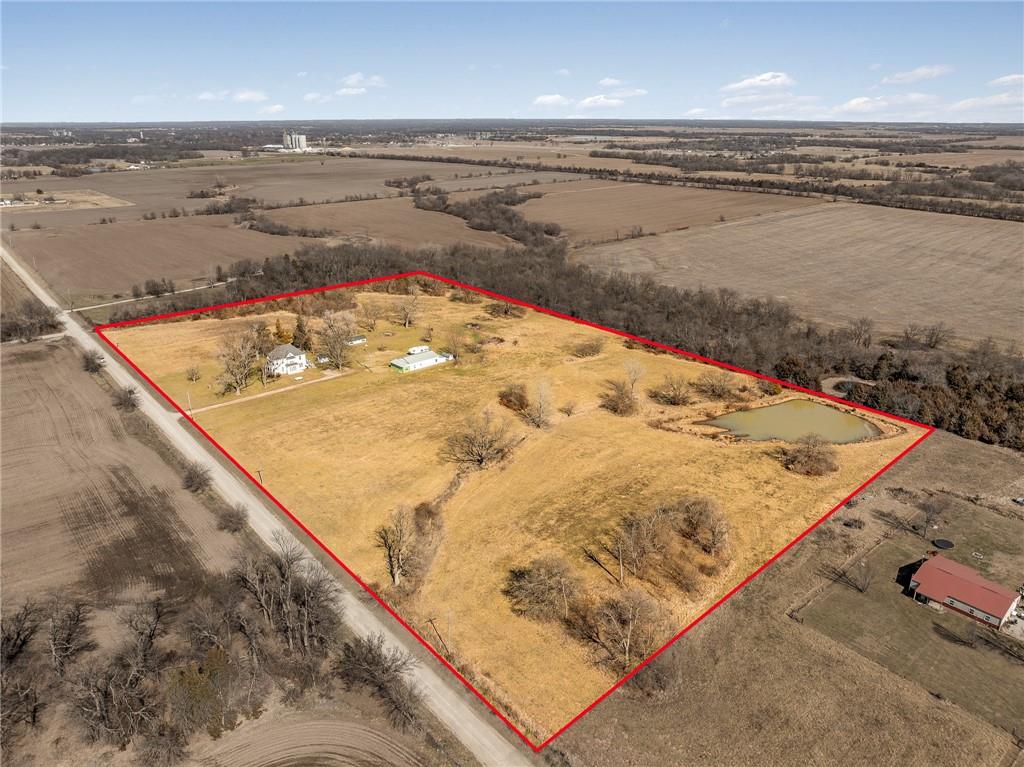
$550,000
House9937 NW County Road 1001 N/A · Adrian, MO · 64720
Listing courtesy of NextHome Gadwood Group
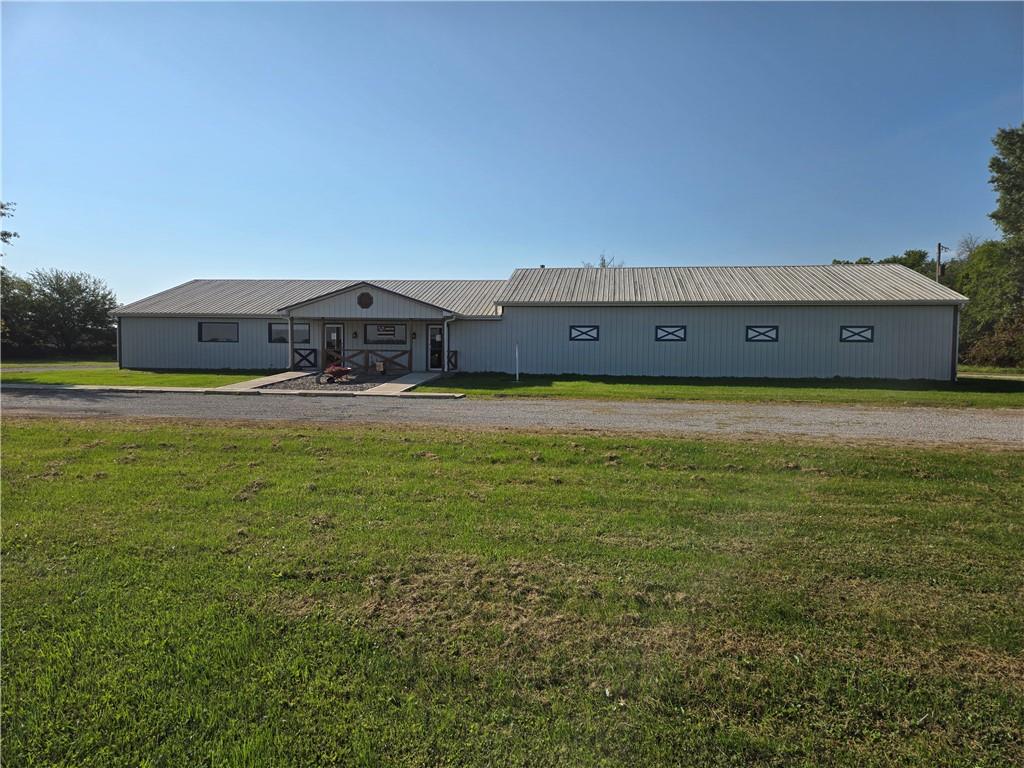
$495,000
Business795 NE St. Rt. 18 Highway · Adrian, MO · 64720
Listing courtesy of Clinch Realty LLC
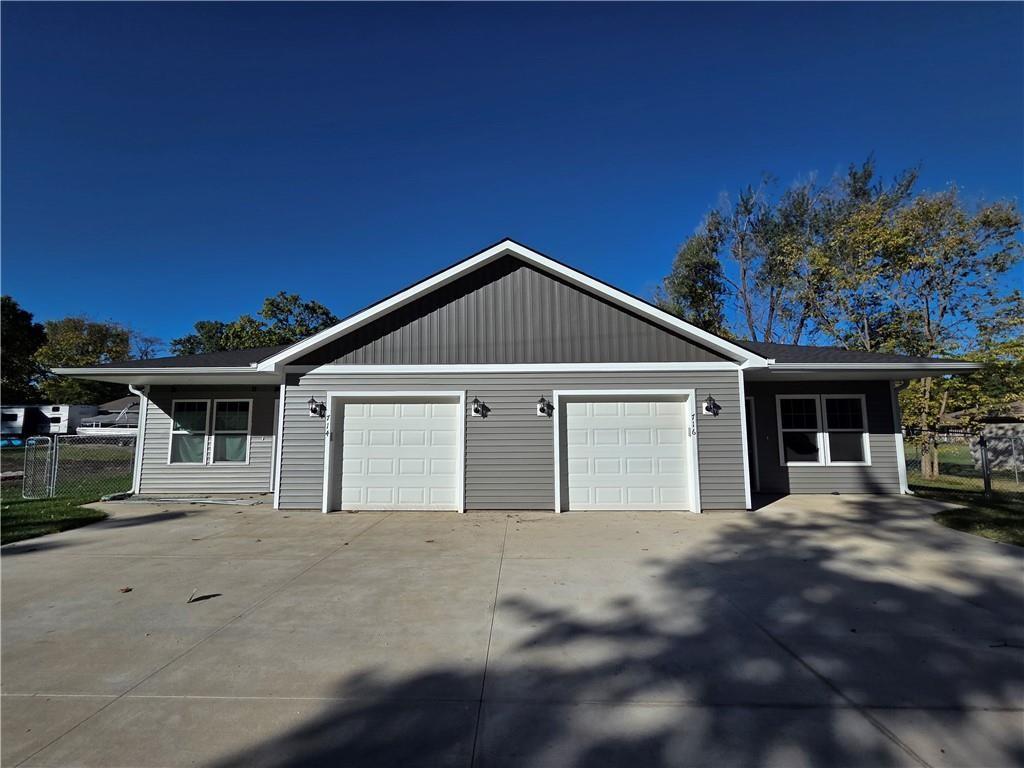
$439,800
Duplex30-32 E 7th Street · Adrian, MO · 64720
Listing courtesy of Keller Williams Southland
Listing courtesy of Homeland Realty
Listing data provided in part by Heartland MLS and deemed reliable but not guaranteed. MLS #HMS2609253.