

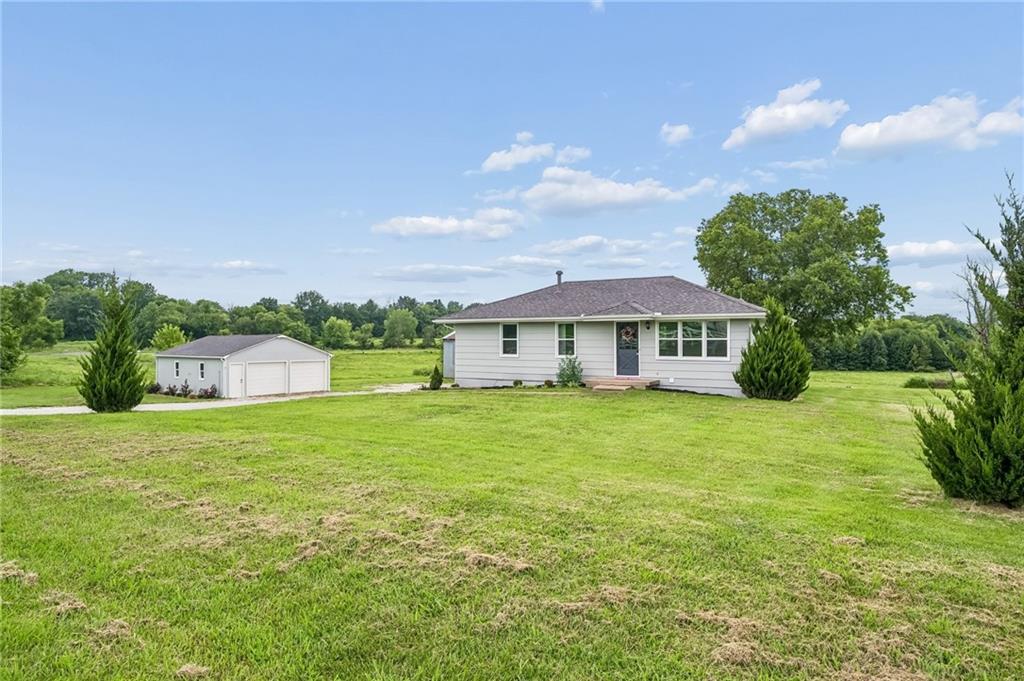
$430,000
House34906 E Colbern Road · Lone Jack, MO · 64070
- 3 bd
- 1 ba
- 1,000 sqft
Listing courtesy of Real Broker, LLC-MO
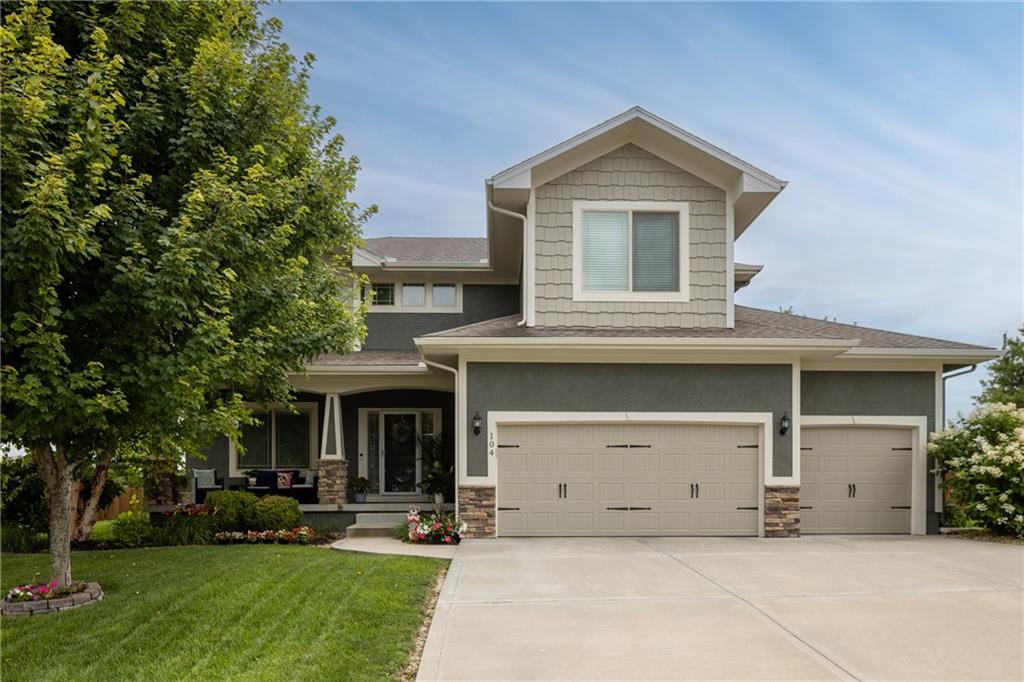
$544,000 · 5 bd · 4 ba · 2,872 sqft · Built 2016
$544,000
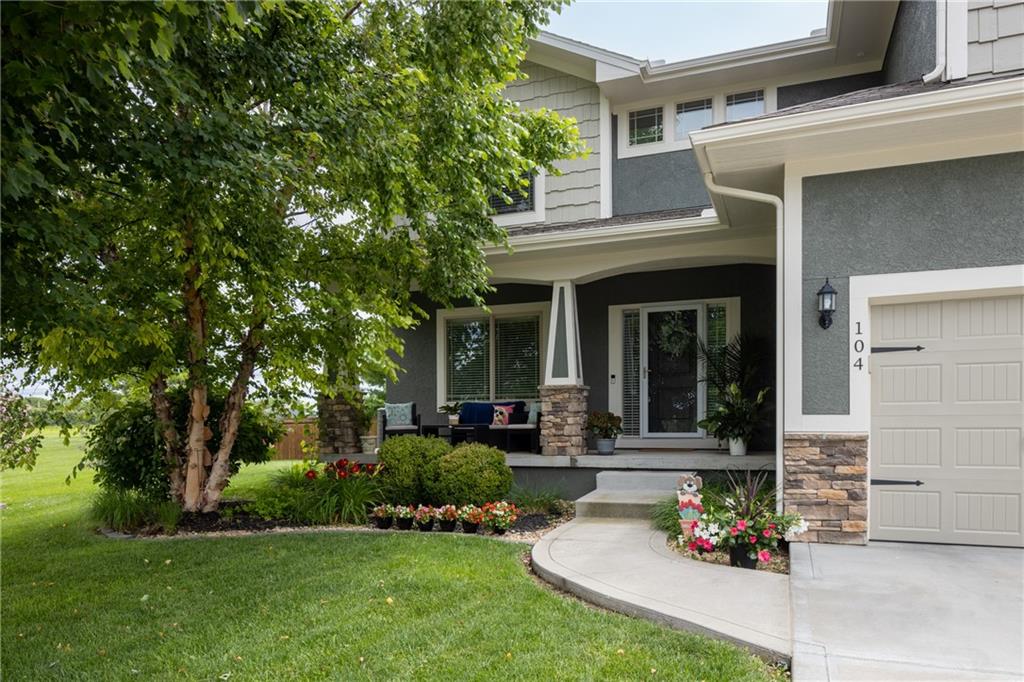
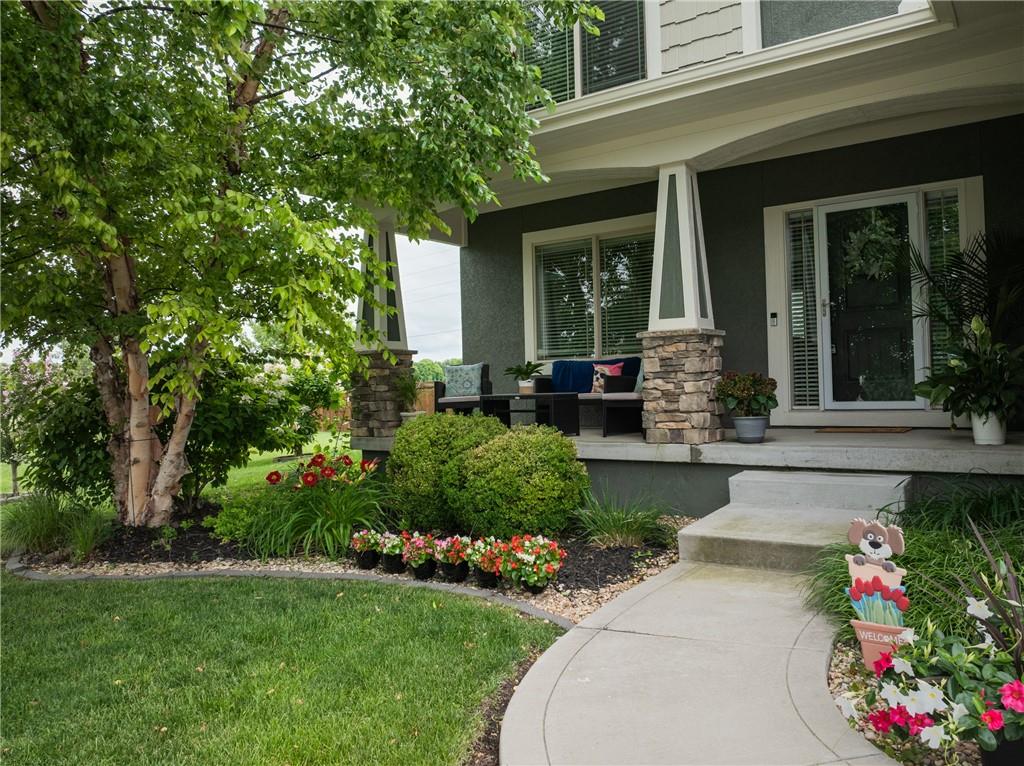
104 SW Greenbriar Drive · Blue Springs, MO · 64064
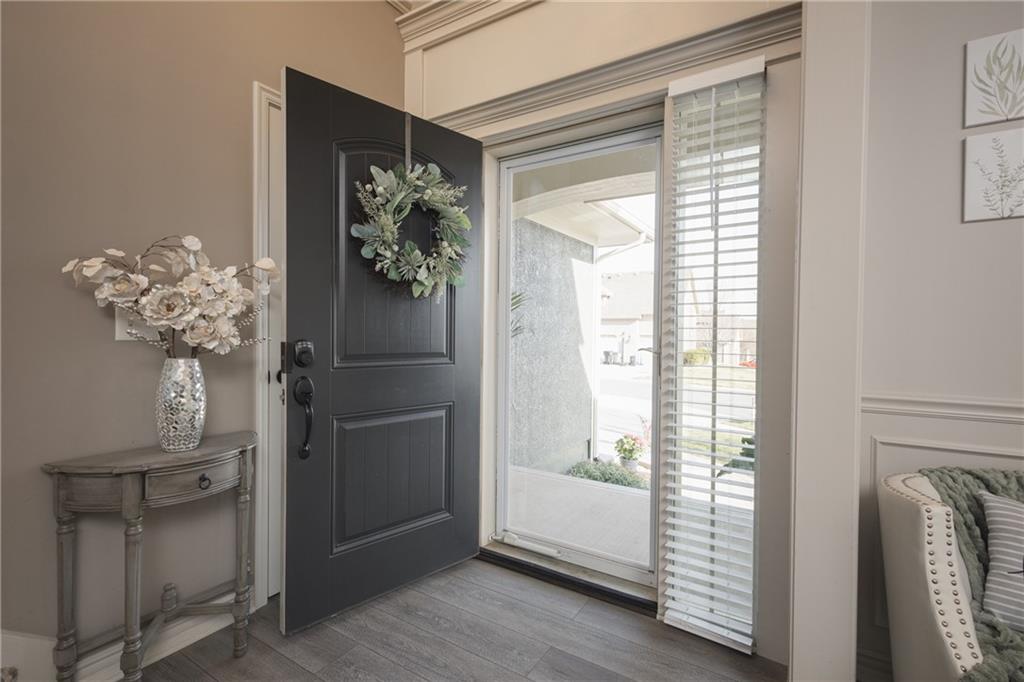
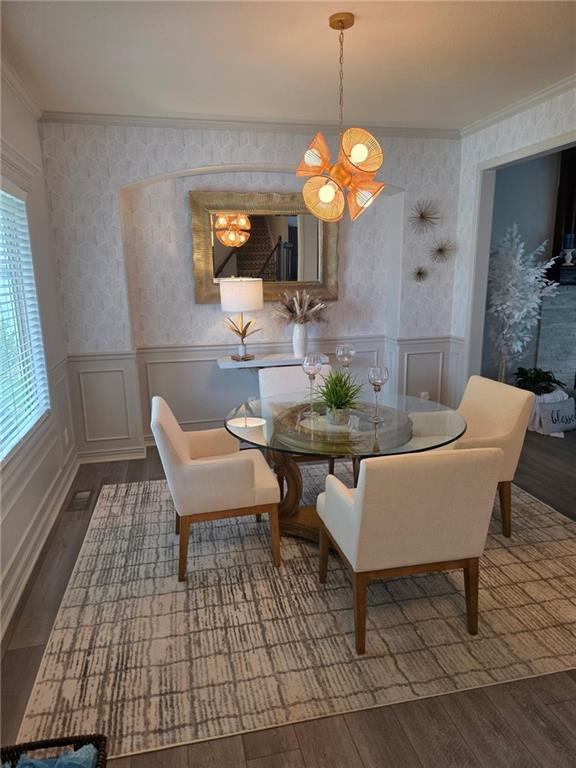
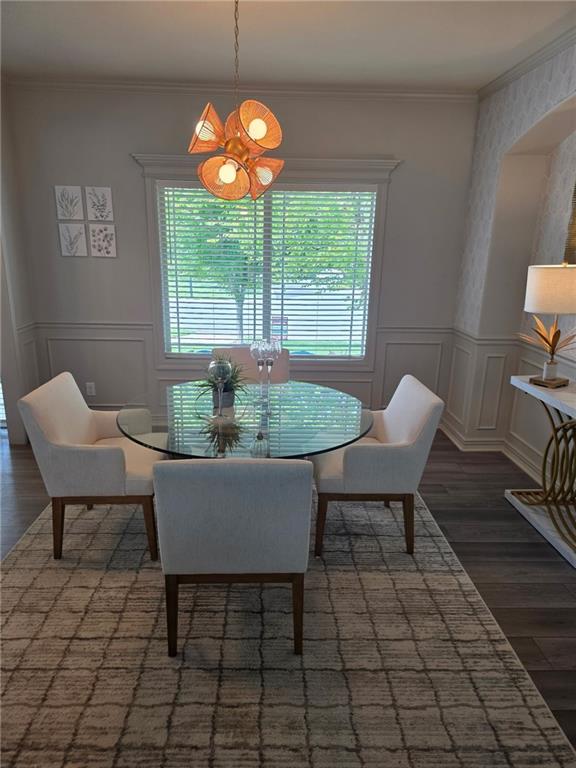
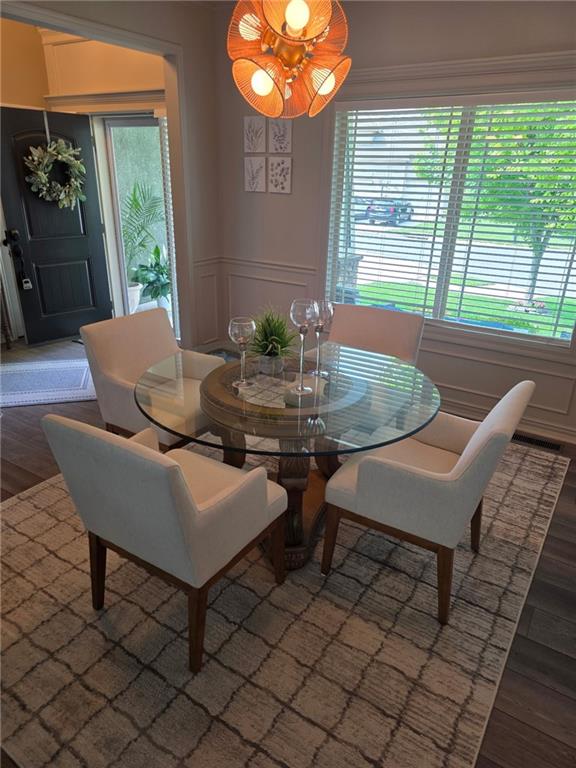
This spacious and beautifully appointed 2-story home offers 5 bedrooms, 3 full bathrooms, and 1 half bath, providing plenty of room for comfortable living and entertaining. The main level features an open and functional layout with granite countertops, a large walk-in pantry, and pre-wiring for surround sound—perfect for hosting or relaxing at home. A versatile flex space offers the option for a formal dining room or a home office. Upstairs, you’ll find the conveniently located laundry room along with generously sized bedrooms. The HVAC system is zoned to keep the upstairs just as comfortable as the main level all year long. The primary suite is a true retreat, featuring ample space, a walk-in closet, and a luxurious en-suite bath complete with a jetted tub. The finished basement expands your living space even further, offering endless possibilities along with abundant storage throughout the home. Step outside to enjoy the fenced backyard and patio—ideal for outdoor gatherings, kids, or pets. Car enthusiasts or those needing extra space will appreciate the 3-car garage. Located in a vibrant, family-friendly neighborhood filled with activity, residents enjoy access to incredible amenities including two pools, walking trails, and a scenic 30-acre stocked lake. Situated in the highly desirable Lee’s Summit School District, this home combines space, comfort, and community in one exceptional package.
Estimate only — taxes, insurance, and HOA vary. Confirm exact figures with a lender.
Elementary
Mason
Middle
Bernard Campbell
High
Lee's Summit North
Lee's Summit school district. Assigned schools per the MLS record — verify enrollment boundaries with the district.
$424,638
Median list price
196
Homes for sale
$430,000
House34906 E Colbern Road · Lone Jack, MO · 64070
Listing courtesy of Real Broker, LLC-MO
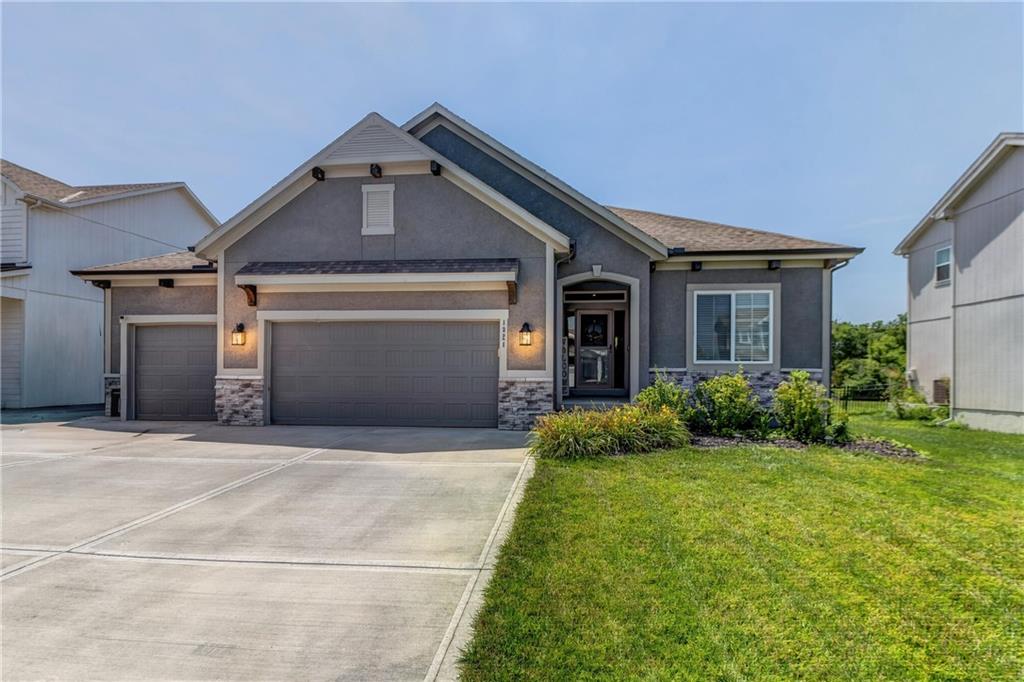
$525,000
House1821 NE Ravenwood Drive · Lee's Summit, MO · 64086
Listing courtesy of ReeceNichols - Lees Summit
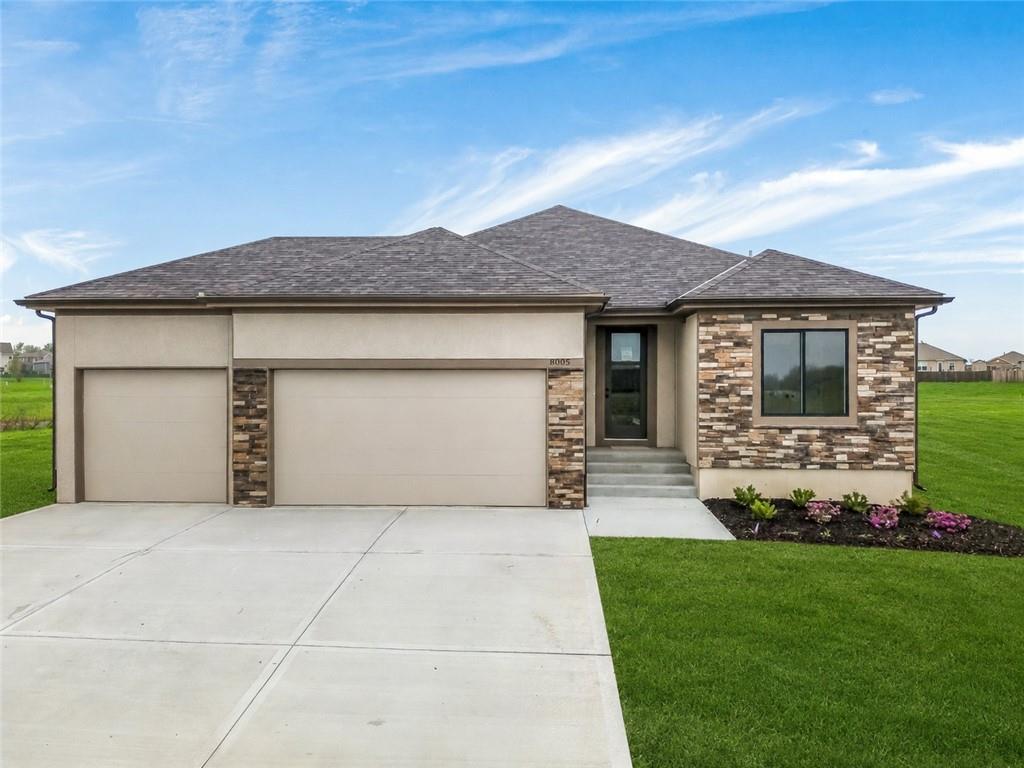
$509,900
House8004 SE Hoot Owl Street · Blue Springs, MO · 64014
Listing courtesy of Keller Williams Platinum Prtnr
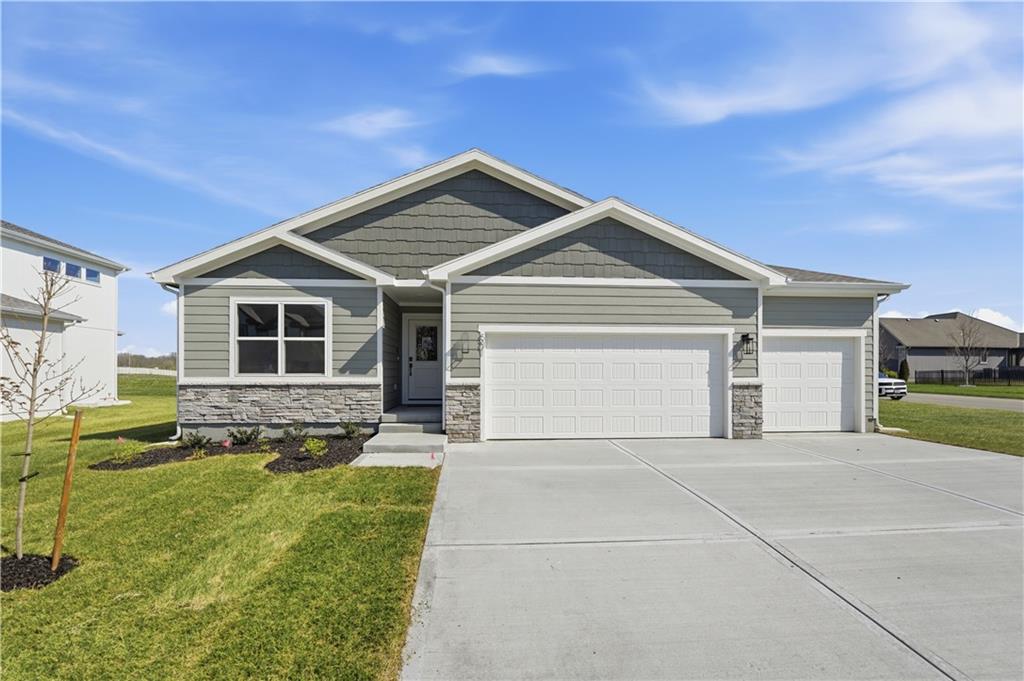
$469,950
House501 SW Newport Drive · Blue Springs, MO · 64014
Listing courtesy of ReeceNichols - Lees Summit
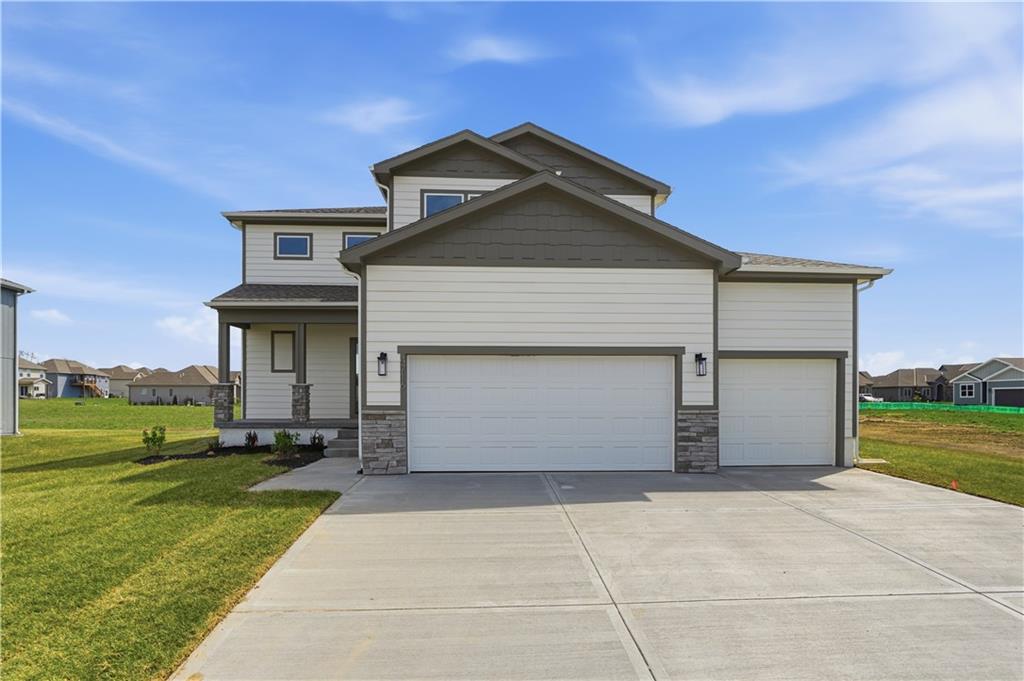
$469,950
House4716 SW 6th Terrace · Blue Springs, MO · 64014
Listing courtesy of ReeceNichols - Lees Summit
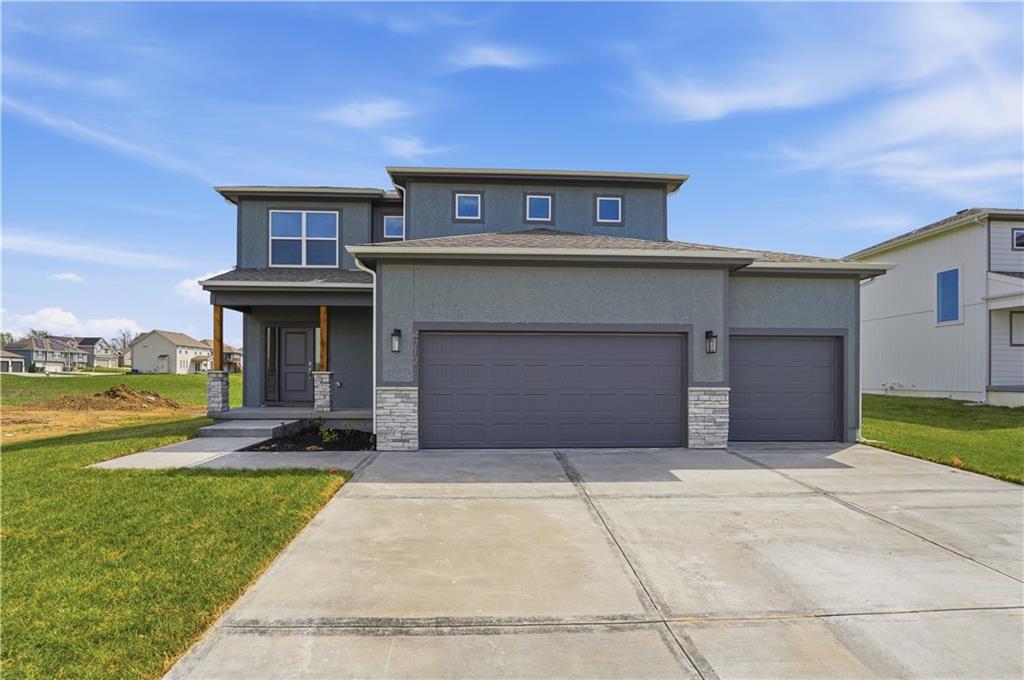
$484,950
House4712 SW 6th Terrace · Blue Springs, MO · 64014
Listing courtesy of ReeceNichols - Lees Summit
Listing courtesy of Platinum Realty LLC
Listing data provided in part by Heartland MLS and deemed reliable but not guaranteed. MLS #HMS2608568.