

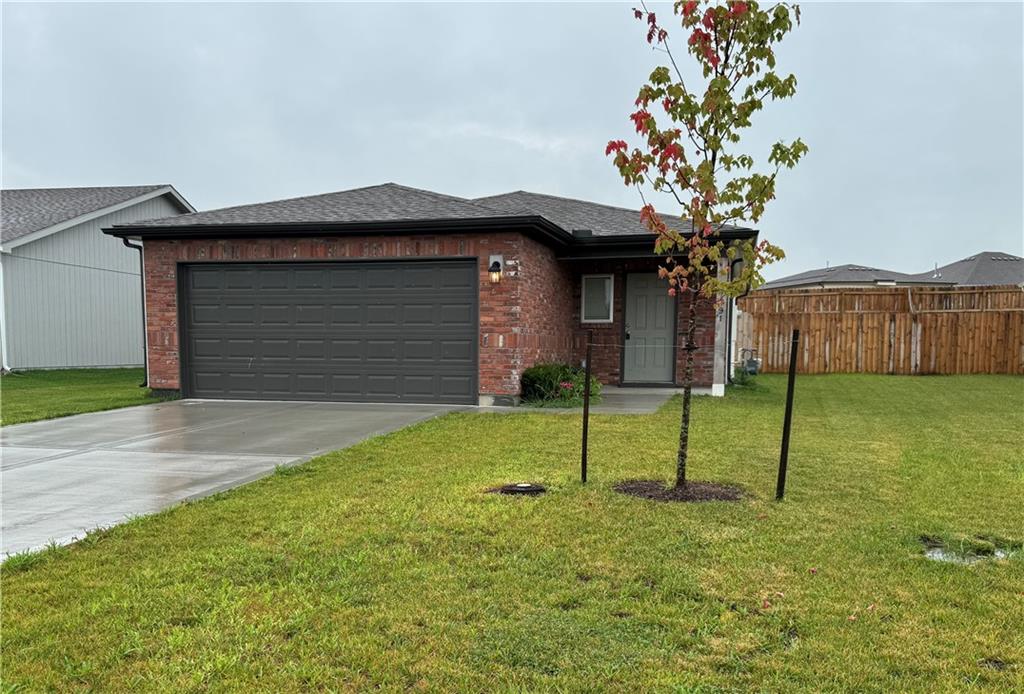
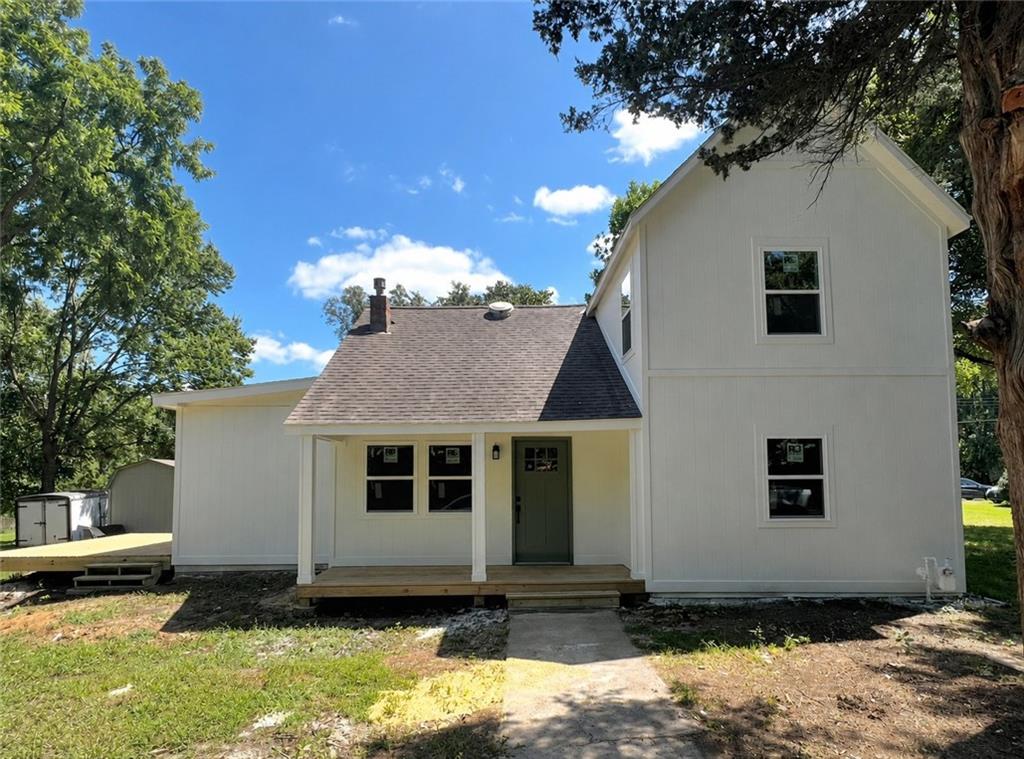
$255,000
House37791 W 207th Terrace · Edgerton, KS · 66021
- 3 bd
- 2 ba
- 1,080 sqft
Listing courtesy of KW Diamond Partners
$329,995 · 3 bd · 2 ba · 1,523 sqft · Built 2026
$329,995
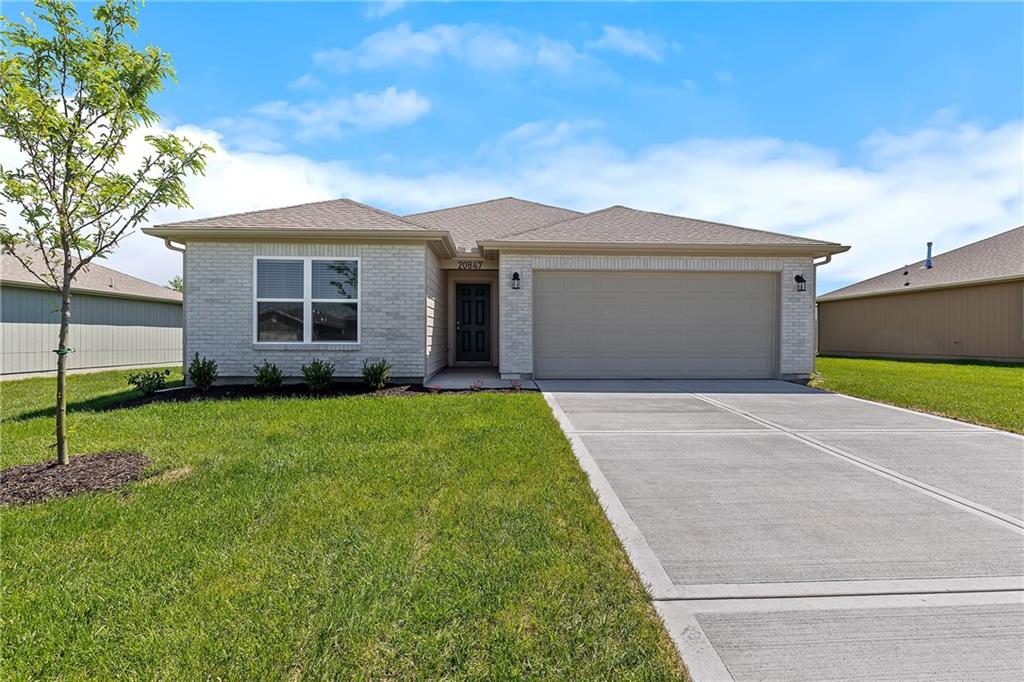
20847 Starside Street · Edgerton, KS · 66021
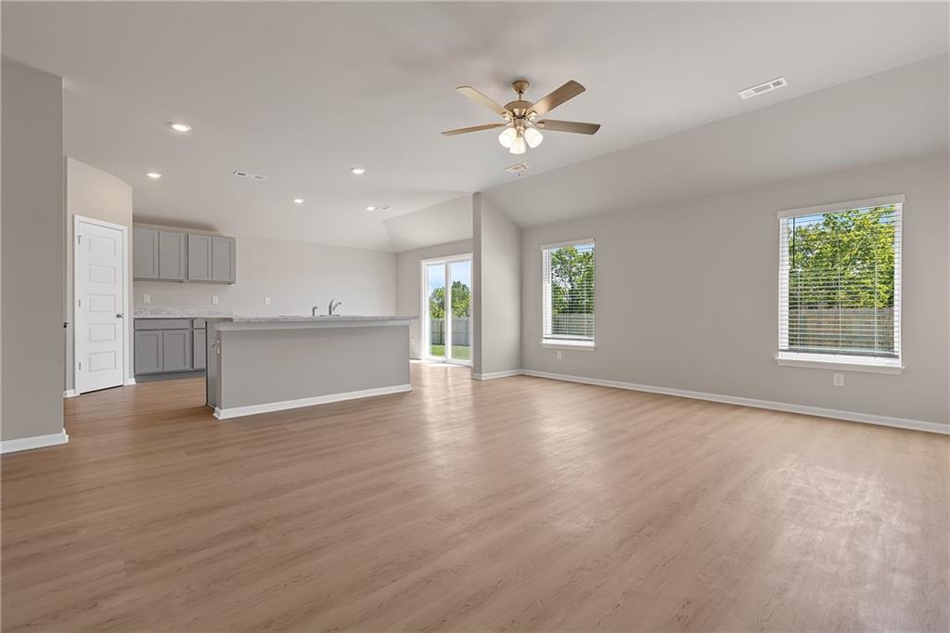
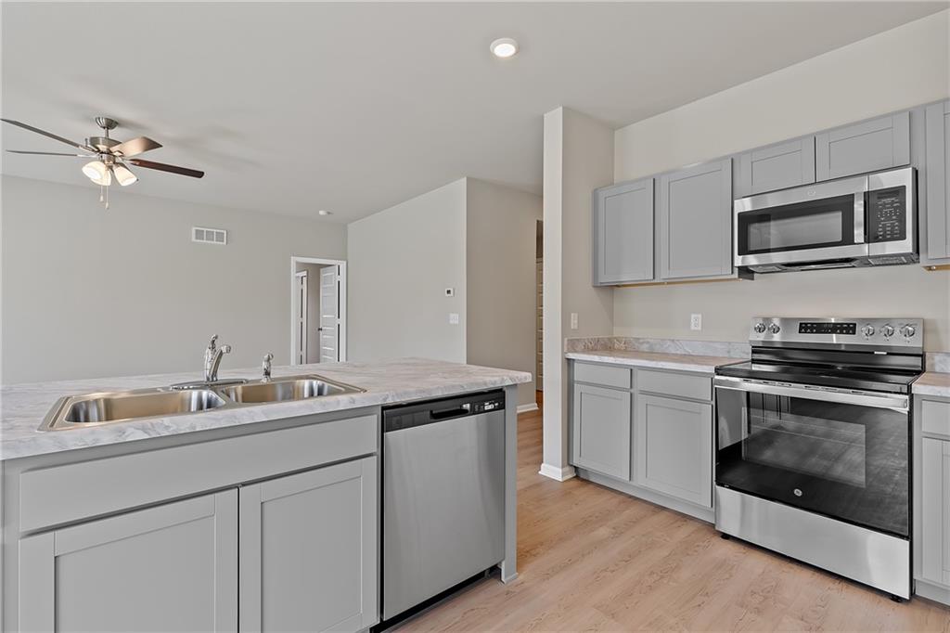
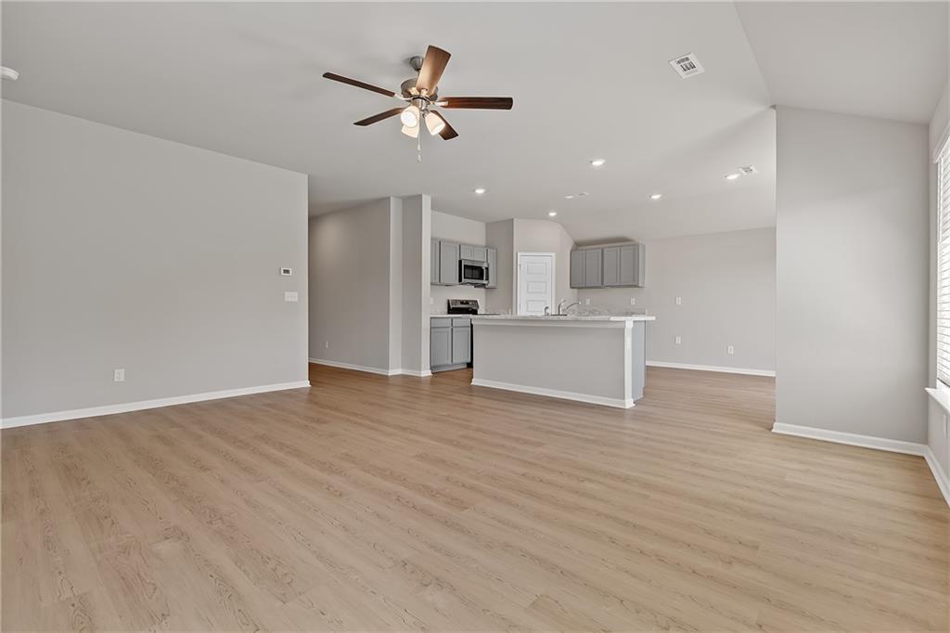
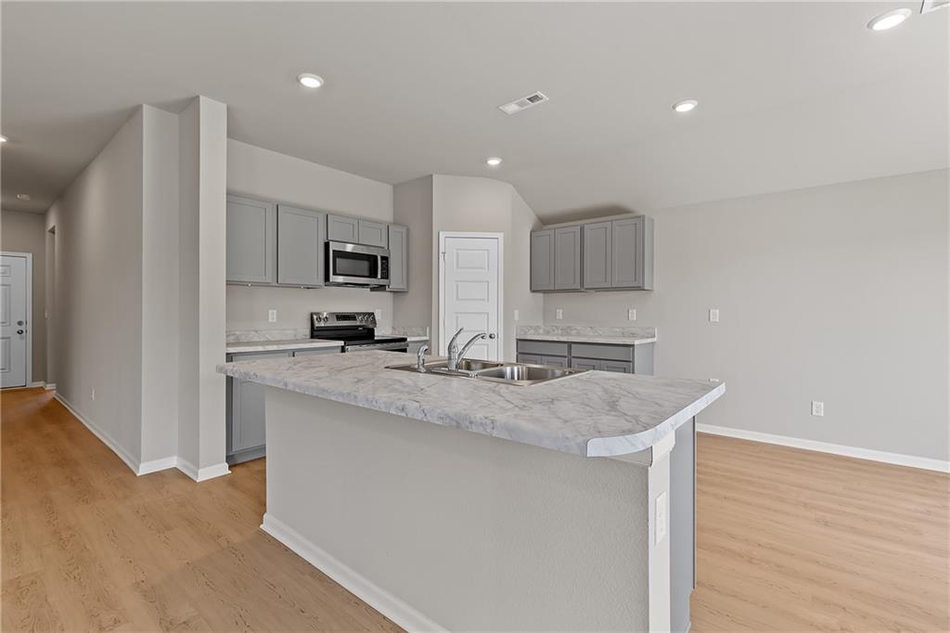
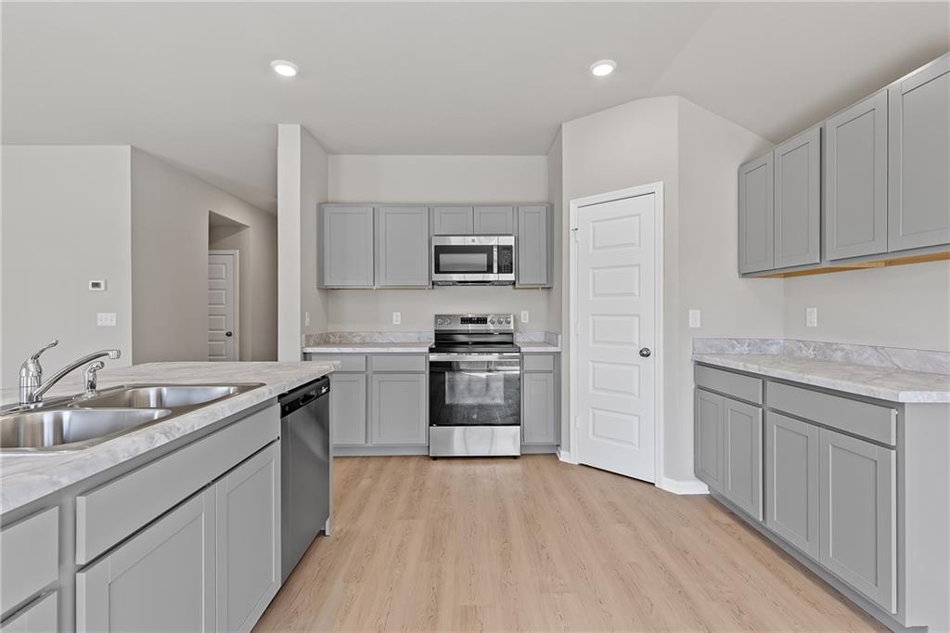
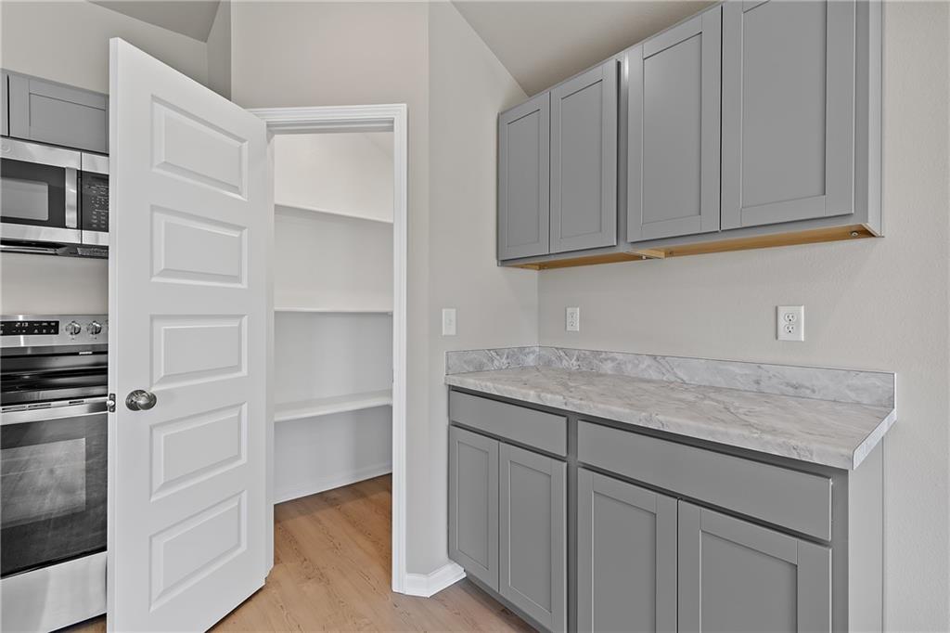
Welcome to this stunning new construction in the highly sought-after Dwyer Farms community in Edgerton. Thoughtfully designed and beautifully finished, this 3-bedroom, 2-bathroom home blends modern style with everyday functionality—creating the perfect place to live, relax, and entertain. Step inside and immediately feel the warmth of natural light pouring through oversized windows, illuminating the home’s open-concept layout and contemporary finishes. The seamless flow between the living room, dining area, and kitchen creates an inviting space ideal for everything from lively gatherings to quiet evenings at home. At the heart of the home, the kitchen shines as a true showpiece. Featuring sleek cabinetry, generous counter space, and a spacious island perfect for casual dining or entertaining, it effortlessly connects to the dining and living areas—making hosting friends and family a breeze. The private primary suite offers a peaceful retreat at the end of the day, complete with a well-appointed en-suite bathroom and ample closet space. Three additional bedrooms provide plenty of flexibility—ideal for family members, guests, or even a dedicated home office. Situated in the welcoming Dwyer Farms neighborhood, this home offers the perfect blend of small-town charm and convenient access to nearby amenities and commuter routes. With its fresh design, smart layout, and comfortable living spaces, this home delivers more than just a place to live—it offers a lifestyle to love. Don’t miss your chance to own a brand-new home in one of Edgerton’s most desirable communities. Schedule your private showing today and experience it for yourself!
Estimate only — taxes, insurance, and HOA vary. Confirm exact figures with a lender.
Elementary
Edgerton
Middle
Pioneer Ridge
High
Gardner Edgerton
Gardner Edgerton school district. Assigned schools per the MLS record — verify enrollment boundaries with the district.
$427,500
Median list price
42
Homes for sale
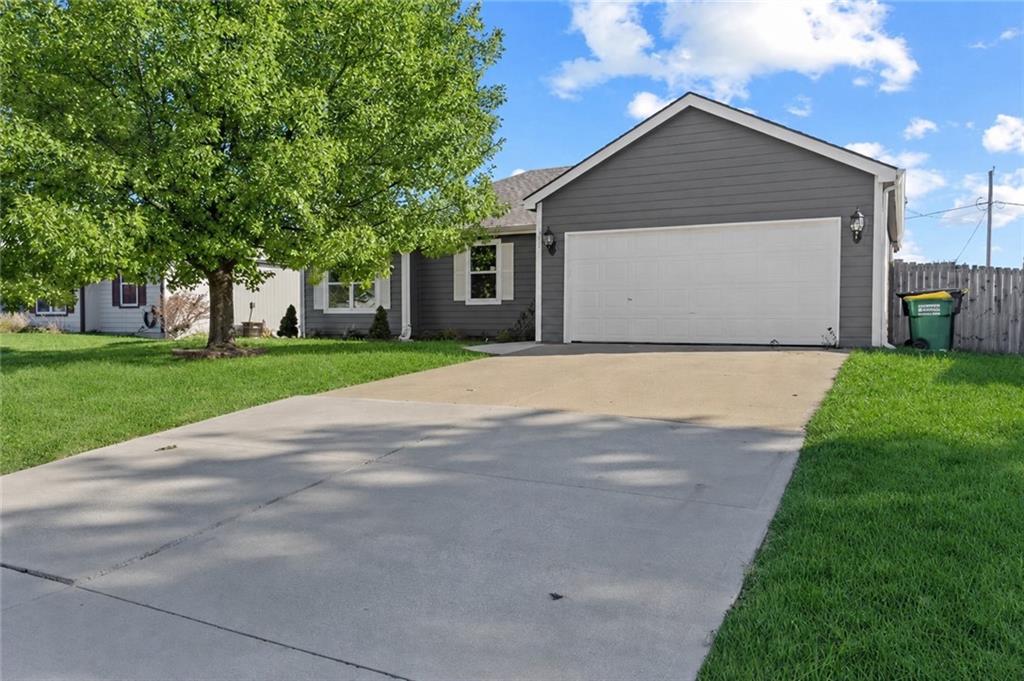
$255,000
House37791 W 207th Terrace · Edgerton, KS · 66021
Listing courtesy of KW Diamond Partners
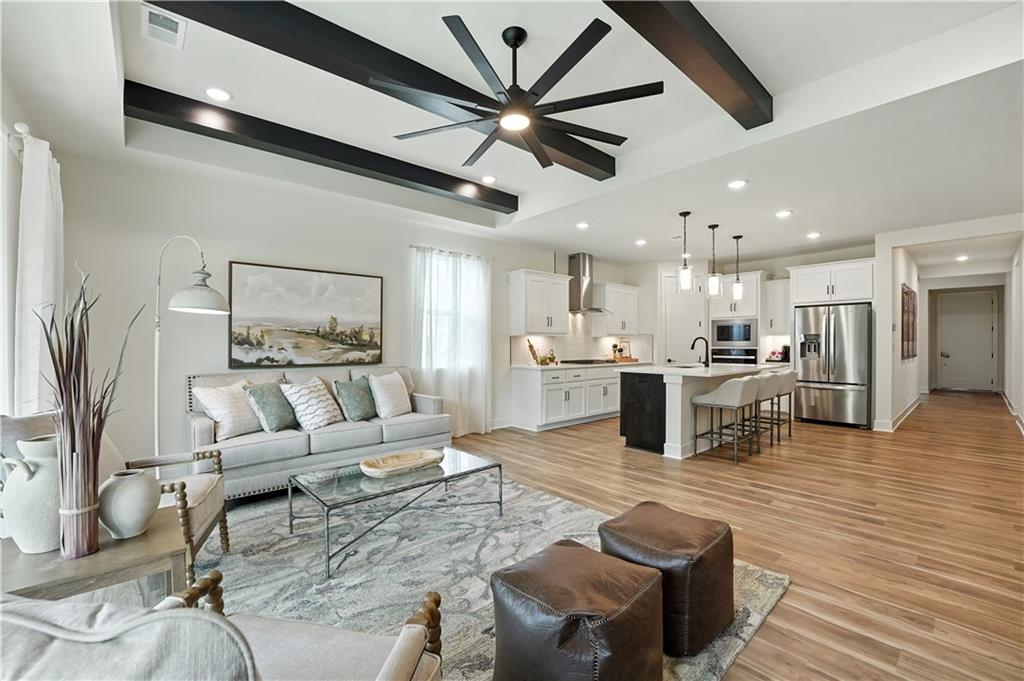
$375,000
House517 Shanandoah Drive · Edgerton, KS · 66021
Listing courtesy of KW Diamond Partners
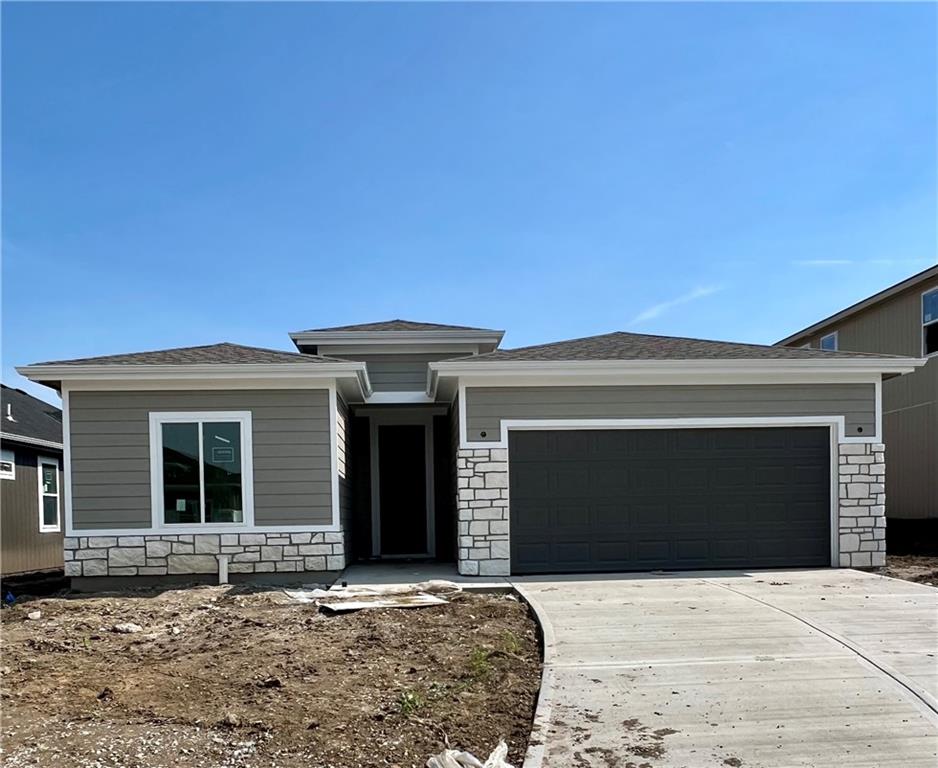
$399,990
House32751 W 175th Terrace · Gardner, KS · 66030
Listing courtesy of ReeceNichols- Leawood Town Center
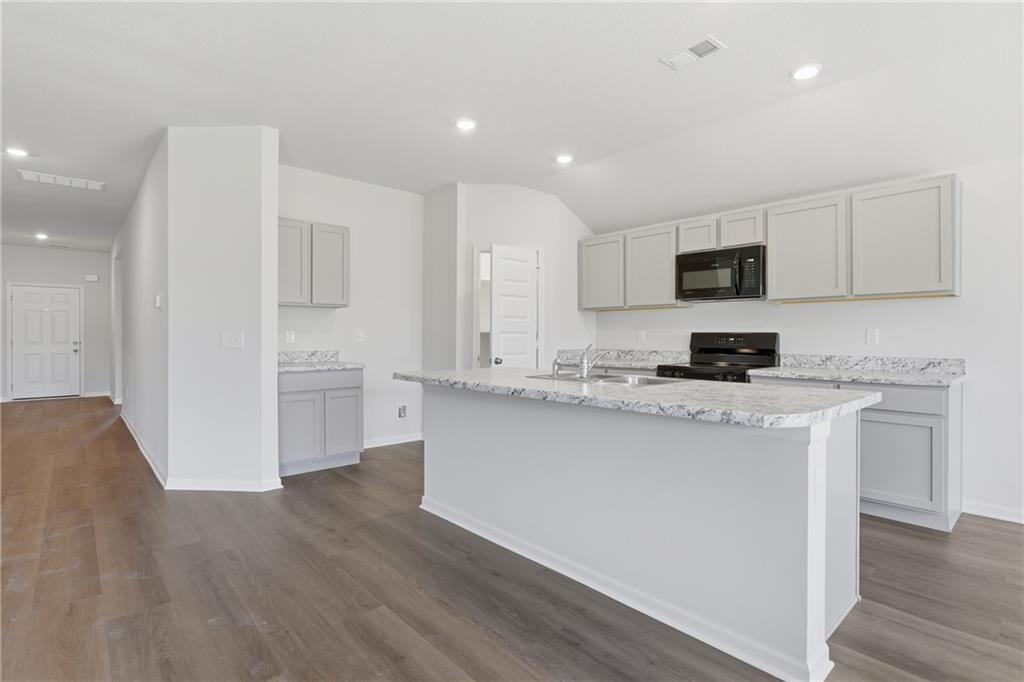
$359,990
House32735 W 175th Terrace · Gardner, KS · 66030
Listing courtesy of ReeceNichols- Leawood Town Center
$349,991
House37633 W 209th Street · Edgerton, KS · 66021
Listing courtesy of Platinum Realty LLC
$325,000
House201 E 5th Street · Edgerton, KS · 66021
Listing courtesy of Worth Clark Realty
Listing courtesy of Platinum Realty LLC
Listing data provided in part by Heartland MLS and deemed reliable but not guaranteed. MLS #HMS2606979.