

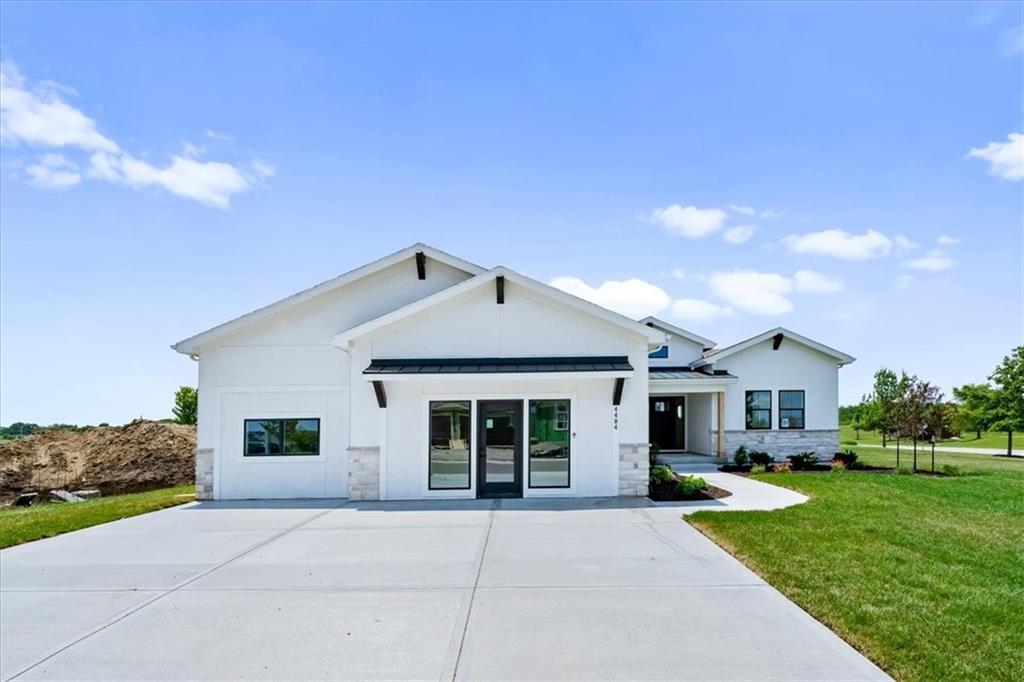
$728,950
House4484 Tee Box Drive · Basehor, KS · 66007
- 4 bd
- 3 ba
- 2,974 sqft
Listing courtesy of Weichert, Realtors Welch & Co.
$795,000 · 4 bd · 5 ba · 3,445 sqft · Built 2020
$795,000
5200 N 130th Street · Kansas City, KS · 66109
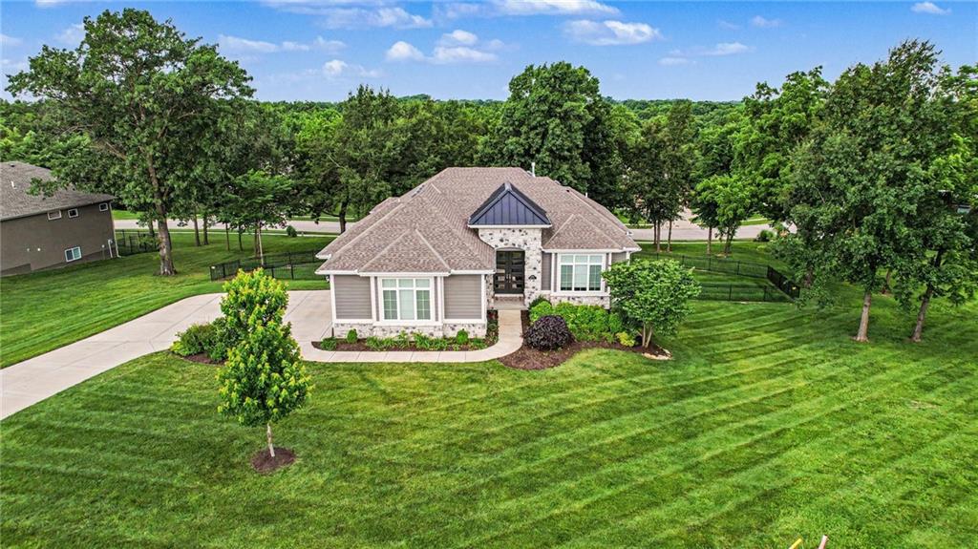
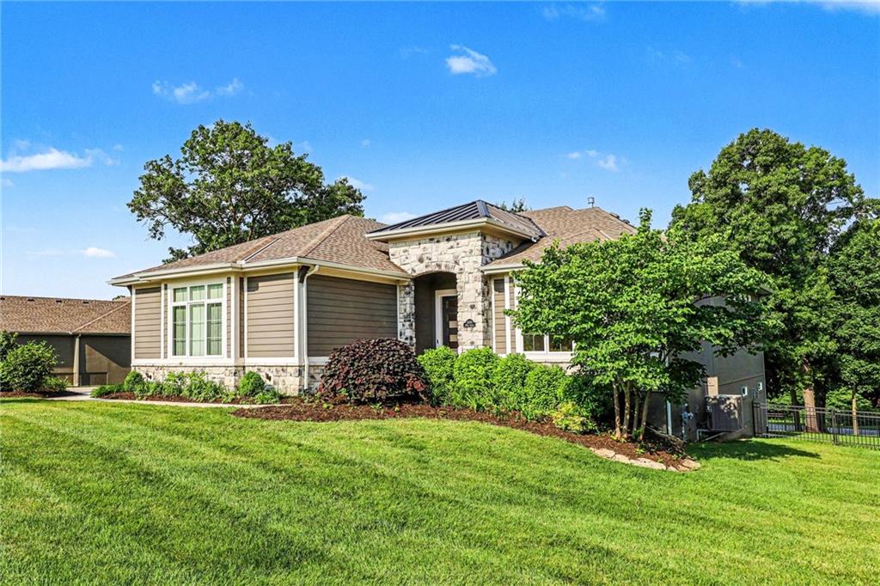
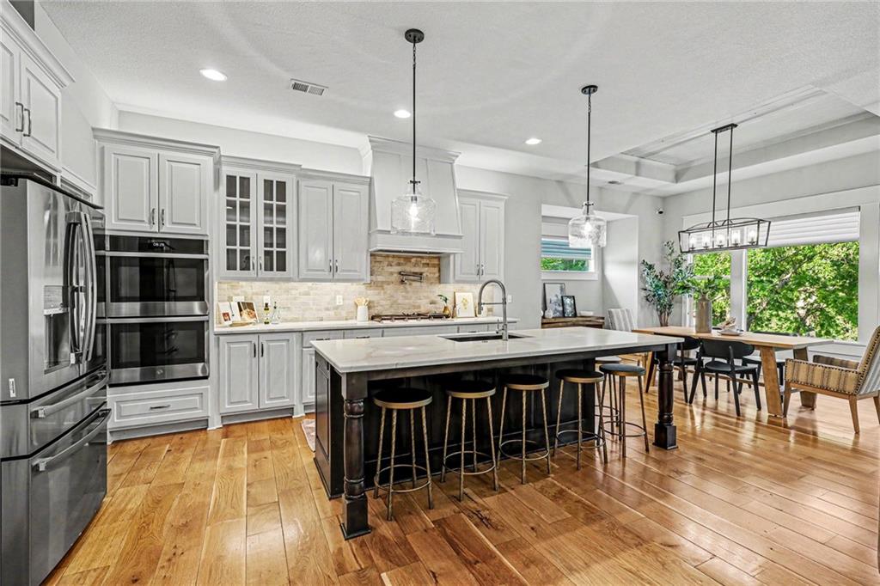
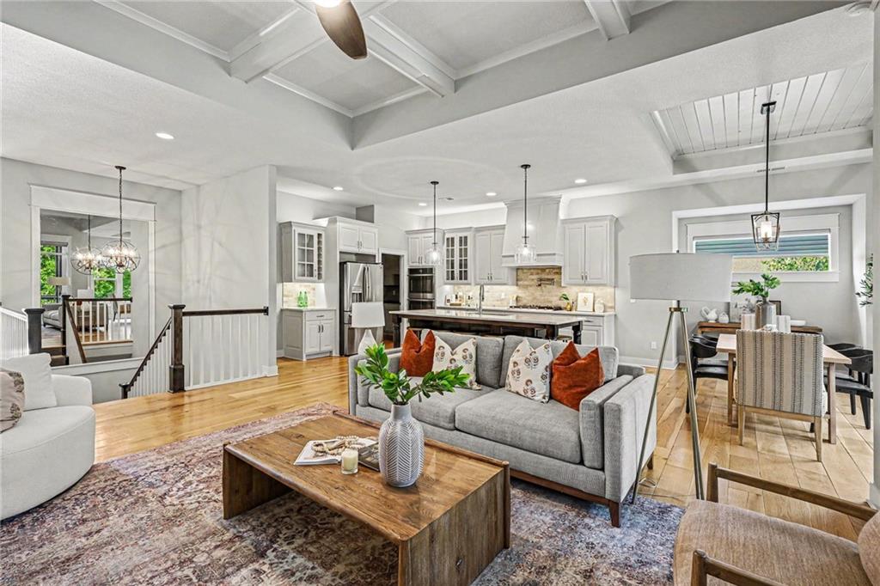
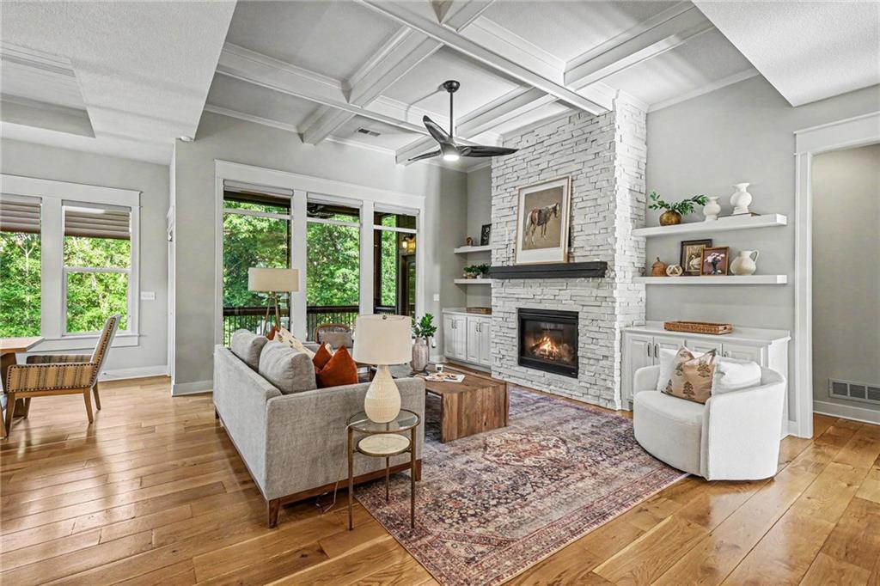
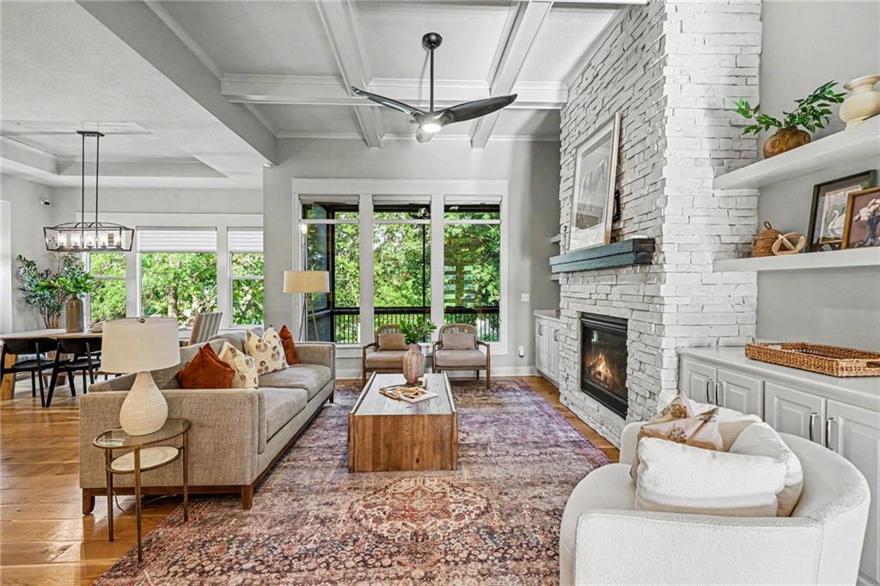
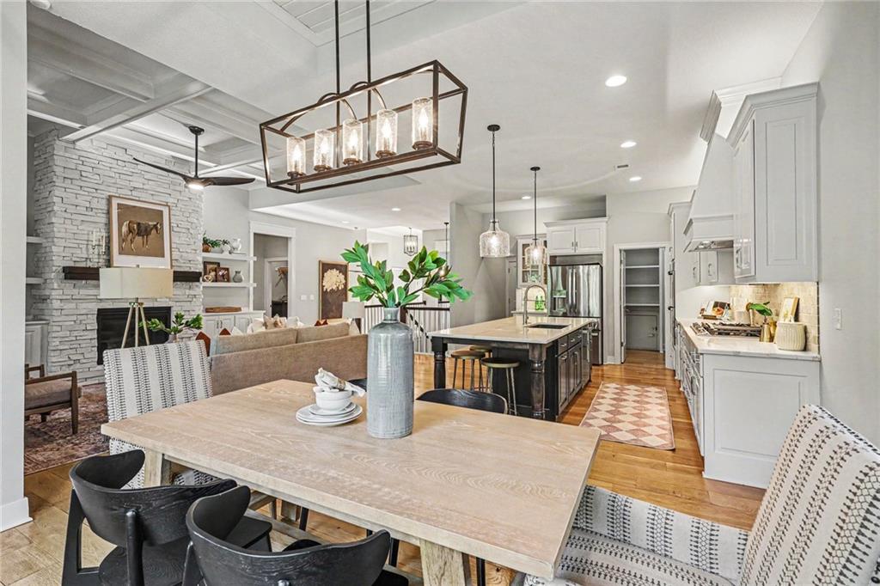
The heart of the home is the stunning chef's kitchen featuring custom cabinetry, granite countertops, a large center island, top-of-the-line gas range with pot filler, and an impressive walk-in pantry complete with a convenient Costco door for easy grocery unloading. Beautifully refinished hardwood floors flow throughout the main level, connecting the open-concept kitchen, dining, and living spaces designed for both daily living and entertaining. Retreat to the luxurious primary suite featuring hardwood flooring, private access to the screened porch, and a spa-inspired bathroom that rivals new construction. Enjoy dual vanities, abundant storage, a freestanding soaking tub, and an oversized walk-in shower. The custom walk-in closet offers floor-to-ceiling organization and connects directly to the main-level laundry room for ultimate convenience. The main floor also includes a second bedroom and full bathroom, making it ideal for guests or multi-generational living. The walkout lower level was built for entertaining, offering two generously sized bedrooms connected by a Jack-and-Jill bath, a spacious recreation room with custom built-ins, a fireplace, and a full-size bar. A bonus room provides the perfect space for a home office, gym, hobby room, or non-conforming fifth bedroom. The unfinished storage area includes a second laundry space, and all washers and dryers remain with the home. Step outside to enjoy the covered patio, fenced backyard, and peaceful surroundings that make this property feel like a private retreat. Located in the highly sought-after Freeman Farms community, residents enjoy easy access to award-winning Piper Schools, Dub's Dread Golf Club,Falcon Lakes, major highways, Kansas City International Airport, and downtown Kansas City. Homes of this caliber on acreage lots rarely become available. Experience luxury living with room to breathe in one of Piper's most desirable neighborhoods.
Estimate only — taxes, insurance, and HOA vary. Confirm exact figures with a lender.
Elementary
Piper
Middle
Piper
High
Piper
Piper school district. Assigned schools per the MLS record — verify enrollment boundaries with the district.
$250,000
Median list price
2660
Homes for sale
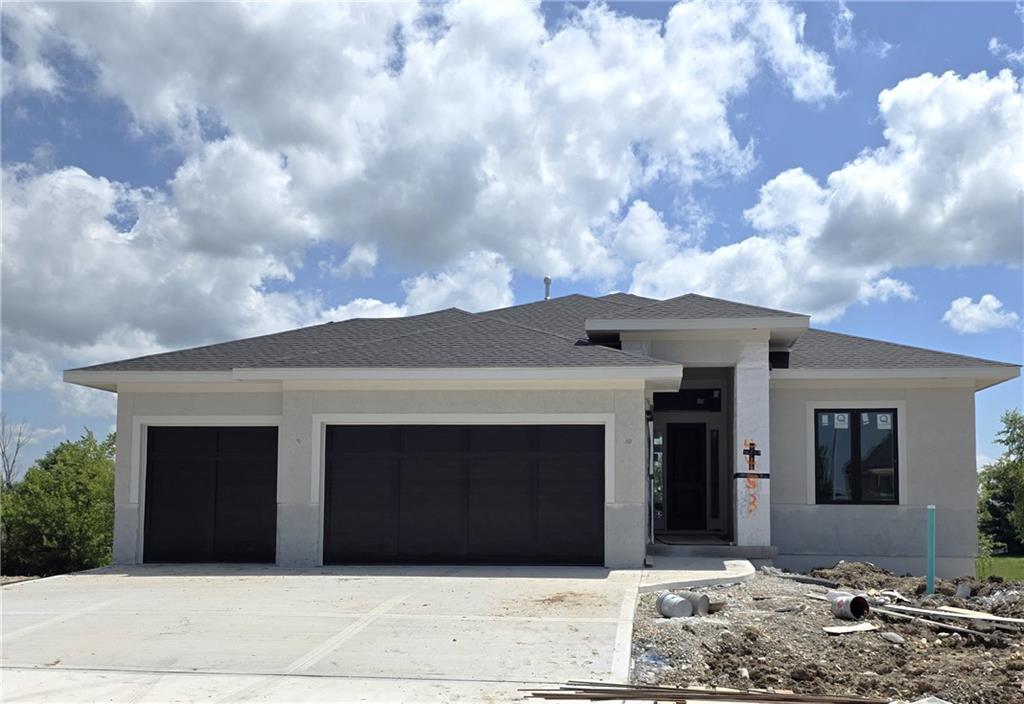
$728,950
House4484 Tee Box Drive · Basehor, KS · 66007
Listing courtesy of Weichert, Realtors Welch & Co.
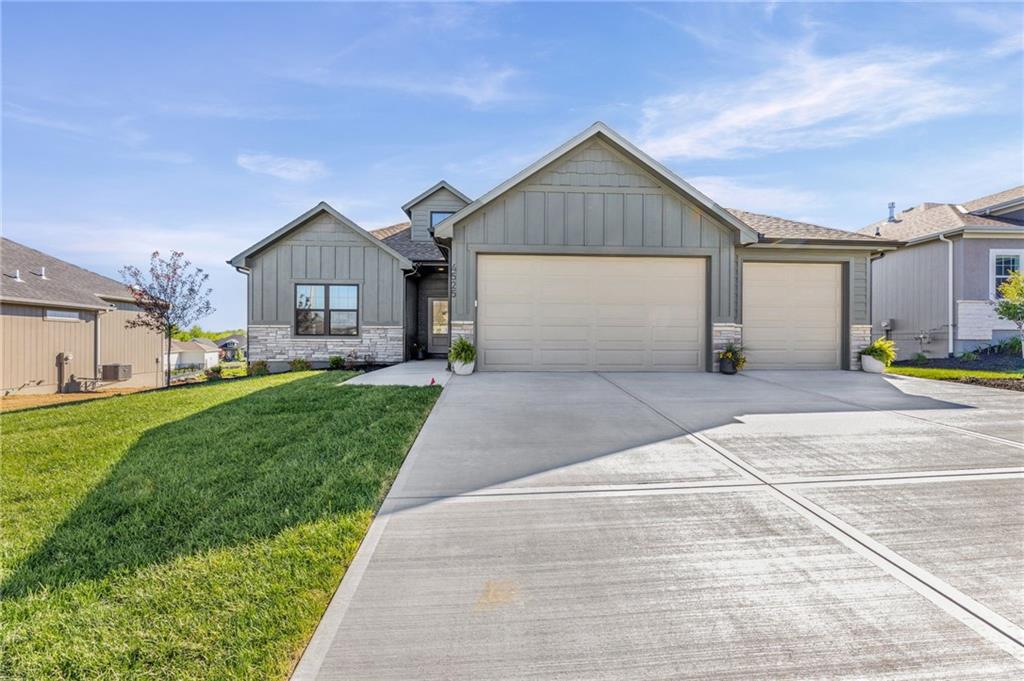
$785,500
House4453 Tee Box Drive · Basehor, KS · 66007
Listing courtesy of Weichert, Realtors Welch & Co.
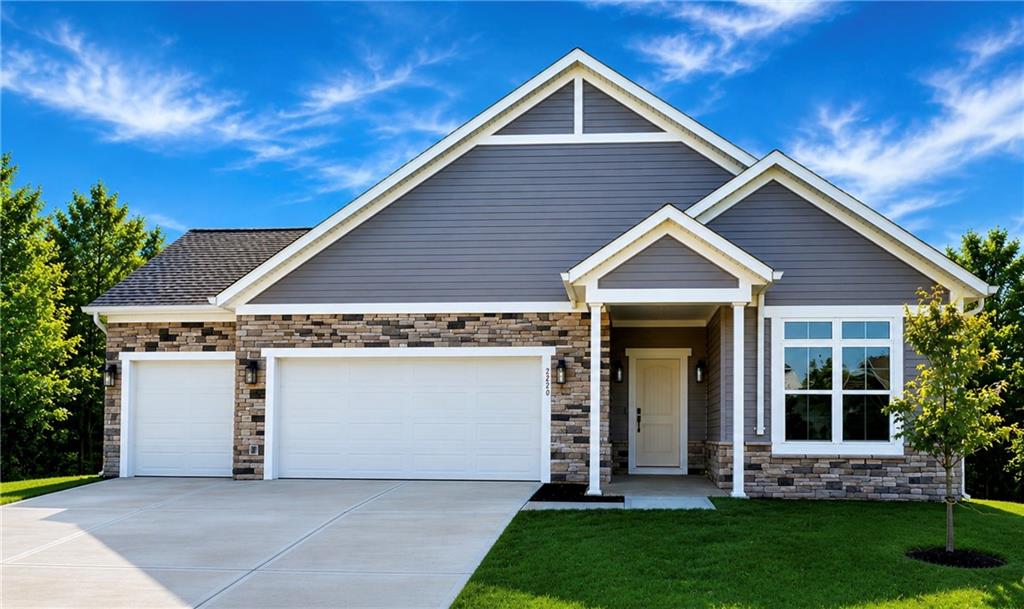
$679,900
Villa4525 145th Terrace · Basehor, KS · 66007
Listing courtesy of Weichert, Realtors Welch & Co.
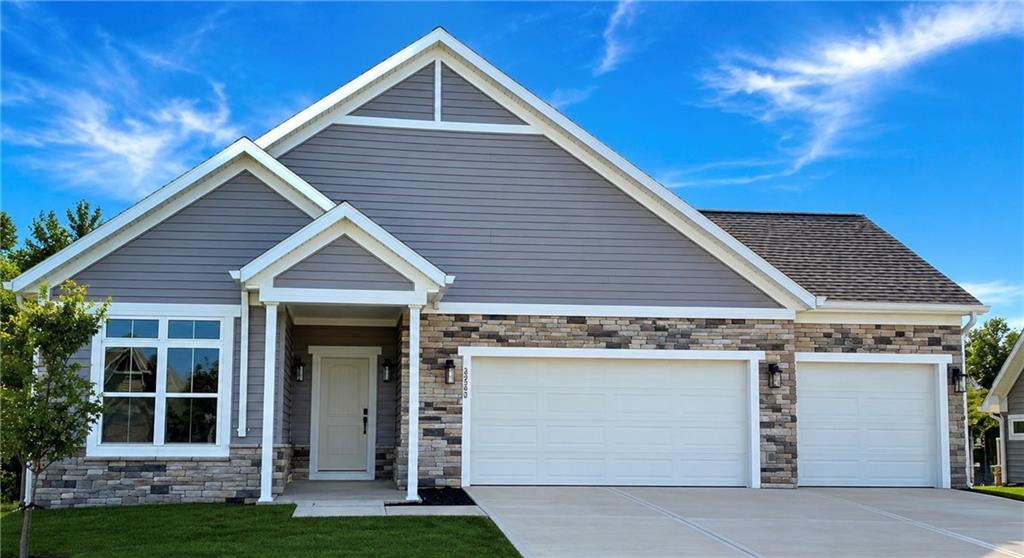
$654,348
Villa11408 Spring Avenue · Kansas City, KS · 66109
Listing courtesy of ReeceNichols -Johnson County W
 Pending
 $658,371
Villa2926 N 114th Street · Kansas City, KS · 66109
Listing courtesy of ReeceNichols -Johnson County W
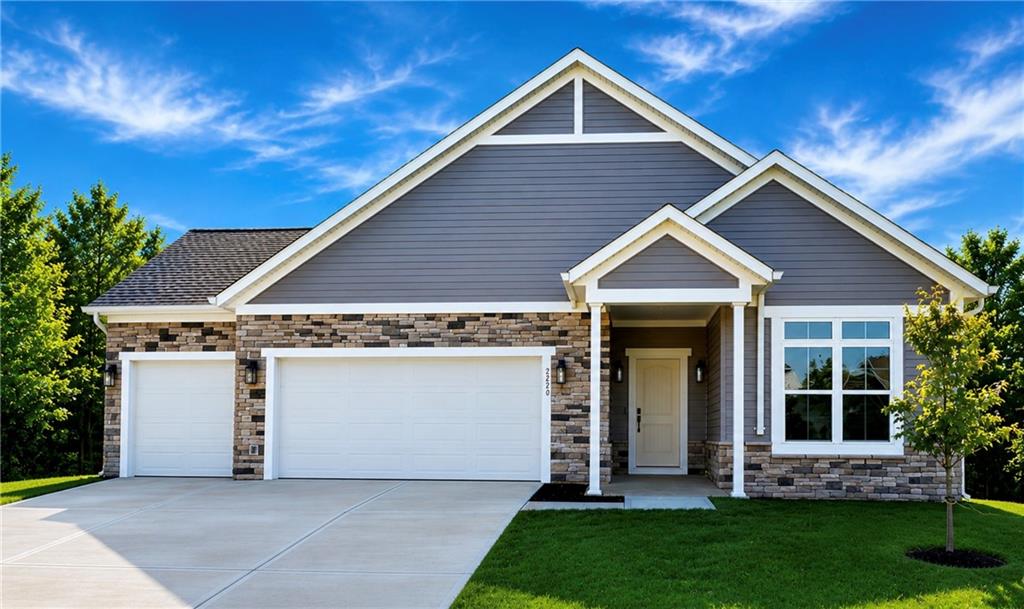 Pending
 $627,785
Villa11411 Webster Avenue · Kansas City, KS · 66109
Listing courtesy of ReeceNichols -Johnson County W
Listing courtesy of ReeceNichols - Country Club Plaza
Listing data provided in part by Heartland MLS and deemed reliable but not guaranteed. MLS #HMS2606620.