

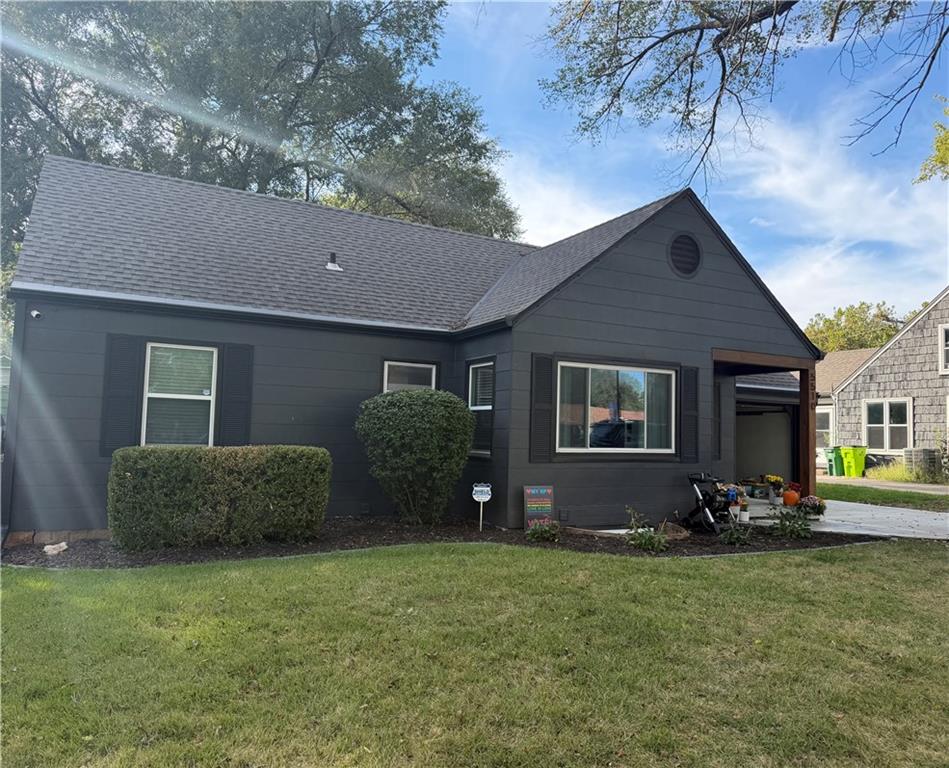
Coming Soon
On Market Date Sep 25, 2026
$369,000
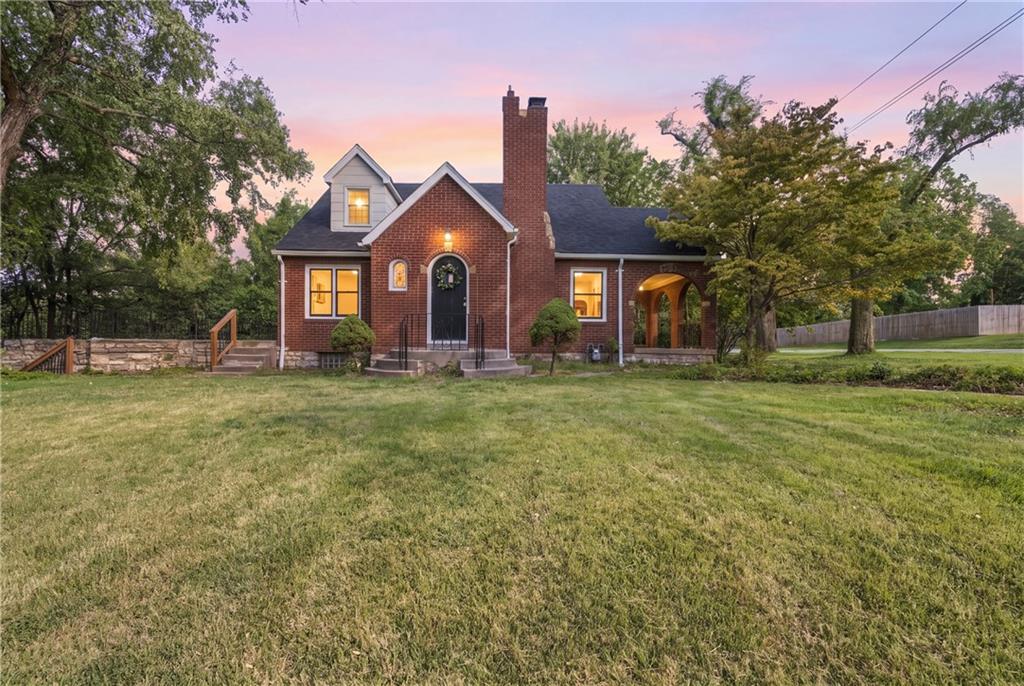
House5510 Roe BoulevardRoeland Park, KS 66205
- 3 bd
- 2 ba
- 1,860 sqft
$350,000 · 3 bd · 4 ba · 2,657 sqft · Built 2007
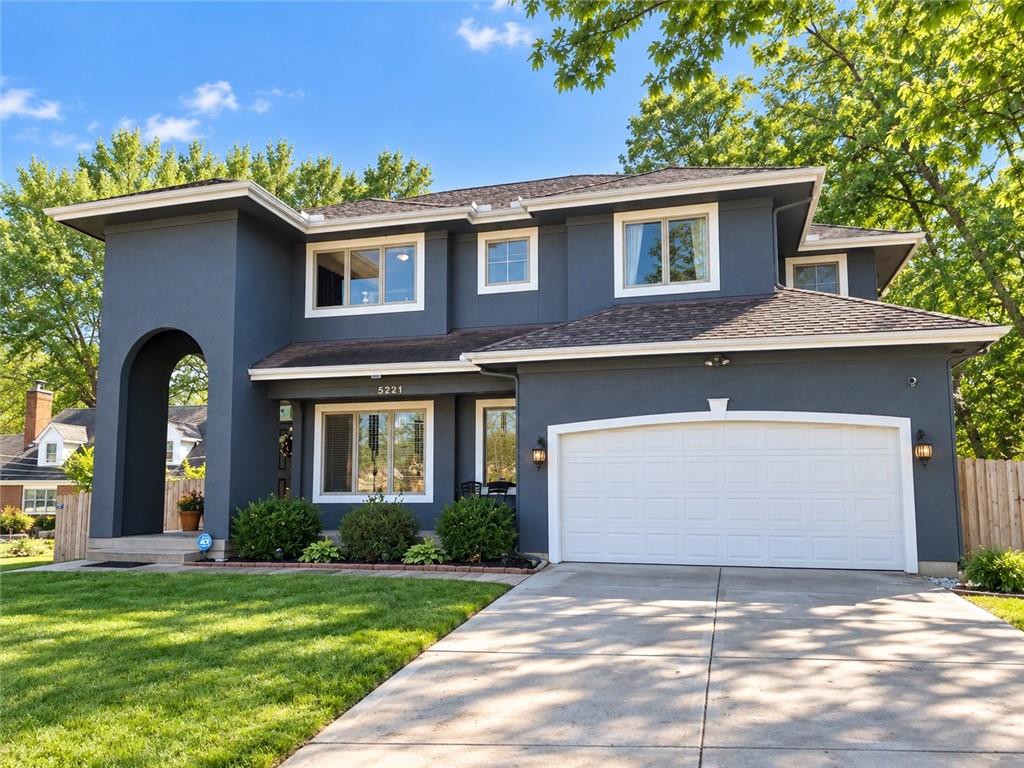
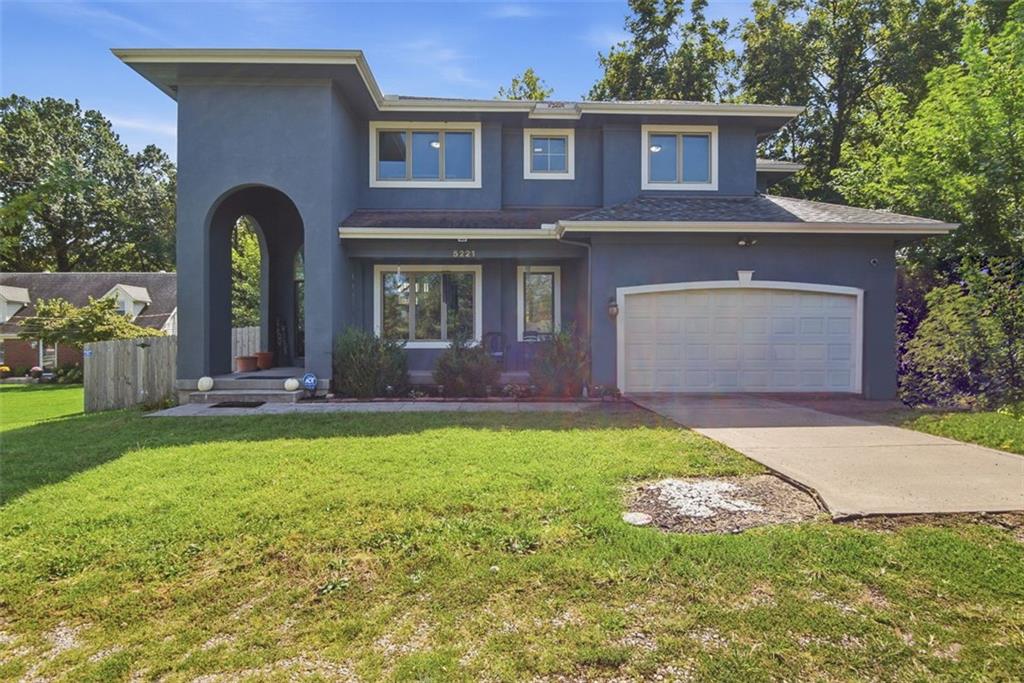
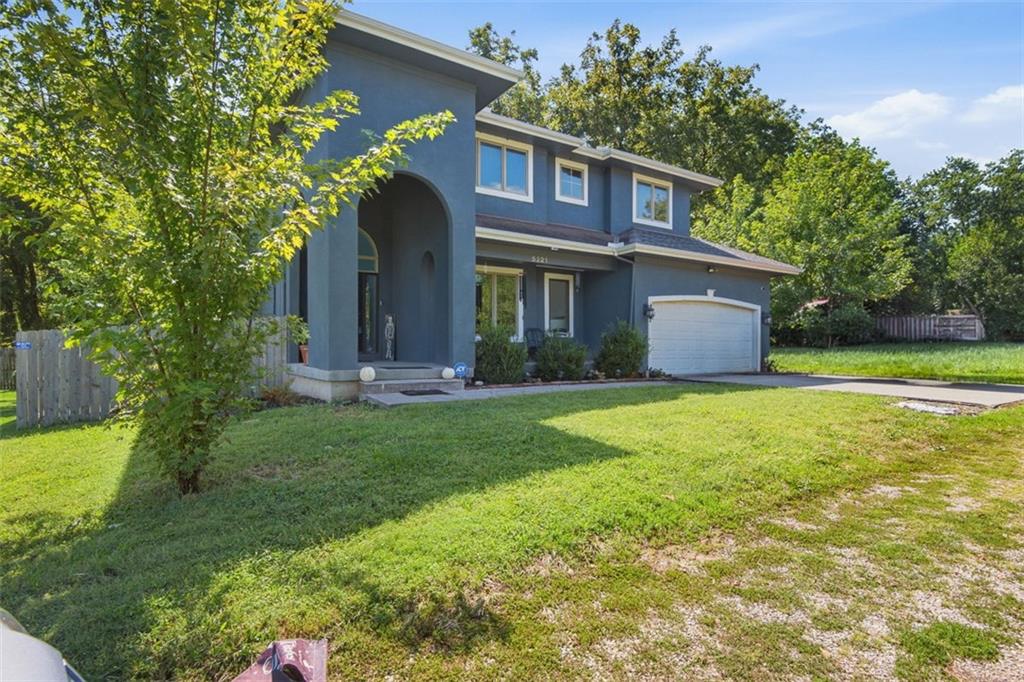
$350,000
5221 Swartz Road · Kansas City, KS · 66106
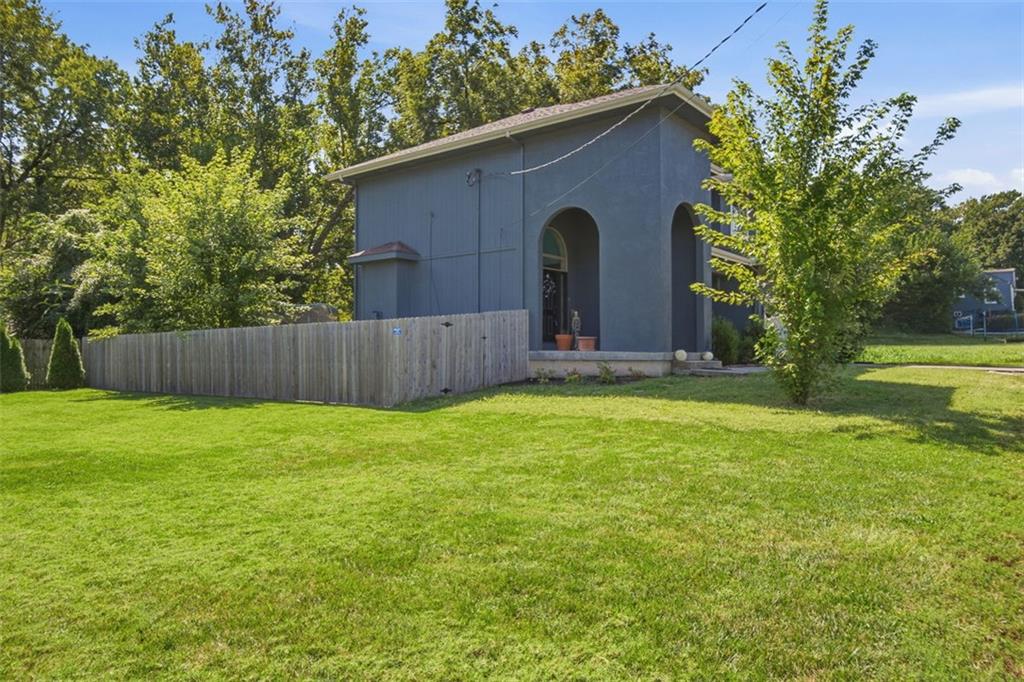
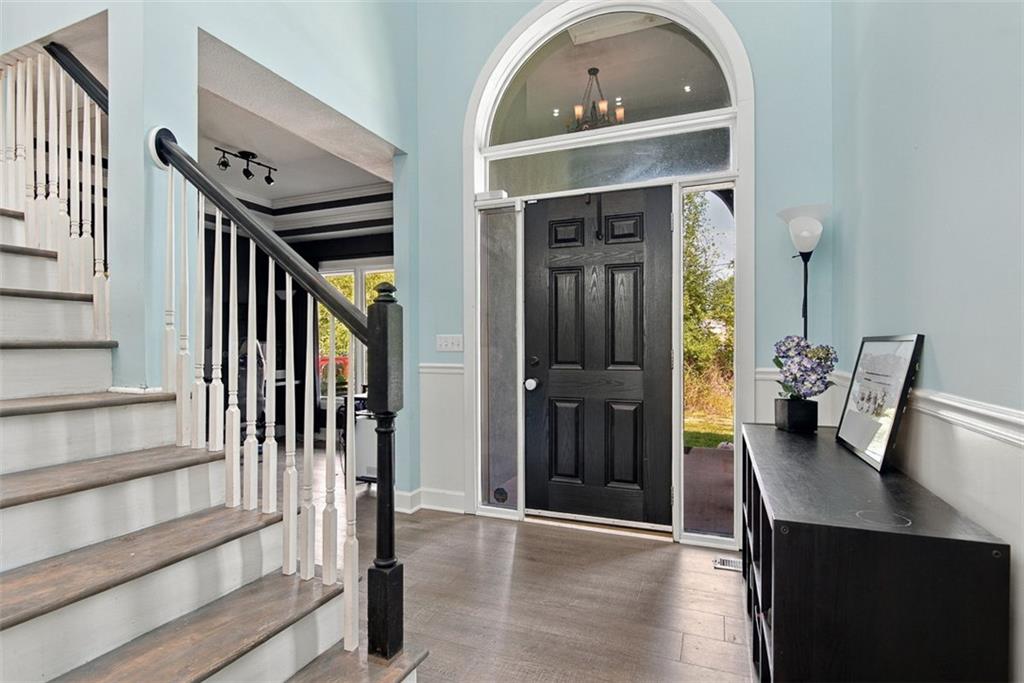
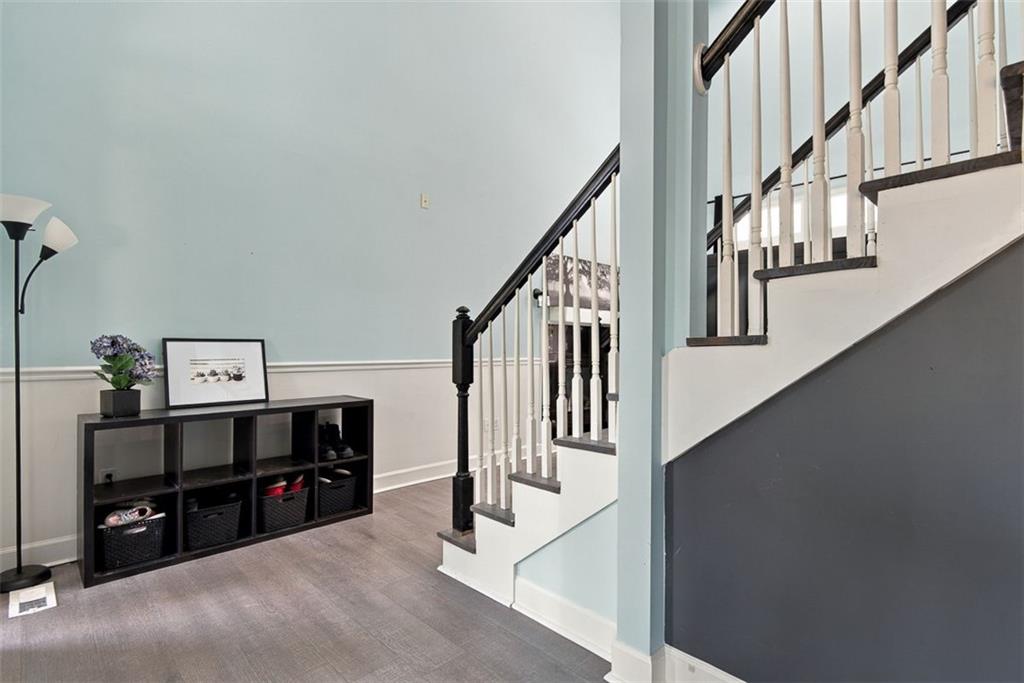
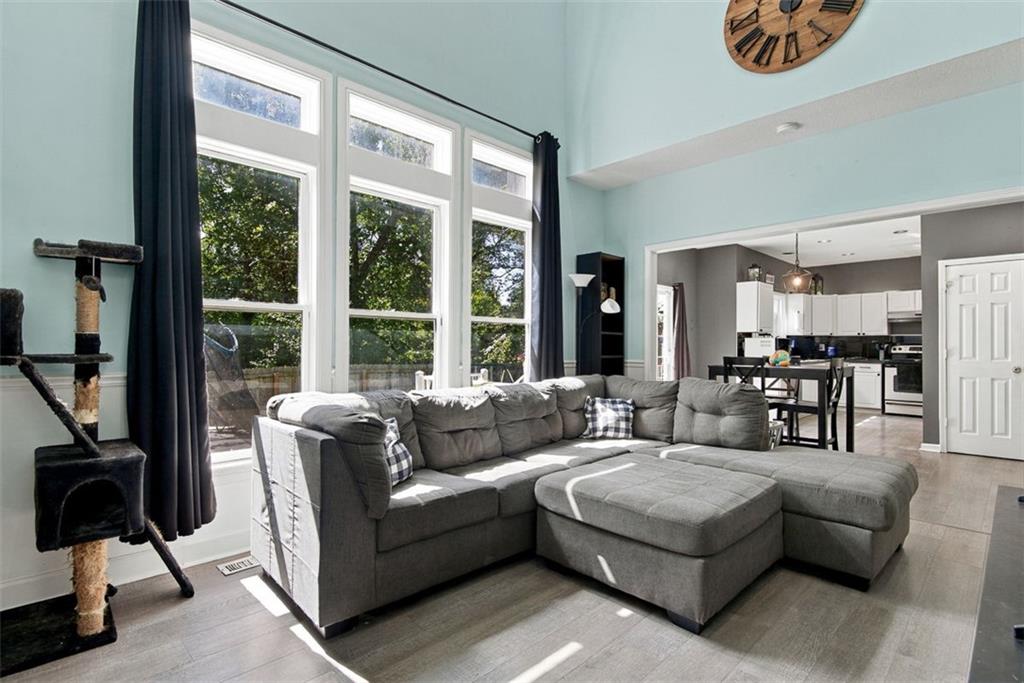
SOARING CEILINGS and a unique California-style open floor plan set the tone for this stunning two-story home! The huge kitchen offers two dining areas, white cabinetry, stainless steel appliances, and a new dishwasher, making it perfect for both everyday living and entertaining. Cozy up by the gas fireplace, and enjoy the convenience of main-level laundry. The spacious primary suite is a true retreat, featuring a large ensuite with dual vanities, soaking tub, separate shower, and an oversized walk-in closet—your private parental oasis! The finished lower level offers a massive rec space ready for a secondary kitchen or wet bar, plus a dedicated office nook, abundant storage, and a concrete tornado shelter. This space could easily be converted into a 4th bedroom, in-law suite, or daycare setup with its functional kitchen. Recent updates include new exterior paint, a new 50-gallon water heater, and high-efficiency furnace and A/C. Enjoy outdoor living in the fenced backyard with gazebo and deck, ideal for relaxing or hosting guests. Additional features include Google Fiber, network wiring for electronics, and public access to the track directly across the street, plus easy access to schools, parks, ball fields, and trails. With spacious bedrooms, vaulted ceilings, and room to grow, this beautiful home is truly the perfect place to call home!
Estimate only — taxes, insurance, and HOA vary. Confirm exact figures with a lender.
Elementary
Turner
Middle
Turner
High
Turner
Turner school district. Assigned schools per the MLS record — verify enrollment boundaries with the district.
$255,000
Median list price
2602
Homes for sale
On Market Date Sep 25, 2026
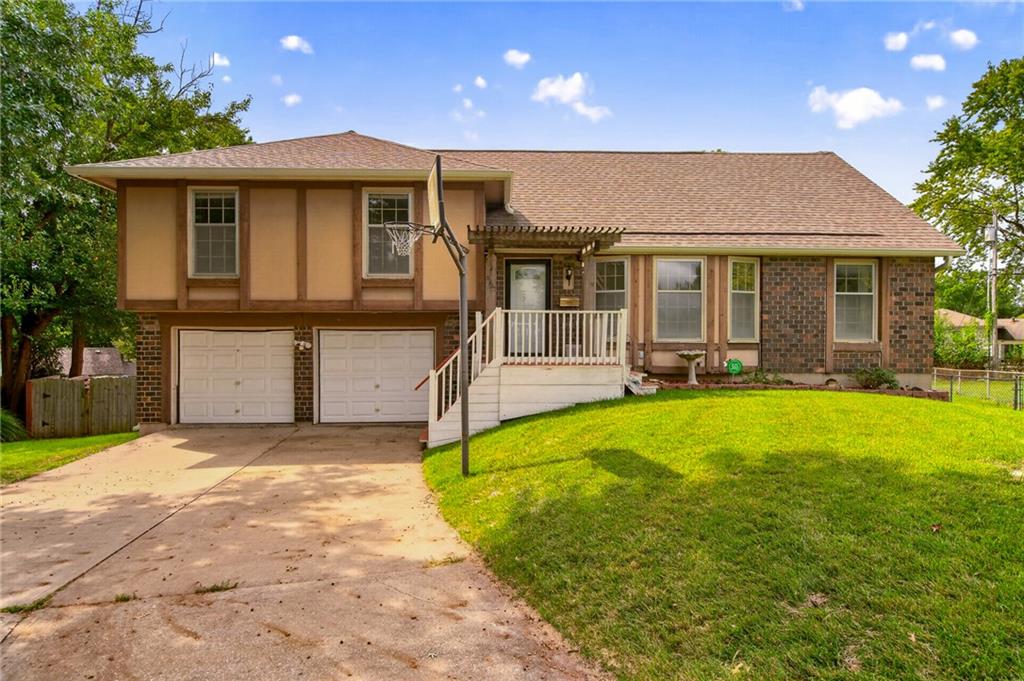
$369,000
House5510 Roe BoulevardRoeland Park, KS 66205
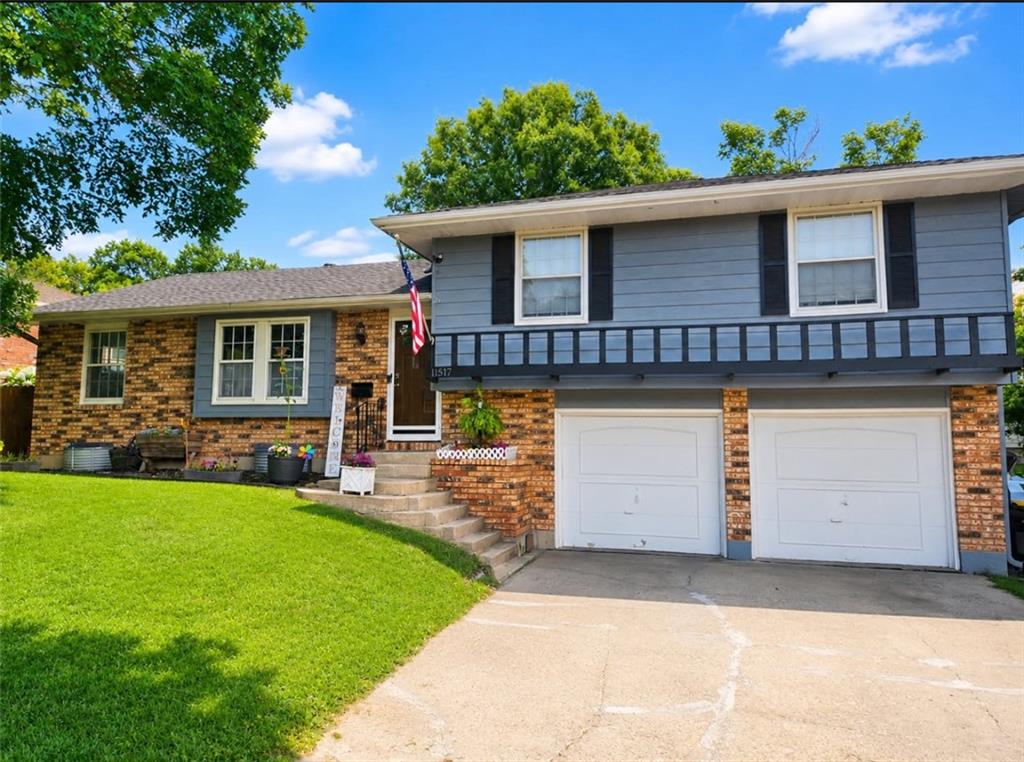
$348,000
House5725 Earnshaw StreetShawnee, KS 66216
On Market Date Sep 24, 2026
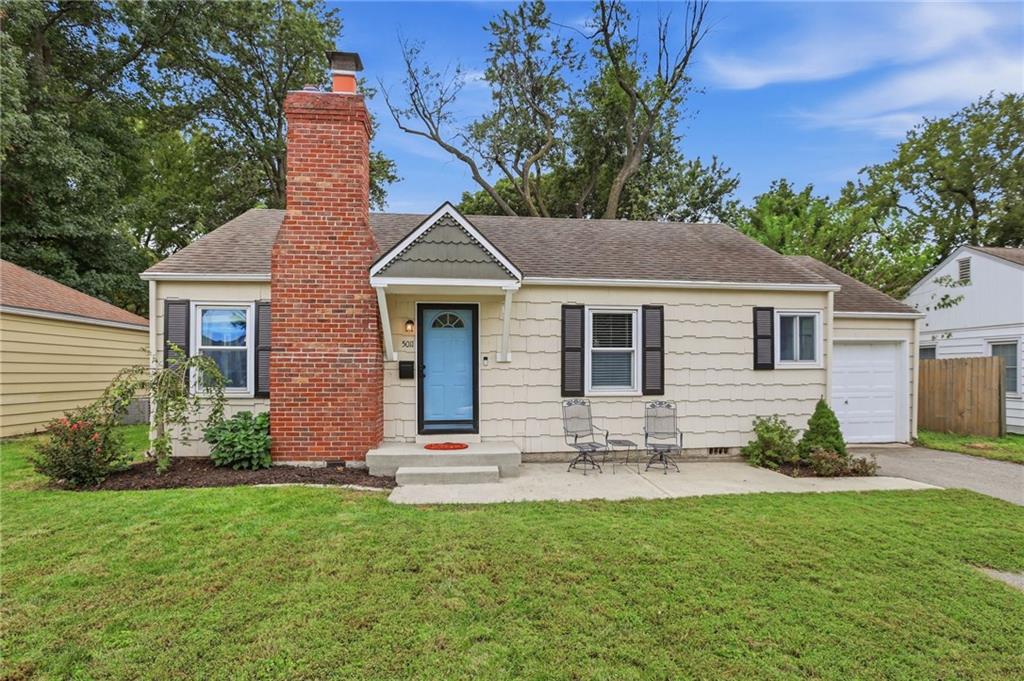
$375,000
House11517 McAnany DriveShawnee, KS 66203
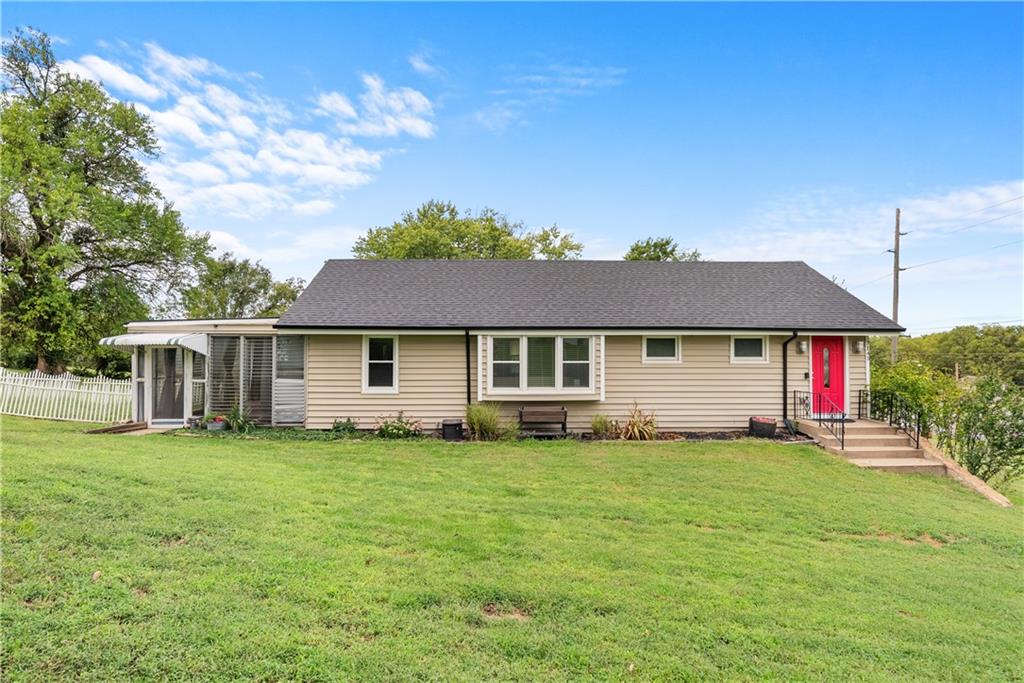
On Market Date Sep 25, 2026
$275,000
House5011 W 51st StreetRoeland Park, KS 66205
$325,000
House7145 Gibbs RoadKansas City, KS 66106
$264,900
House4400 Garfield AvenueKansas City, KS 66102


Listings courtesy of Heartland MLS as distributed by MLS GRID
Based on information submitted to the MLS GRID as of 9/24/2026, 1:20:06 AM CDT. All data is obtained from various sources and may not have been verified by broker or MLS GRID. Supplied Open House Information is subject to change without notice. All information should be independently reviewed and verified for accuracy. Properties may or may not be listed by the office/agent presenting the information.
IDX information is provided exclusively for consumers' personal, non-commercial use and may not be used for any purpose other than to identify prospective properties consumers may be interested in purchasing. Data is deemed reliable but is not guaranteed by MLS GRID. Use of the MLS GRID Data may be subject to an end user license agreement prescribed by the applicable MLS.
Some IDX listings have been excluded from this website.
Any use or search of the data on this site other than by a consumer looking to purchase real estate is prohibited.
Notice a problem with listing information on this site? Email support@brokerandagent.com. Copyright notices.
