

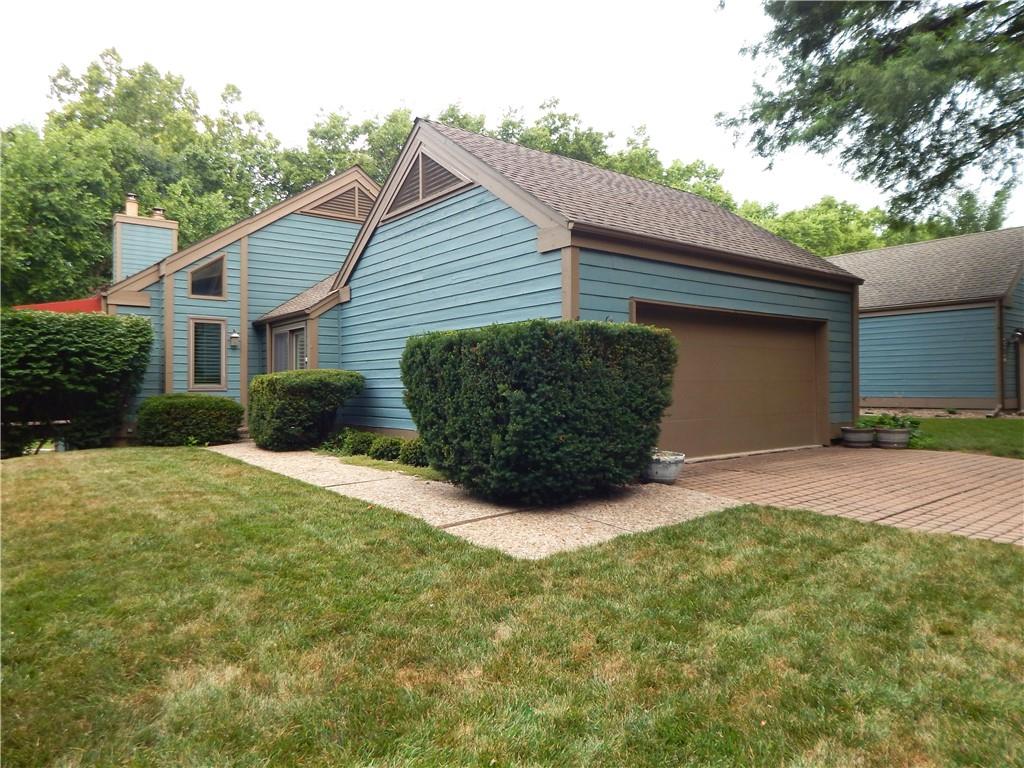
$329,000
Villa306 LAKESIDE Drive · Liberty, MO · 64068
- 3 bd
- 3 ba
- 2,287 sqft
Listing courtesy of RE/MAX Revolution
$404,990 · 4 bd · 3 ba · 2,356 sqft · Built 2025
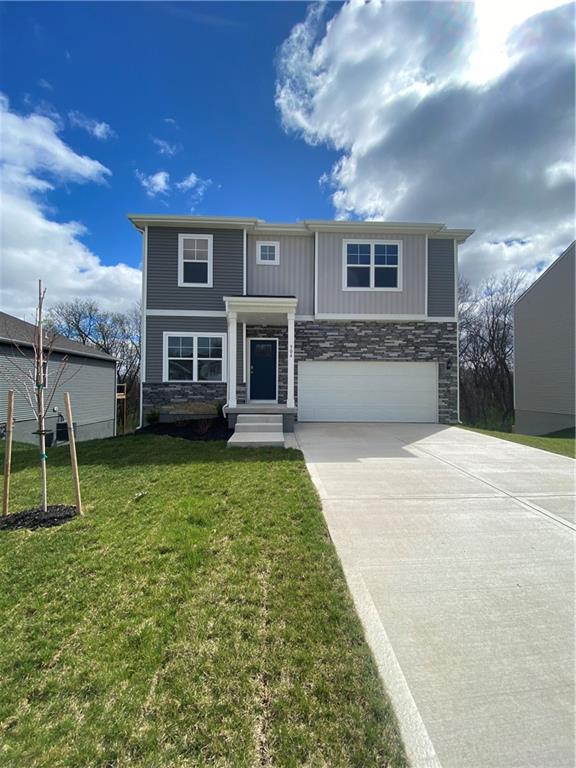
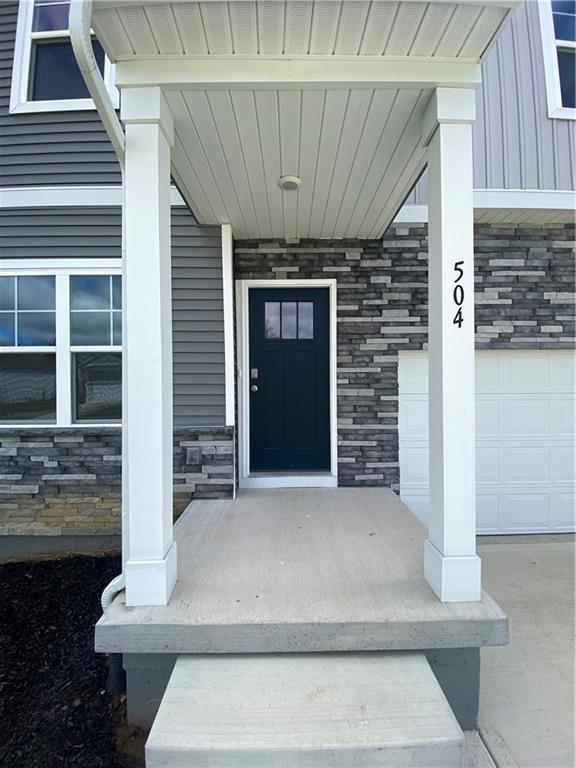
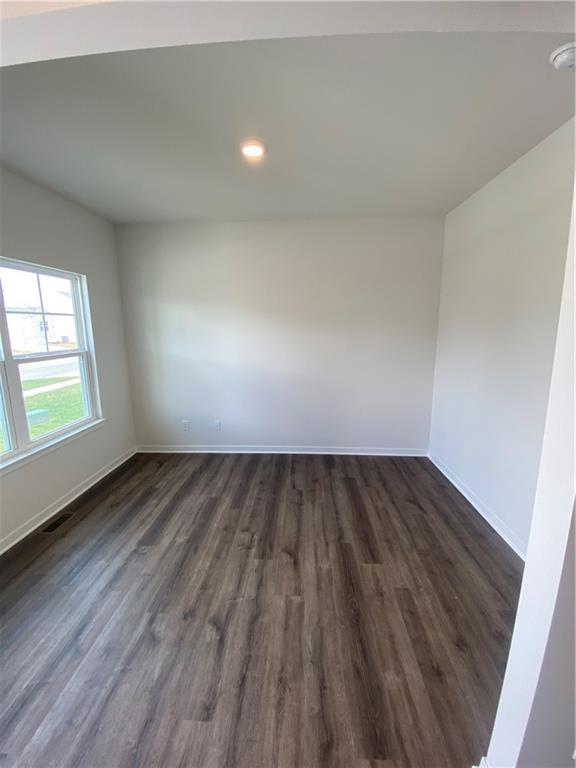
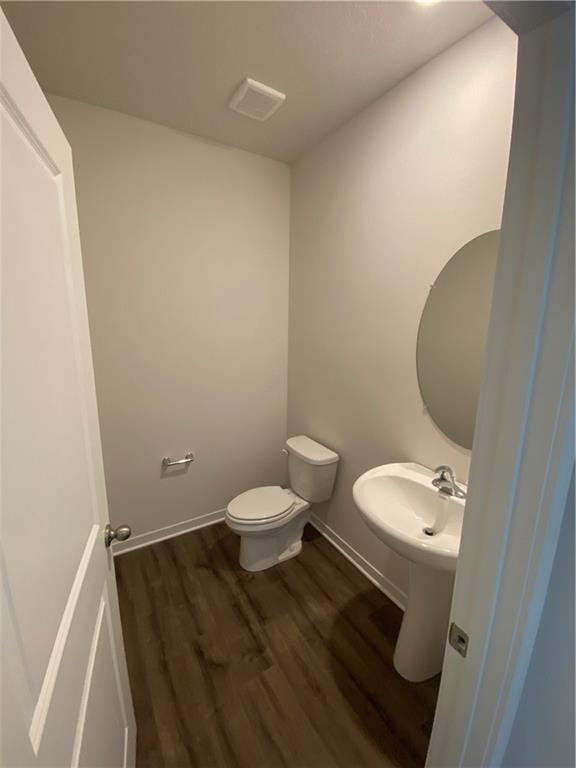
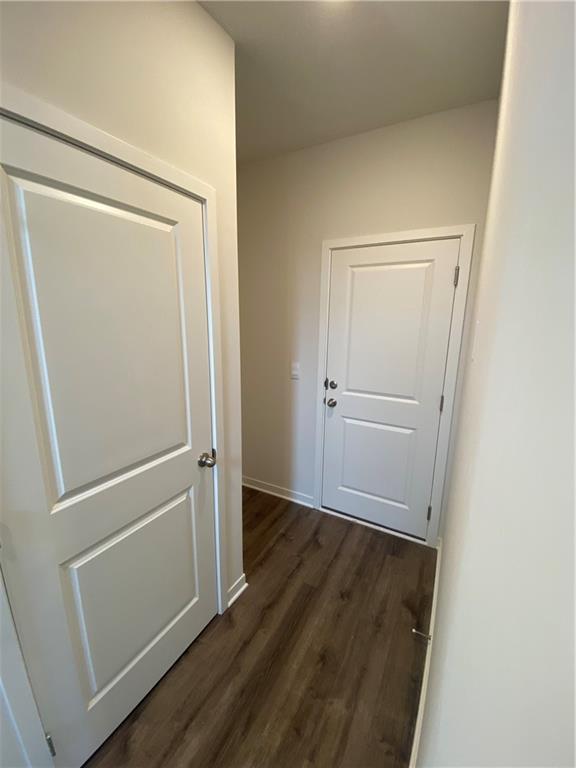
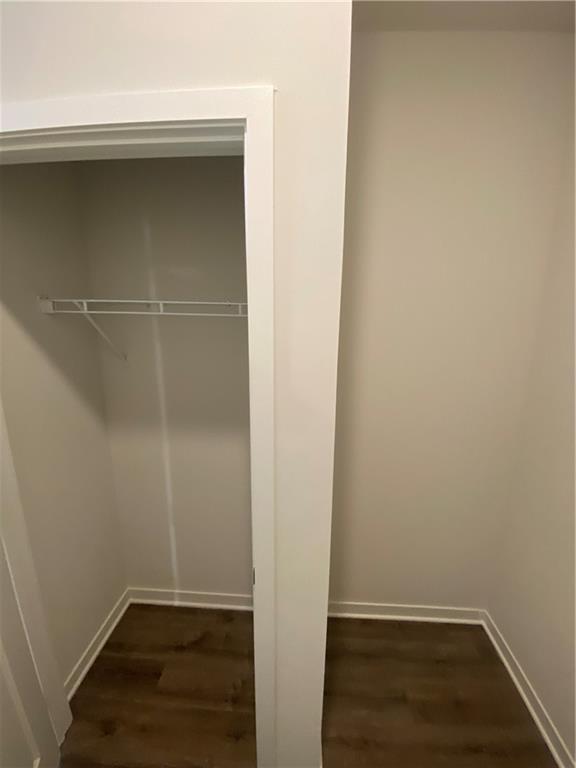
$404,990
504 Ella's Way · Liberty, MO · 64068
RED TAG EVENT***SELLER PAID, LOWER FIANCING OPTION AND SELLER PAID CLOSING COST OPTIONS!!! TALK TO AGENT FOR MORE DETAILS*** ***MOVE IN READY HOME, WALKOUT & WOODED LOT*** Come home to 504 Ellas Way in Ella’s Crossing, where comfort, style, and functionality come together beautifully. From the moment you walk in, you’ll feel right at home. The Holcombe is a 2,366 sq. ft., two-story home featuring 4 LARGE bedrooms, 2.5 bathrooms, a two-car garage, and a walk-out basement with 2 Decks! In addition to the four bedrooms, the Holcombe features a main-floor study, offering a private and versatile space for a home office or space of your choice. Upon entering the home, you’ll be greeted by an inviting foyer that takes you past the study, and into the main living space. The spacious living room offers a fireplace and large windows, creating a welcoming and cozy environment that is seamlessly connected to the dining and kitchen area. The dining area features a sliding glass door, ideal for indoor-outdoor living and entertaining. The kitchen is thoughtfully designed to be the heart of the home, offering stainless steel appliances, quartz countertops with tile backsplash, ample cabinet space, and a large island. Made for everyday living and hosting, this kitchen keeps the home connected. Upstairs you will find the laundry room with an additional storage space, three additional bedrooms, sharing access to a full bathroom, and primary suite. The primary suite offers a generous walk-in closet, and an ensuite bathroom with two vanities, providing you all the space you may need. The Holcombe is intentionally designed to maximize space and comfort, offering a continuous flow between living areas and versatile rooms to fit your needs. Your next chapter starts here—don’t miss the opportunity to call Ella’s Crossing home.
Estimate only — taxes, insurance, and HOA vary. Confirm exact figures with a lender.
Elementary
Franklin
Middle
Heritage
High
Liberty North
Liberty school district. Assigned schools per the MLS record — verify enrollment boundaries with the district.
$397,495
Median list price
66
Homes for sale
$329,000
Villa306 LAKESIDE Drive · Liberty, MO · 64068
Listing courtesy of RE/MAX Revolution
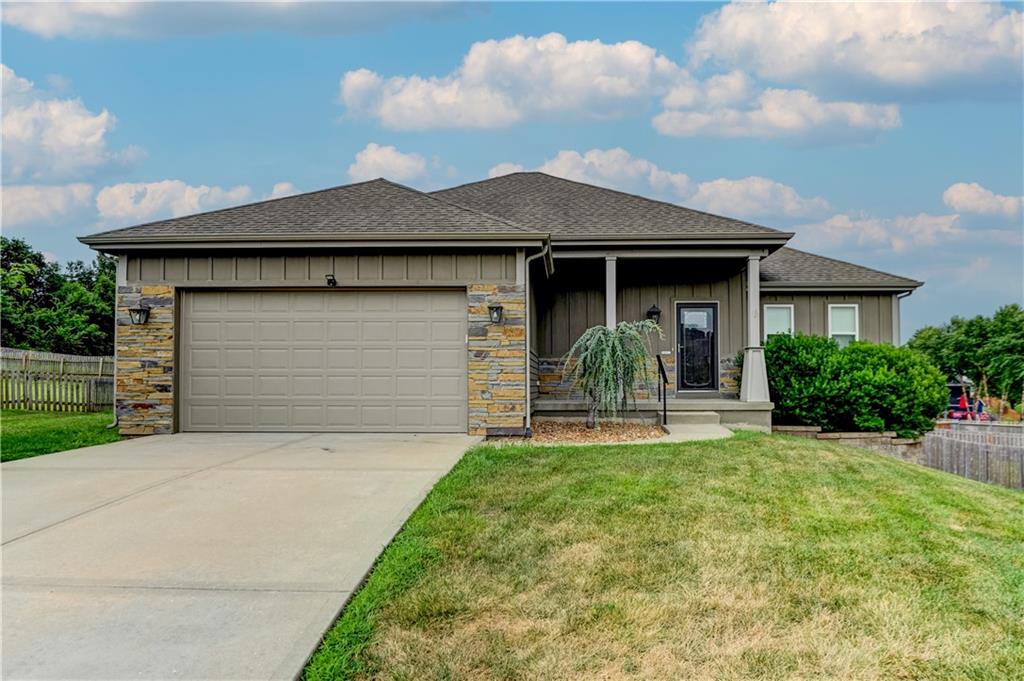
$389,900
House599 Linda Court · Liberty, MO · 64068
Listing courtesy of Realty Executives
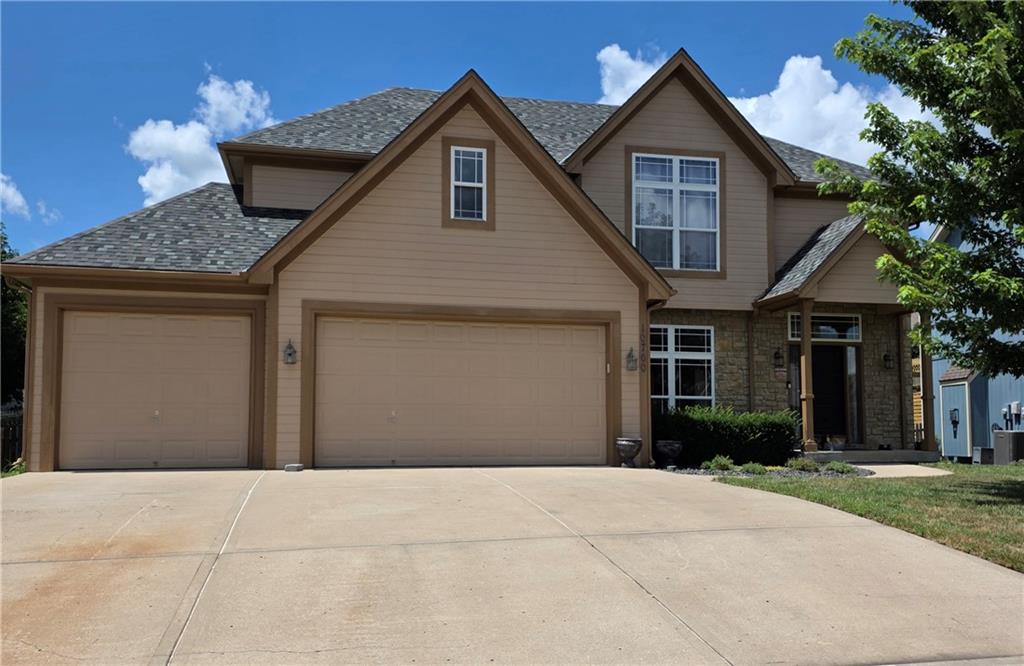
$490,000
House10760 N Laurel Avenue · Kansas City, MO · 64157
Listing courtesy of ReeceNichols-KCN
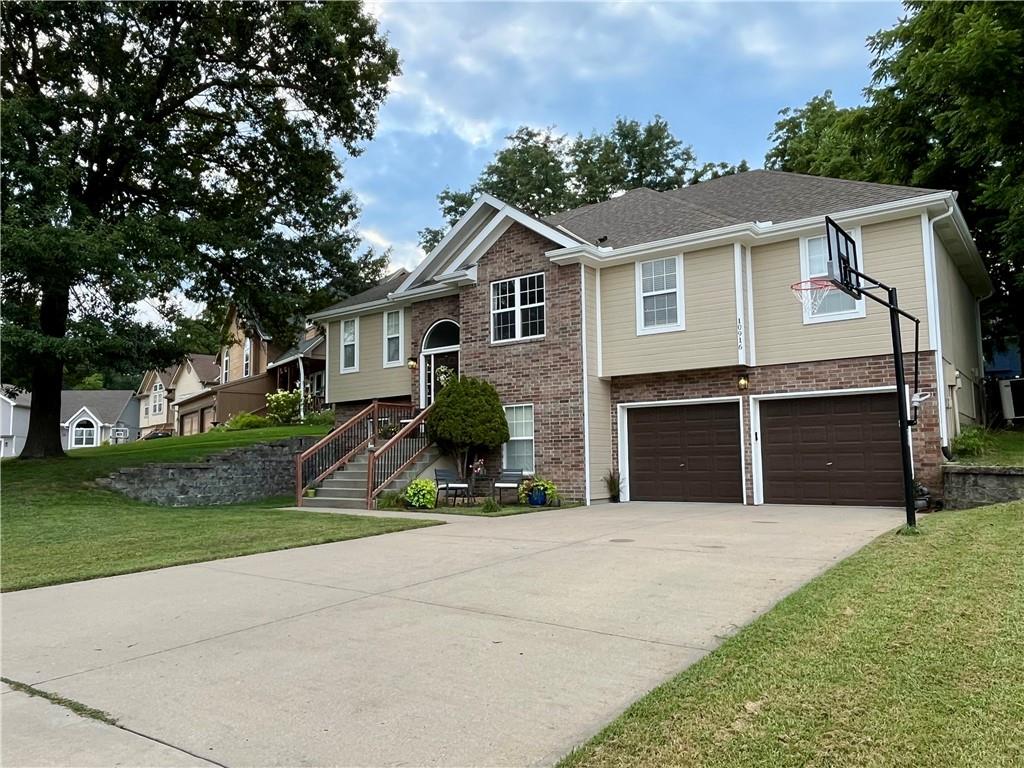
$414,900
House10916 N OXFORD Avenue · Kansas City, MO · 64157
Listing courtesy of Platinum Realty LLC
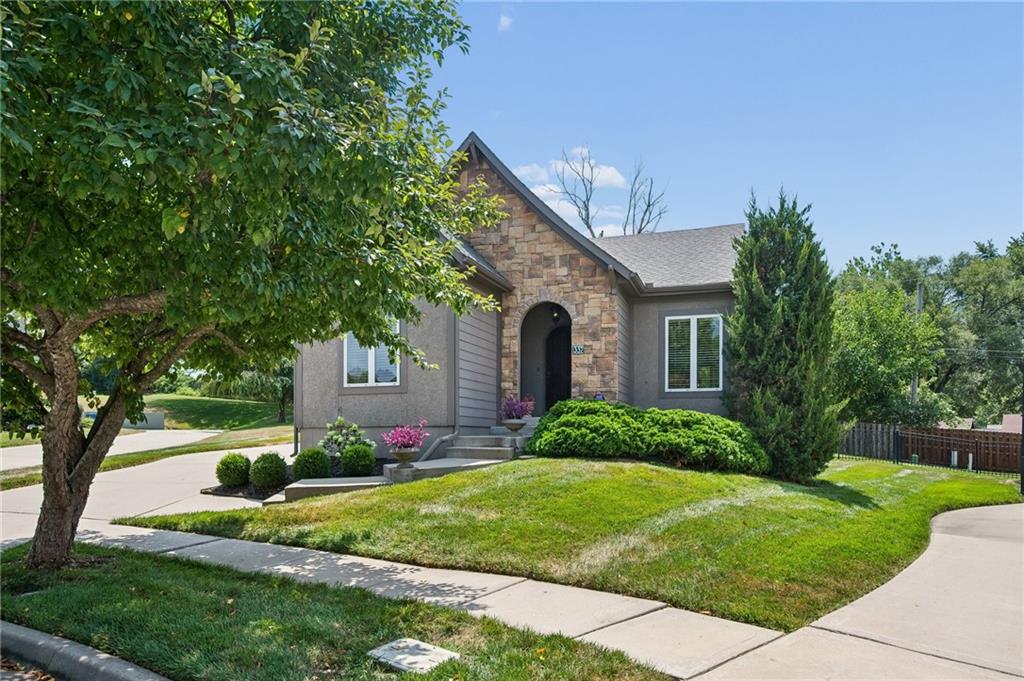
$375,000
House337 Cates Court · Liberty, MO · 64068
Listing courtesy of ReeceNichols-KCN
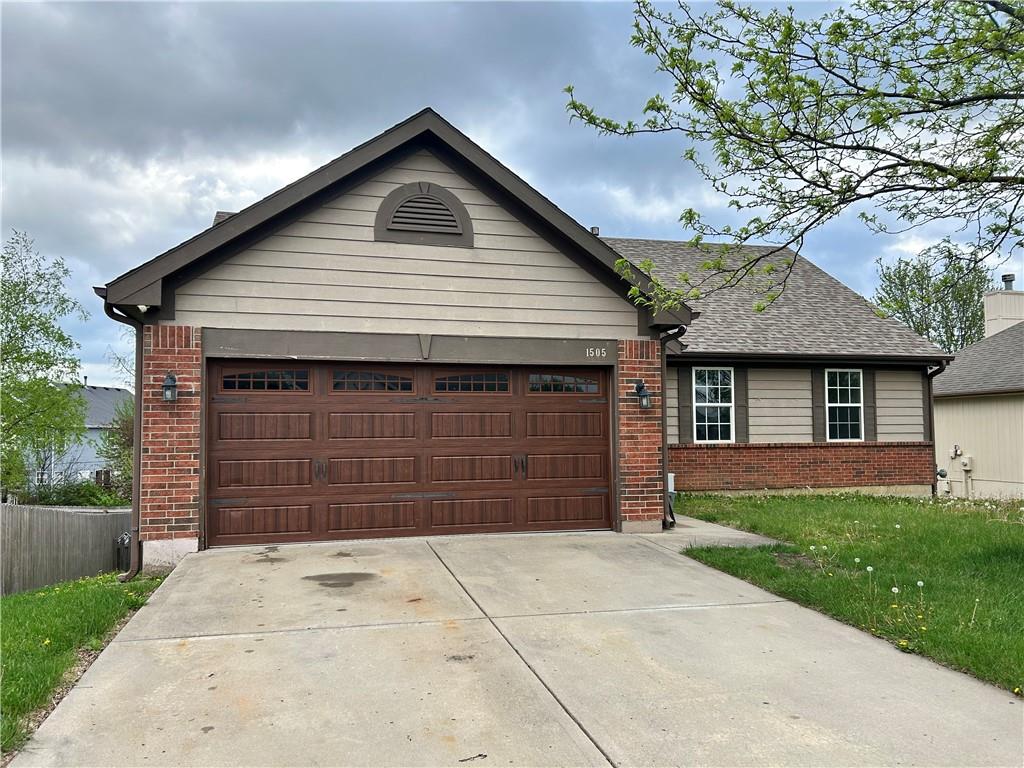 Coming Soon
 $375,000
House1505 Ashton Drive · Liberty, MO · 64068
Listing courtesy of Juncture
Listing courtesy of DRH Realty of Kansas City, LLC
Listing data provided in part by Heartland MLS and deemed reliable but not guaranteed. MLS #HMS2602003.