

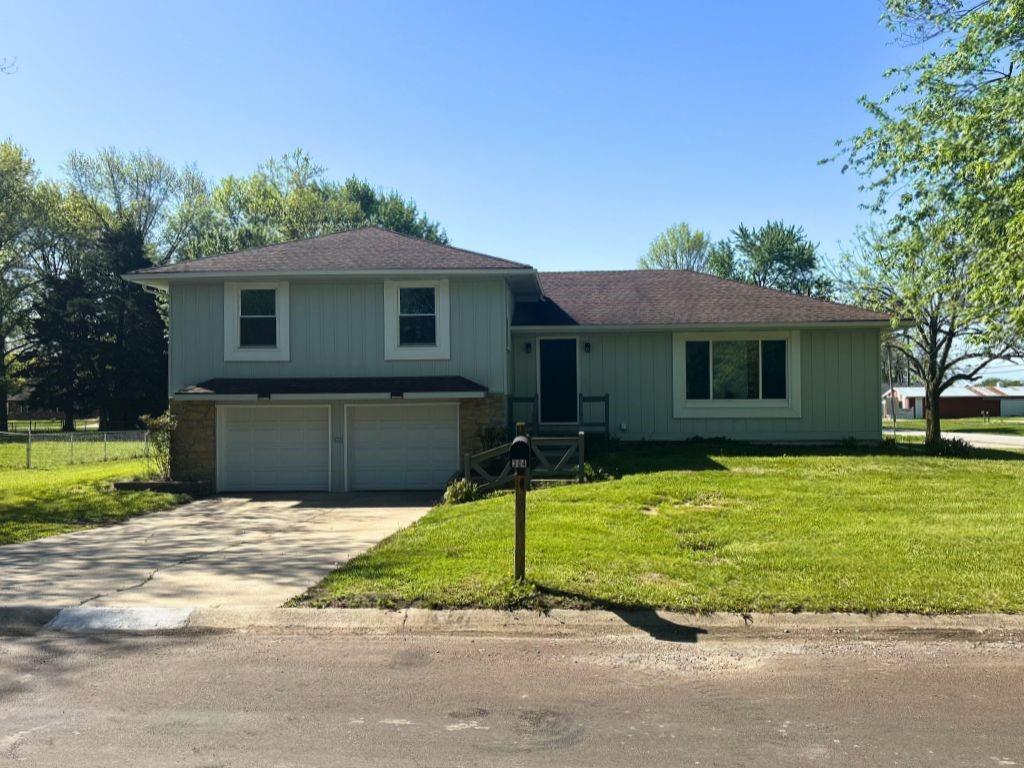
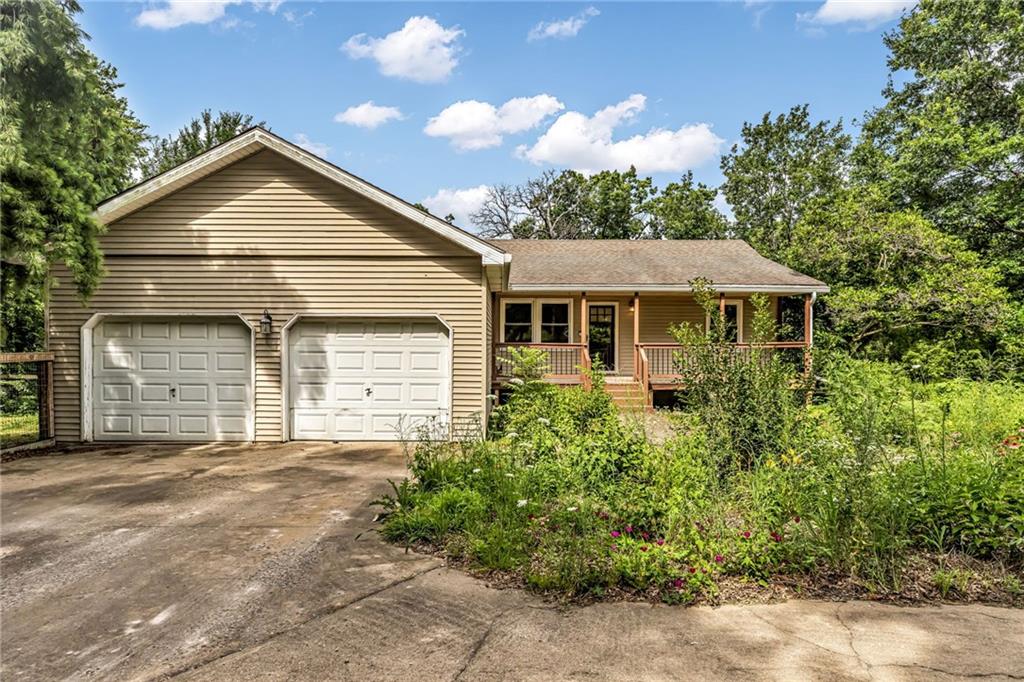
$310,000
House304 E Frazier Street · Drexel, MO · 64742
- 4 bd
- 3 ba
- 3,497 sqft
Listing courtesy of Real Broker, LLC
$329,950 · 3 bd · 2 ba · 1,326 sqft · Built 2026
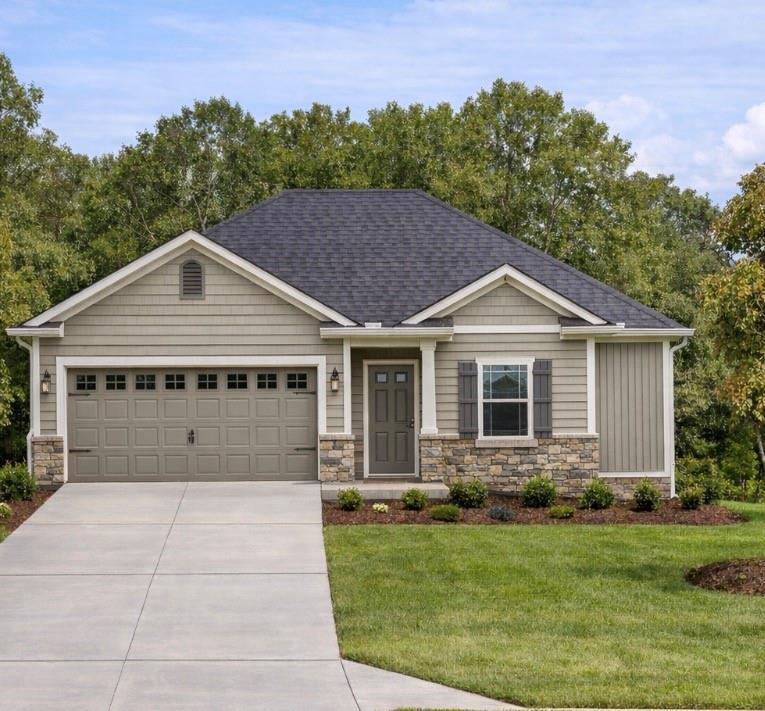
$329,950
421 E Walnut Street · Drexel, MO · 64742
Stunning new floor plan by Parks Builders Welcome to 421 E Walnut Drexel, MO. Open Floor plan with 3 bedrooms 2 bathrooms and 2 car garage. Master features double vanity and walk-in closet. Kitchen with quartz ccounter tops and oversized island. Covered Patio to enjoy great size lot! As of 6/24 Buyer can make all selections, Come make it your own! Breaking ground 7/1 and framing will start the week of 7/15 Estimated Completion date is 10/30
Estimate only — taxes, insurance, and HOA vary. Confirm exact figures with a lender.
Elementary
Drexel
Middle
Drexel
High
Drexel
Drexel school district. Assigned schools per the MLS record — verify enrollment boundaries with the district.
$277,450
Median list price
22
Homes for sale
$310,000
House304 E Frazier Street · Drexel, MO · 64742
Listing courtesy of Real Broker, LLC
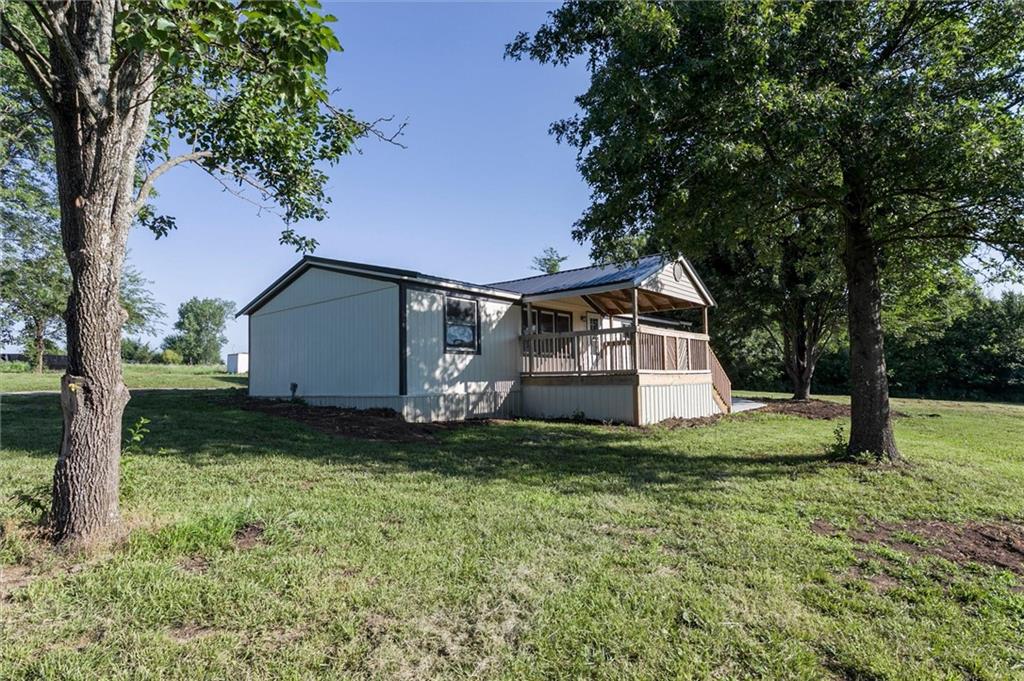
$275,000
House14176 NW County Road 15002 Road · Drexel, MO · 64742
Listing courtesy of Homeland Realty
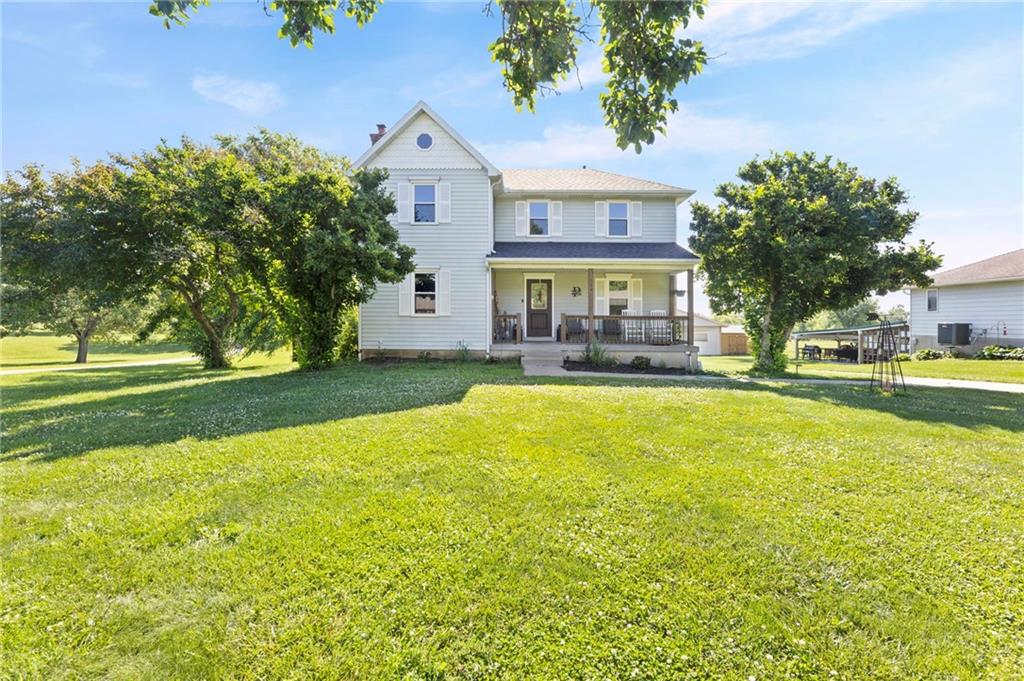
$279,500
House915 N 5th Street · Drexel, MO · 64742
Listing courtesy of Clinch Realty LLC
$375,000
House14226 NW County 14001 Road · Drexel, MO · 64742
Listing courtesy of Keller Williams Realty Partners Inc.
Listing courtesy of ReeceNichols - Lees Summit
Listing data provided in part by Heartland MLS and deemed reliable but not guaranteed. MLS #HMS2601754.