

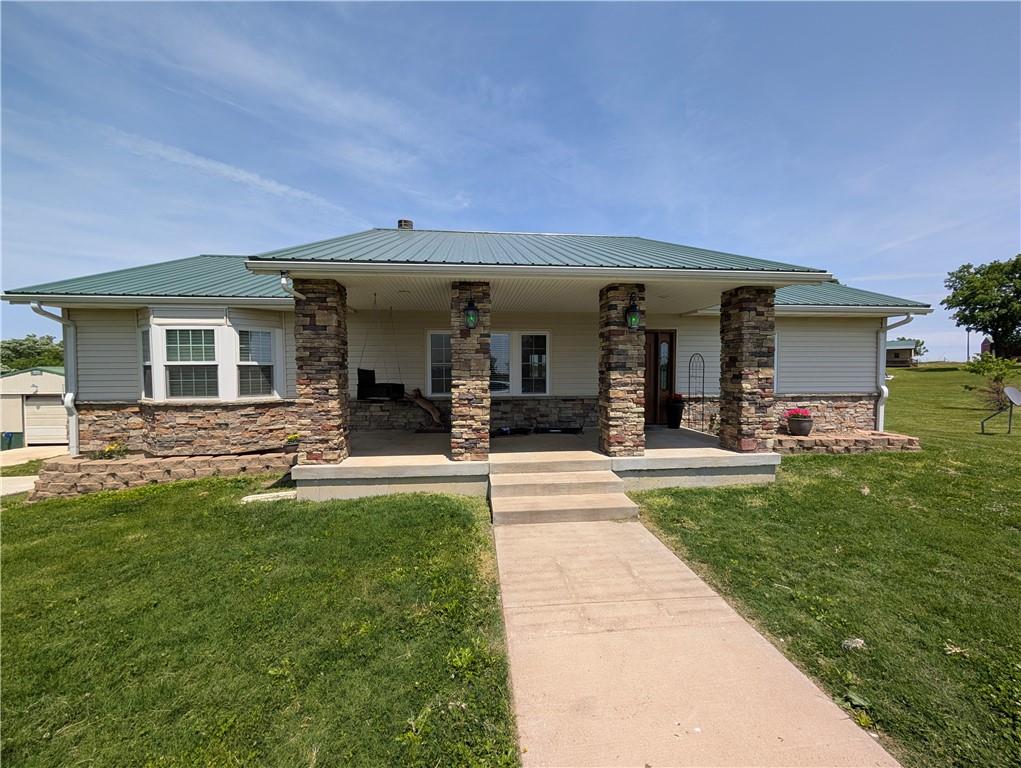
$699,000
House470 SW 850 Road · Chilhowee, MO · 64733
- 3 bd
- 3 ba
- 2,734 sqft
Listing courtesy of EXP Realty LLC
$709,900 · 4 bd · 2 ba · 2,560 sqft · Built 2019

$709,900
1044 SW 101St Road · Chilhowee, MO · 64733
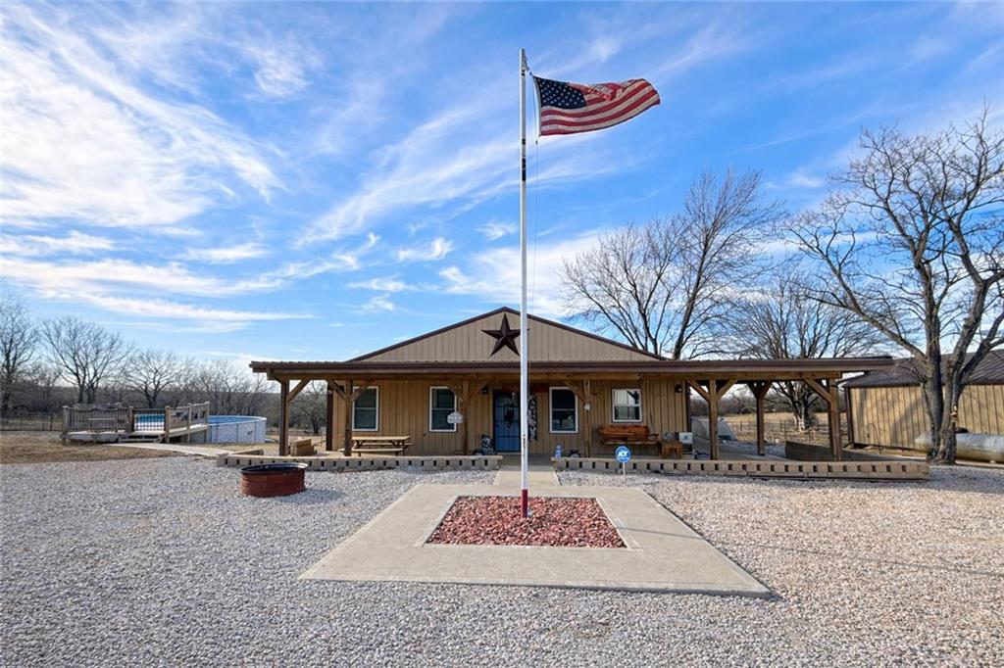
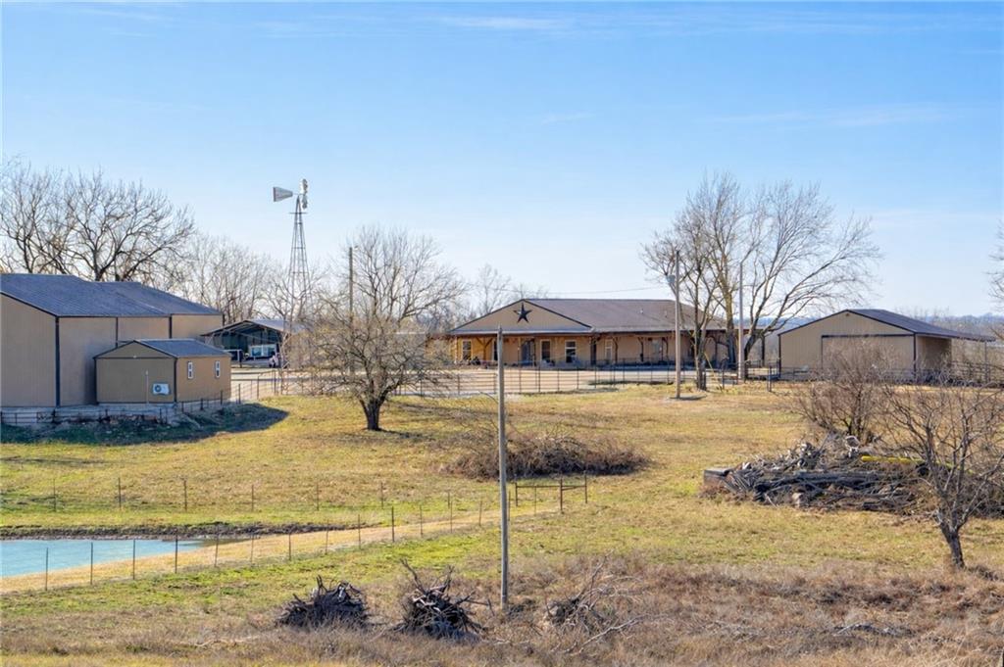
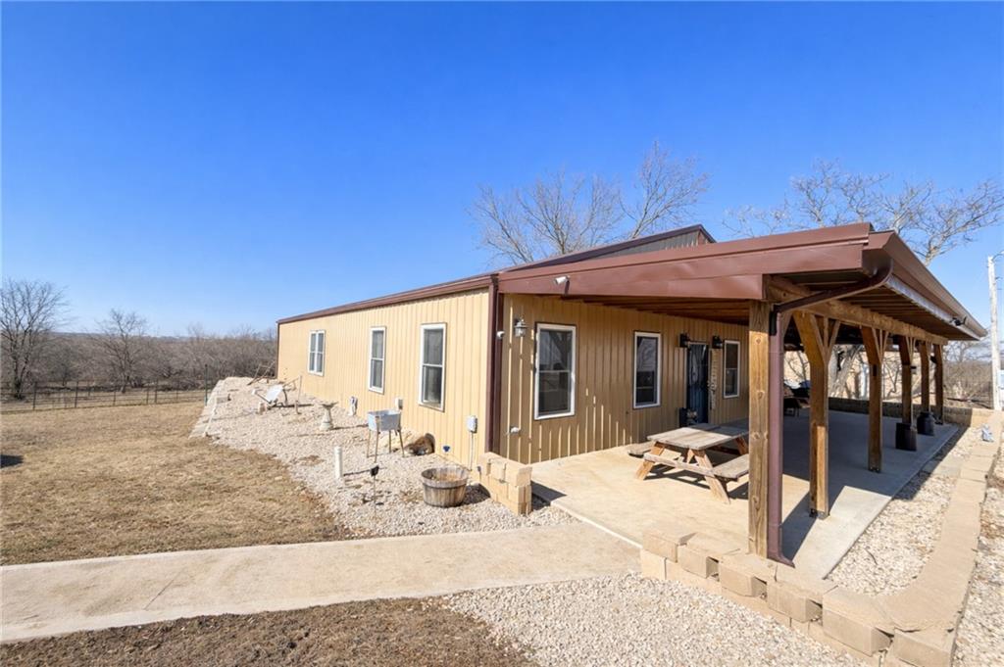
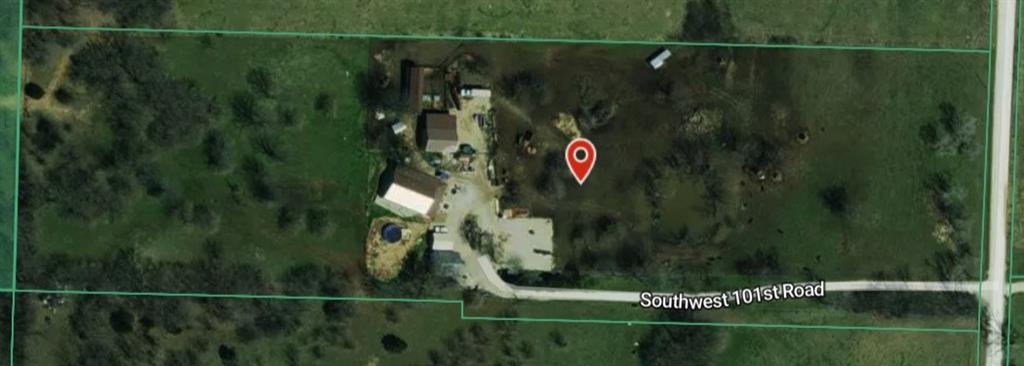
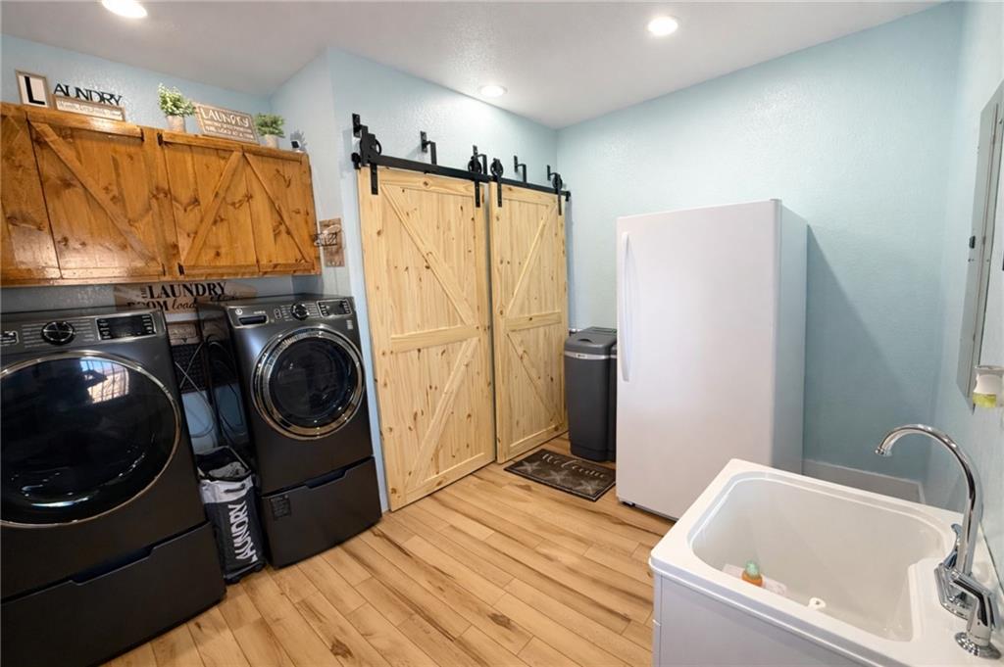
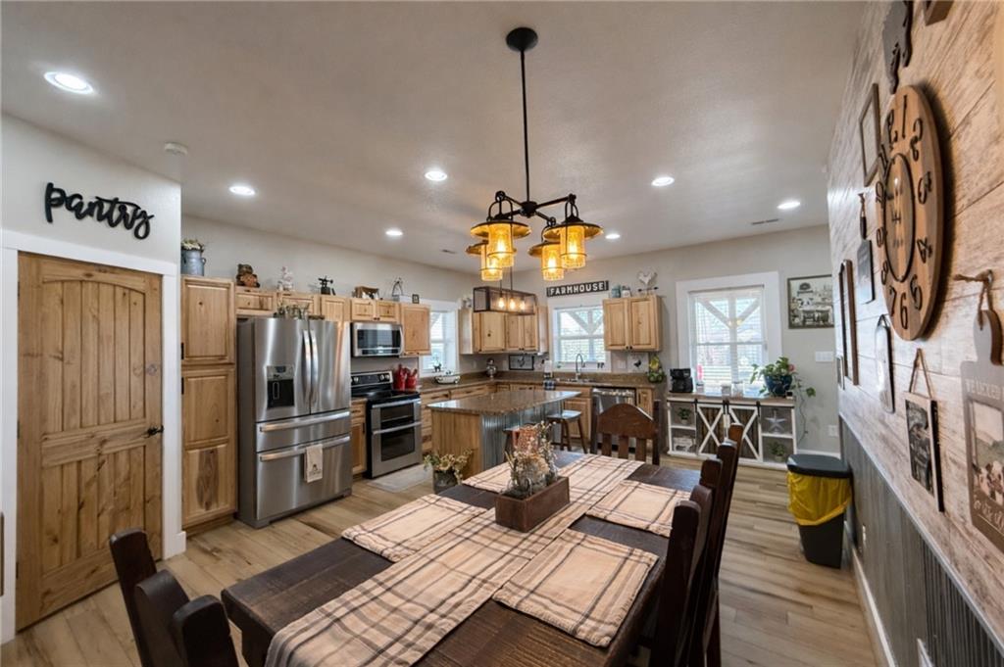
Discover the perfect blend of country living and modern convenience with this impressive 2,560 sq ft barndominium set on 11 beautiful acres. This spacious home features 4 bedrooms, 2 bathrooms, and an office, offering plenty of room for both everyday living and working from home. The primary suite includes a massive walk-in closet and an en-suite bath with a private toilet room for added comfort. The spacious kitchen and living area are ideal for entertaining, complete with a large island, dishwasher, and stainless steel appliances. Just off the kitchen, you’ll find a mudroom/laundry room equipped with a water softener. Enjoy peaceful outdoor living on the covered patio that wraps around the front and side of the home, or relax by the above-ground pool with a deck. The property also features a newly built, fish-stocked pond and a storm bunker located near the house. This property is exceptionally well-equipped with six additional structures. The standout is a 40’ x 60’ climate-controlled shop with 16’ walls, three garage doors, a vehicle lift, compressor, washer and dryer, and ample space to store a camper or RV. Across from the shop is a 45’ x 32’ garage with 12’ walls, three garage doors, and a side entry door. Adjacent is a 20’2” x 25’ carport for additional covered parking. For agricultural or hobby use, the property includes a 30’ x 40’ barn with 10’ walls, gravel floor, walk-in side door, and front sliding door, plus a 20’ x 40’ lean-to with dirt floor. There is also a 60’ x 14’9” hay barn with 11’8” walls and a gravel floor. Next to the shop, a cozy cabin used as a game room (Games come with property) offers heat and air, carpet flooring, and versatile space for guests, recreation, or a private retreat. With room to roam, extensive improvements, and endless possibilities, this unique property is ready to fit a variety of lifestyles. Buyers are encouraged to verify all measurements and details to their satisfaction. Property is being sold as-is.
Estimate only — taxes, insurance, and HOA vary. Confirm exact figures with a lender.
Chilhowee school district. Assigned schools per the MLS record — verify enrollment boundaries with the district.
$389,900
Median list price
10
Homes for sale
$699,000
House470 SW 850 Road · Chilhowee, MO · 64733
Listing courtesy of EXP Realty LLC

$625,000
Business11761 N 13 Highway · Chilhowee, MO · 64733
Listing courtesy of EXP Realty LLC
Listing courtesy of ReeceNichols - Lees Summit
Listing data provided in part by Heartland MLS and deemed reliable but not guaranteed. MLS #HMS2601158.