

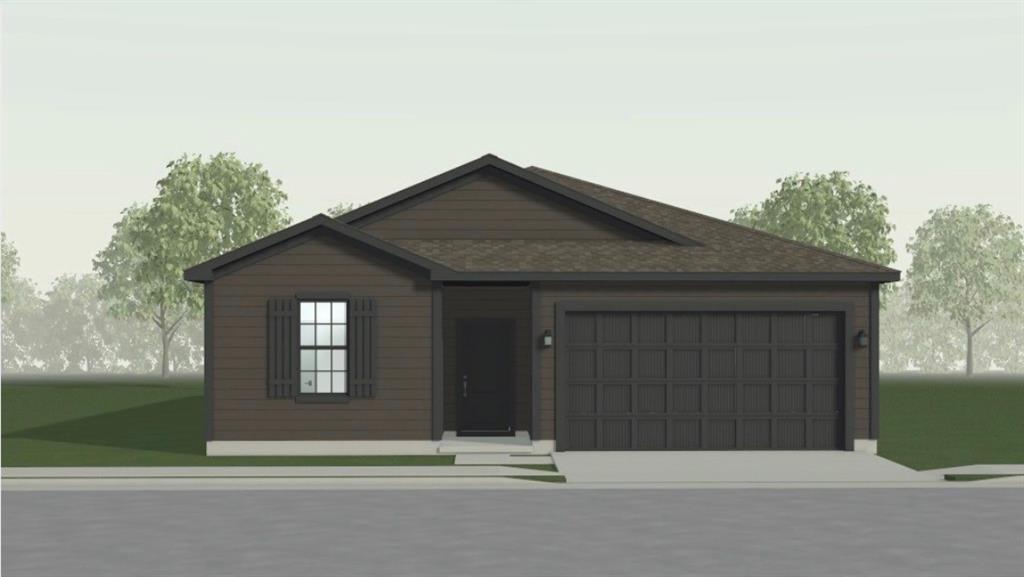
$394,244
House3048 NW 96th Terrace · Kansas City, MO · 64154
- 4 bd
- 3 ba
- 1,849 sqft
Listing courtesy of ReeceNichols - Lees Summit
$359,000 · 3 bd · 4 ba · 2,390 sqft · Built 1978
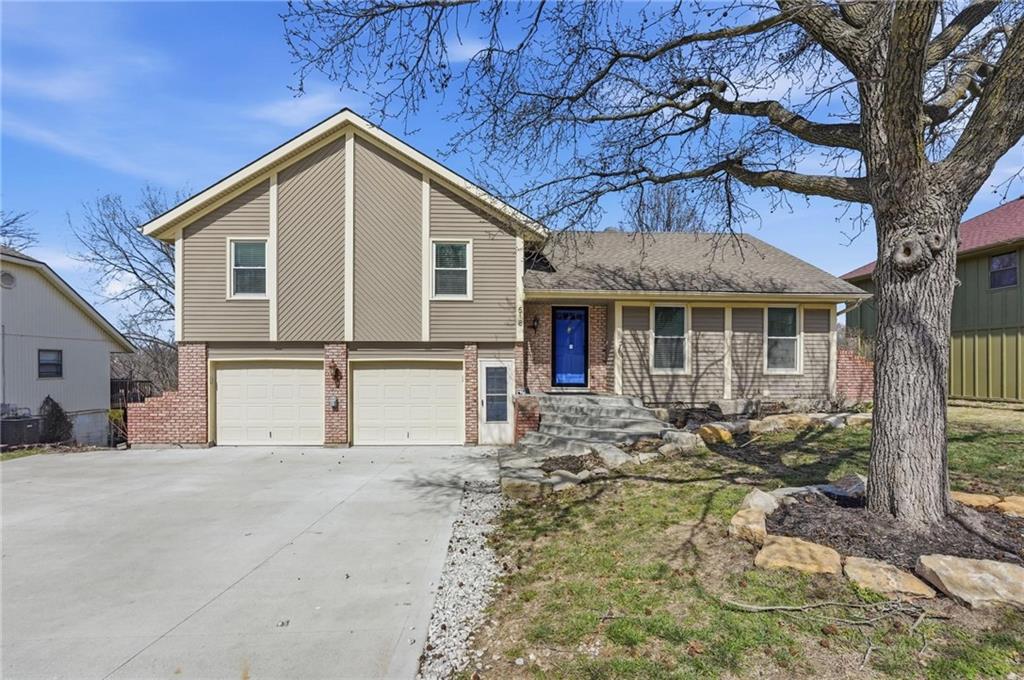
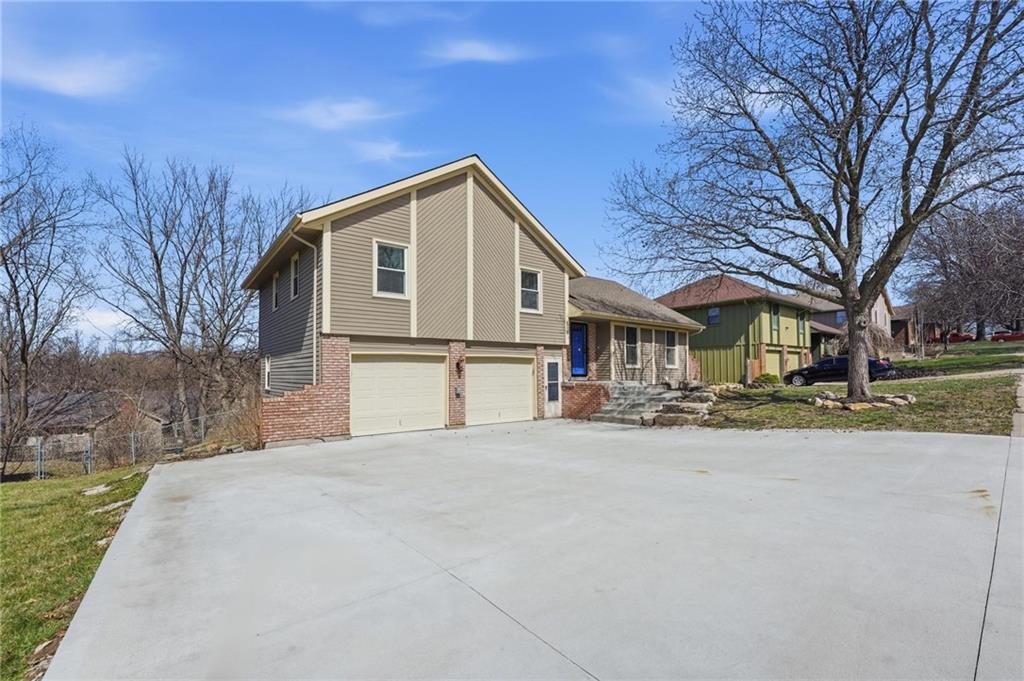
$359,000
518 NW 65th Terrace · Kansas City, MO · 64118
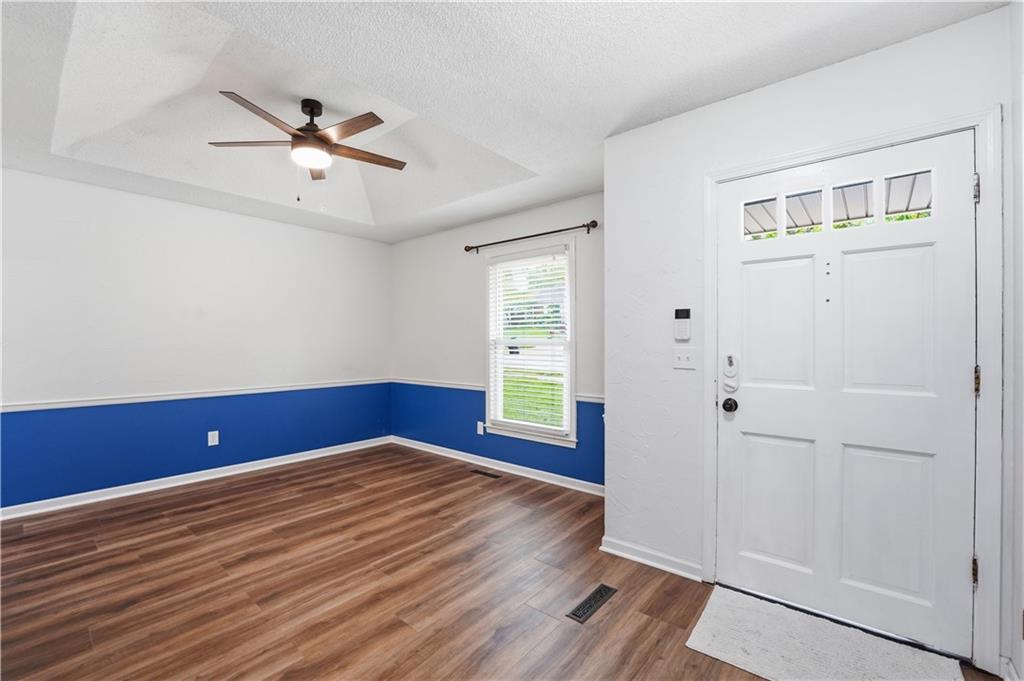
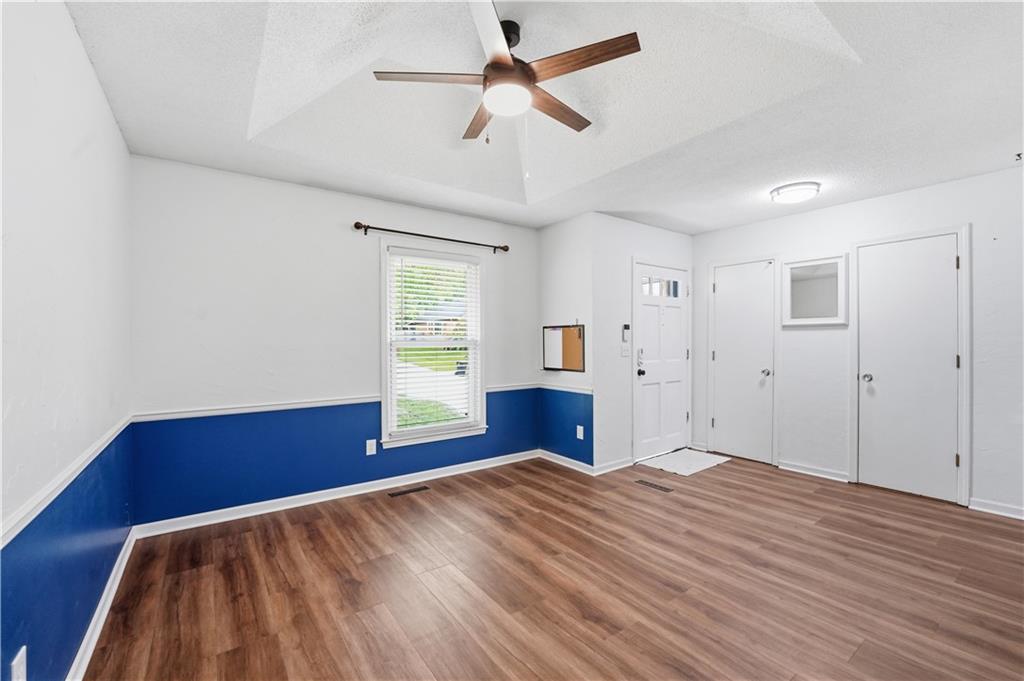
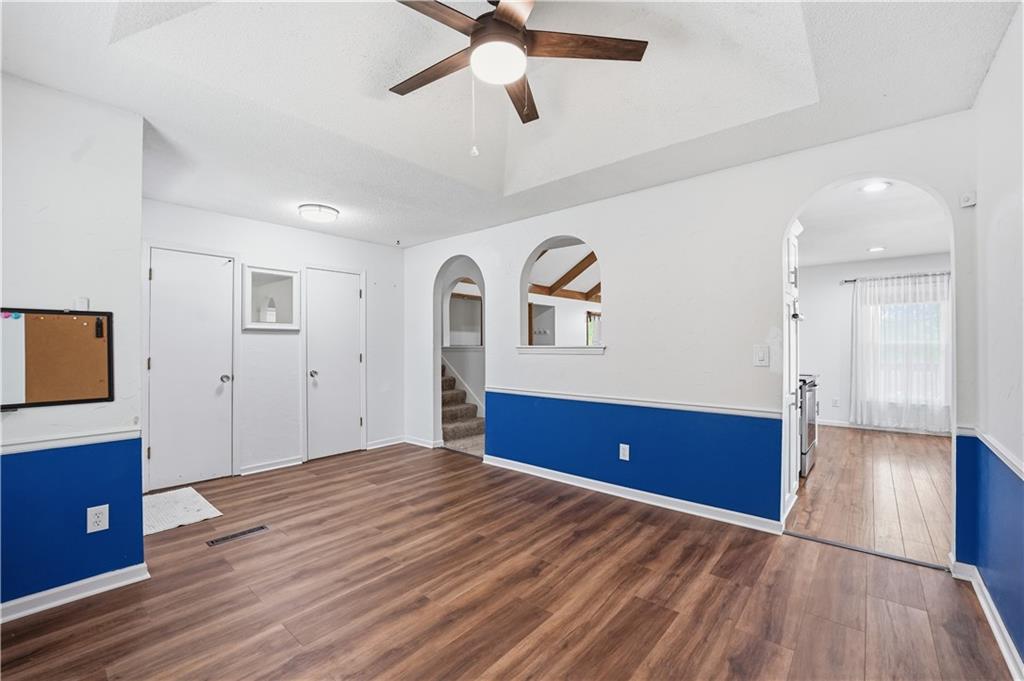
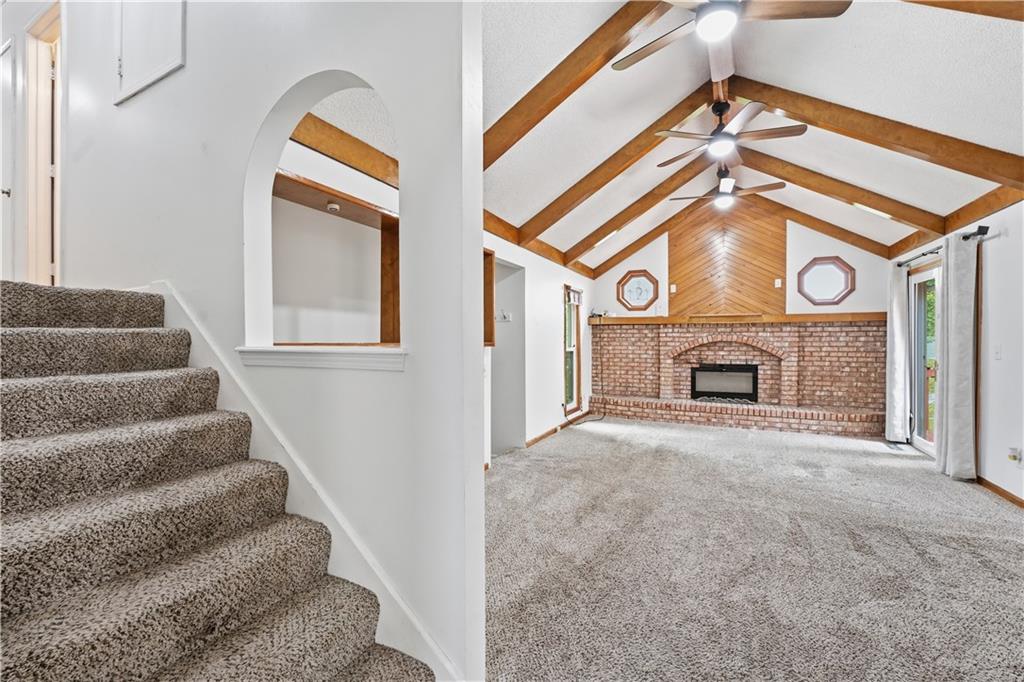
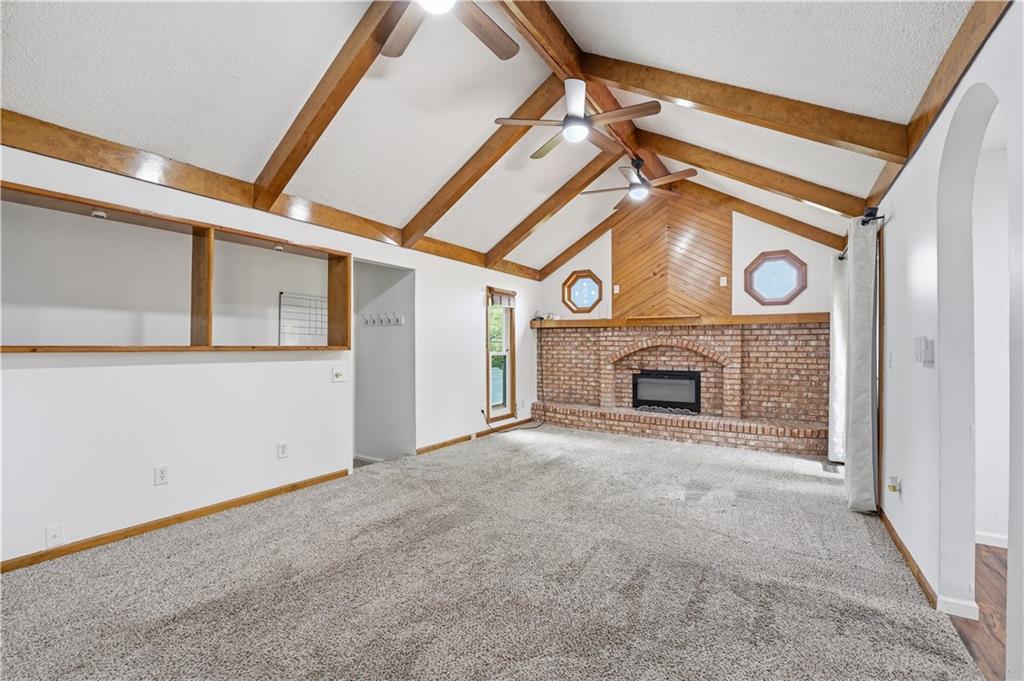
Fresh Updates completed end of April 2026! New interior paint, refreshed finishes, updated details, improved exterior and thoughtful touch-ups throughout have been completed. This exceptionally well-maintained home offers the perfect combination of thoughtful updates, solid improvements, and everyday functionality. The homeowners have invested over $100,000 into the property, enhancing both the interior and exterior with upgrades that truly set it apart. Inside, you’ll find a spacious and inviting layout with multiple living areas, updated lighting throughout, and a kitchen equipped with quality appliances. The finished walk-out basement adds valuable living space, complete with a living area and a fully updated bathroom; ideal for guests, a home office, or extended living. Major improvements include a newer HVAC system, new electrical throughout and upgraded 200 amp panel, new concrete driveway, front steps, and garage floor as well as added 2 RV hookups for extra flexibility. The home also features new flooring in the entry way, dining room, and lower level, updated bathrooms, and numerous mechanical and structural upgrades that provide long-term peace of mind. Situated on a generous lot, the backyard includes a 12x16 shed with electrical, a beautifully prepared garden space, and plenty of room to enjoy. Located in a neighborhood with convenient access to major highways, shopping, and nearby amenities. With the amount of care and investment that has gone into this property, it presents a rare opportunity for a buyer looking for a move-in ready home with substantial behind-the-scenes upgrades already completed.
Estimate only — taxes, insurance, and HOA vary. Confirm exact figures with a lender.
Elementary
Linden West
Middle
Northgate
High
Oak Park
North Kansas City school district. Assigned schools per the MLS record — verify enrollment boundaries with the district.
$250,000
Median list price
2673
Homes for sale
$394,244
House3048 NW 96th Terrace · Kansas City, MO · 64154
Listing courtesy of ReeceNichols - Lees Summit
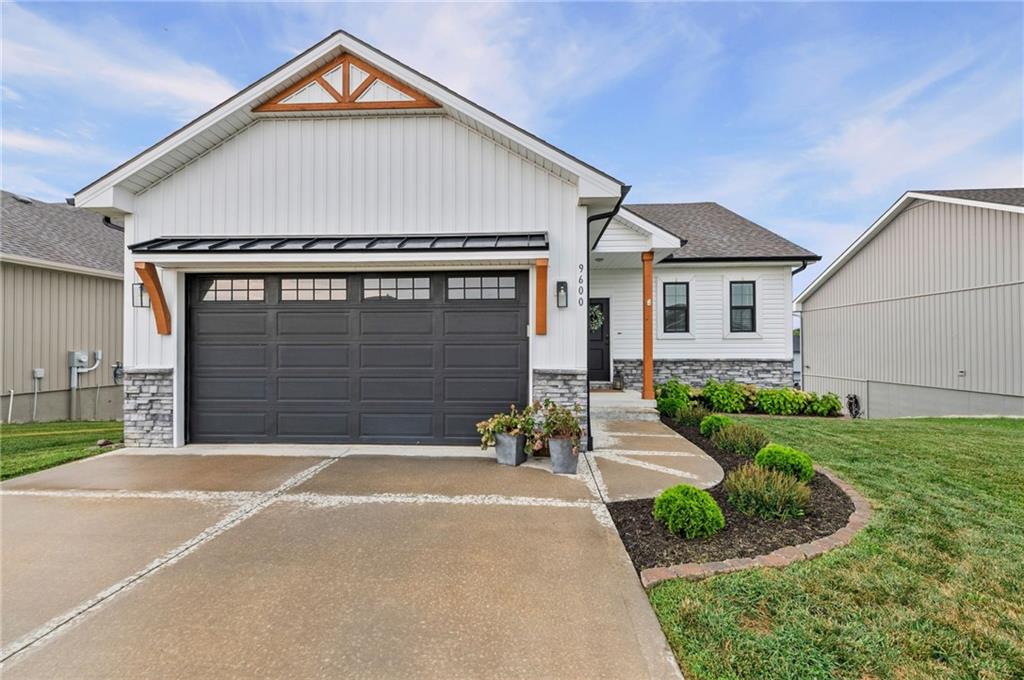
$400,000
House9600 N Lenox Place · Kansas City, MO · 64154
Listing courtesy of Keller Williams Realty Partners Inc.
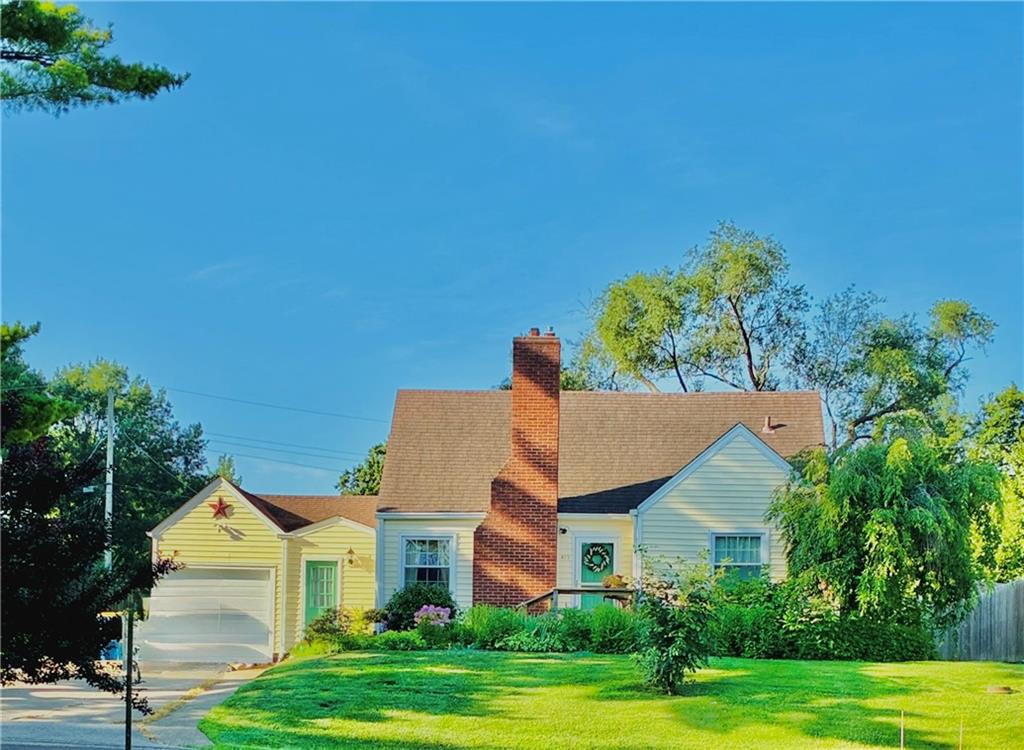 Coming Soon
 $275,000
House415 NE Moreland Drive · Oakwood Park, MO · 64118
Listing courtesy of ReeceNichols-KCN
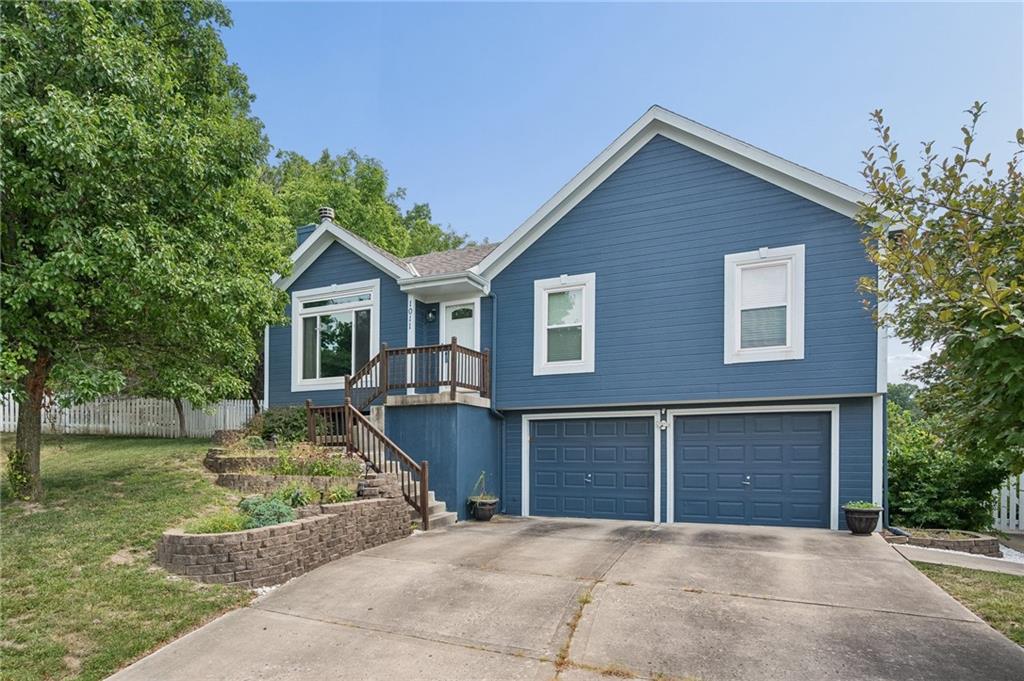
$339,900
House1011 NW 71st Court · Kansas City, MO · 64118
Listing courtesy of RE/MAX Innovations
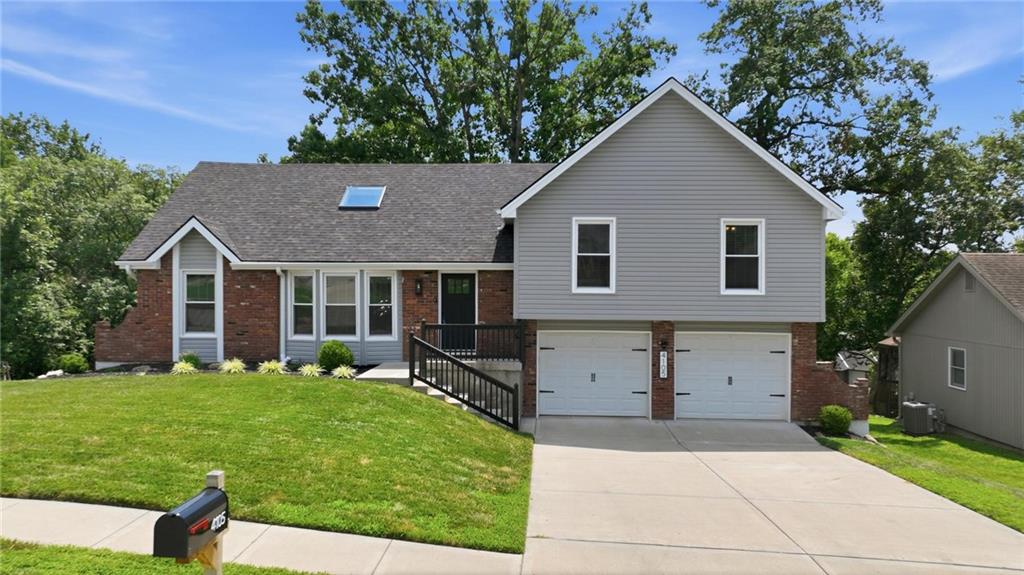
$400,000
House4105 NW 74th Street · Kansas City, MO · 64151
Listing courtesy of Keller Williams KC North
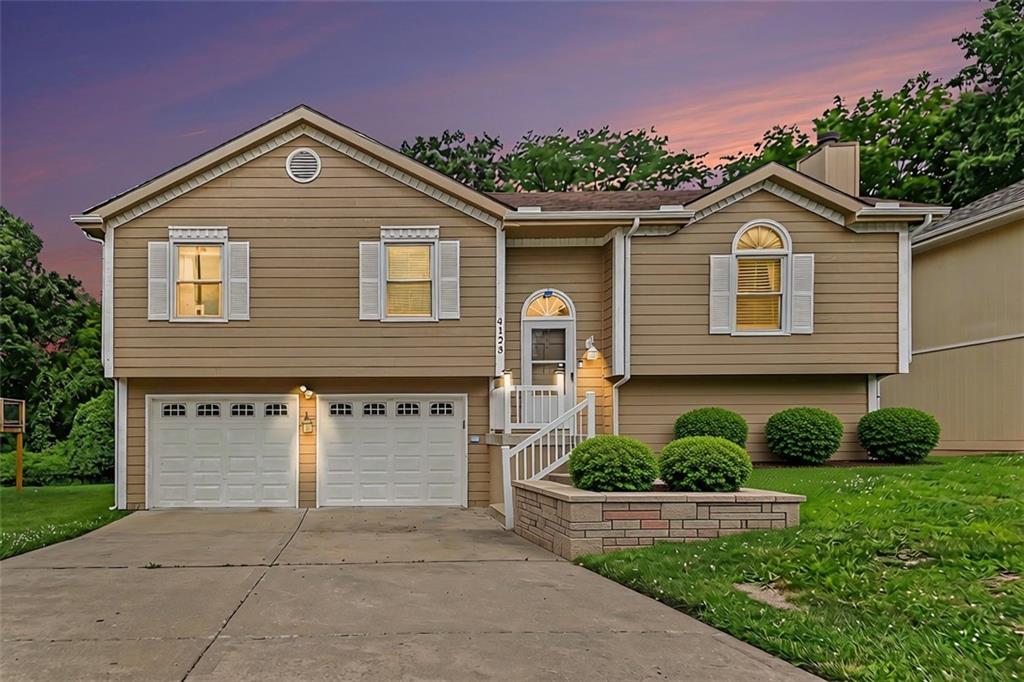
$340,000
House4123 N Troost Avenue · Kansas City, MO · 64116
Listing courtesy of RE/MAX Heritage
Listing courtesy of EXP Realty LLC
Listing data provided in part by Heartland MLS and deemed reliable but not guaranteed. MLS #HMS2599023.