

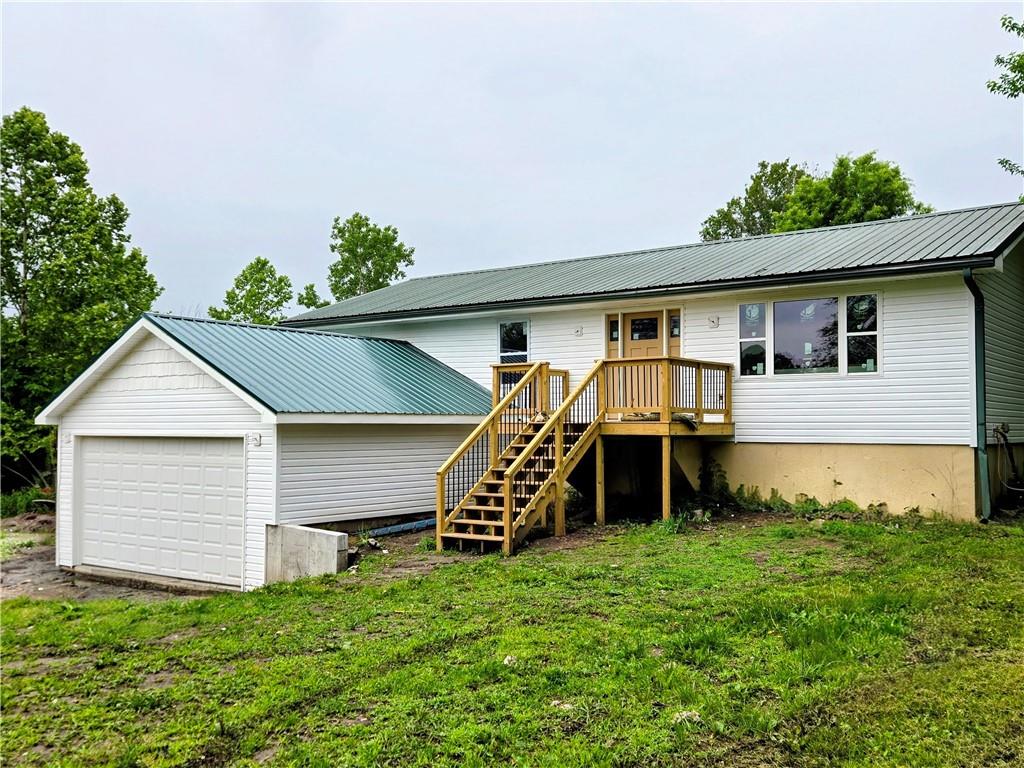
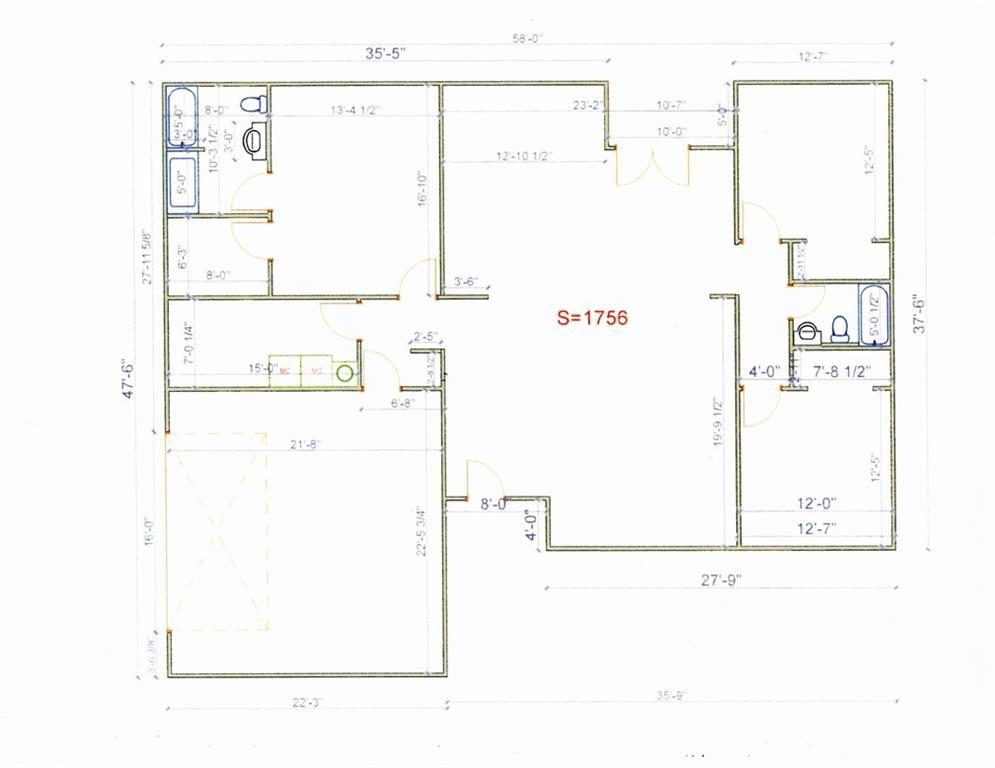
$549,500
House370 NW 131 Highway · Holden, MO · 64040
- 3 bd
- 3 ba
- 1,848 sqft
Listing courtesy of Keller Williams Platinum Prtnr
$493,000 · 4 bd · 5 ba · 3,013 sqft · Built 2005
$493,000
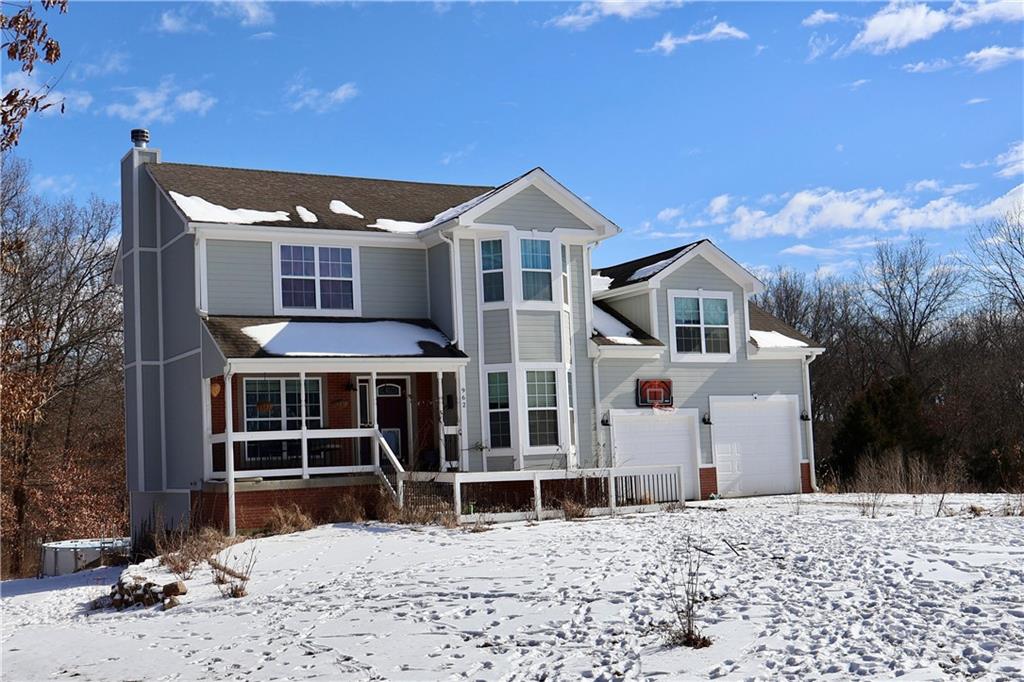
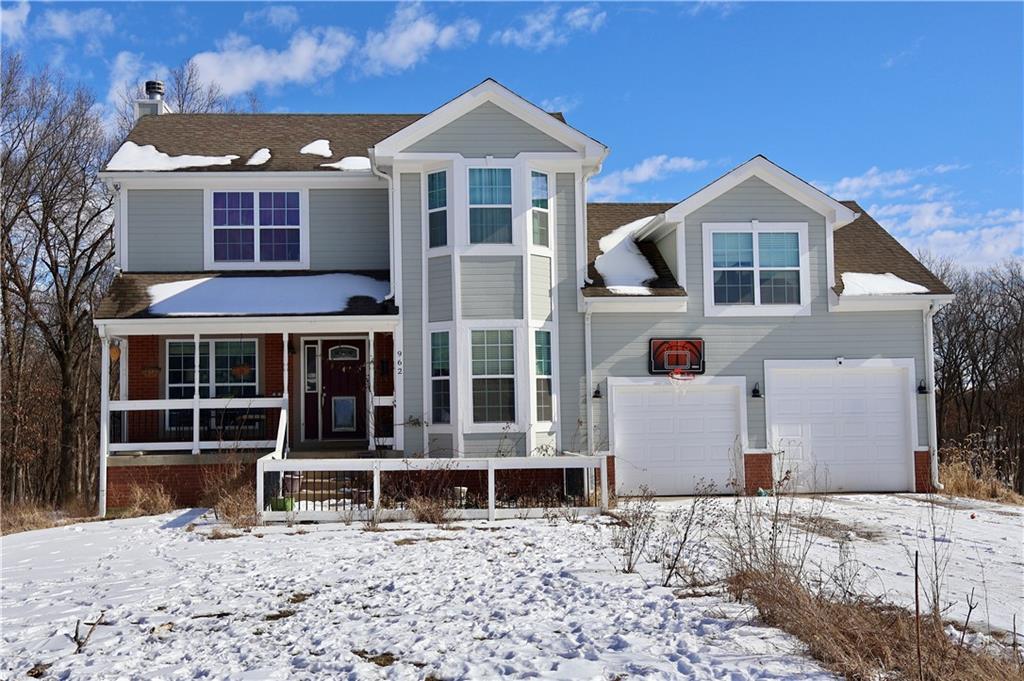
962 NW 445 Road · Centerview, MO · 64019
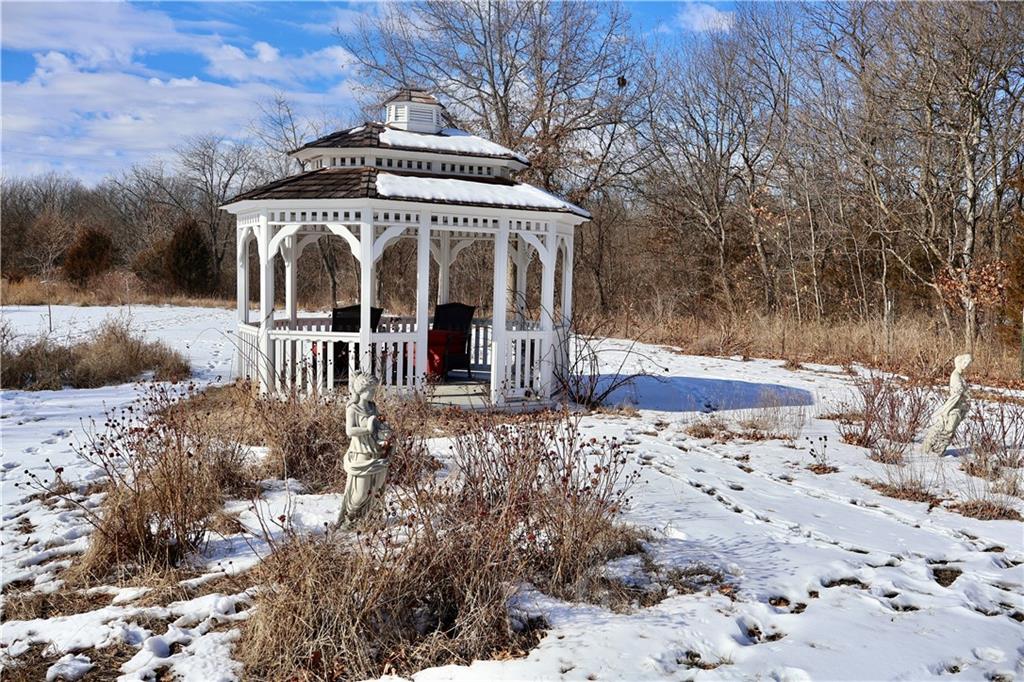
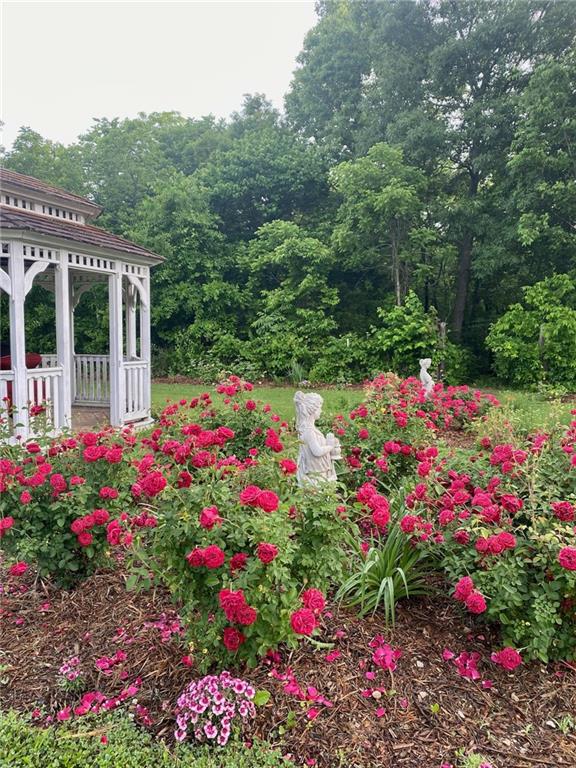
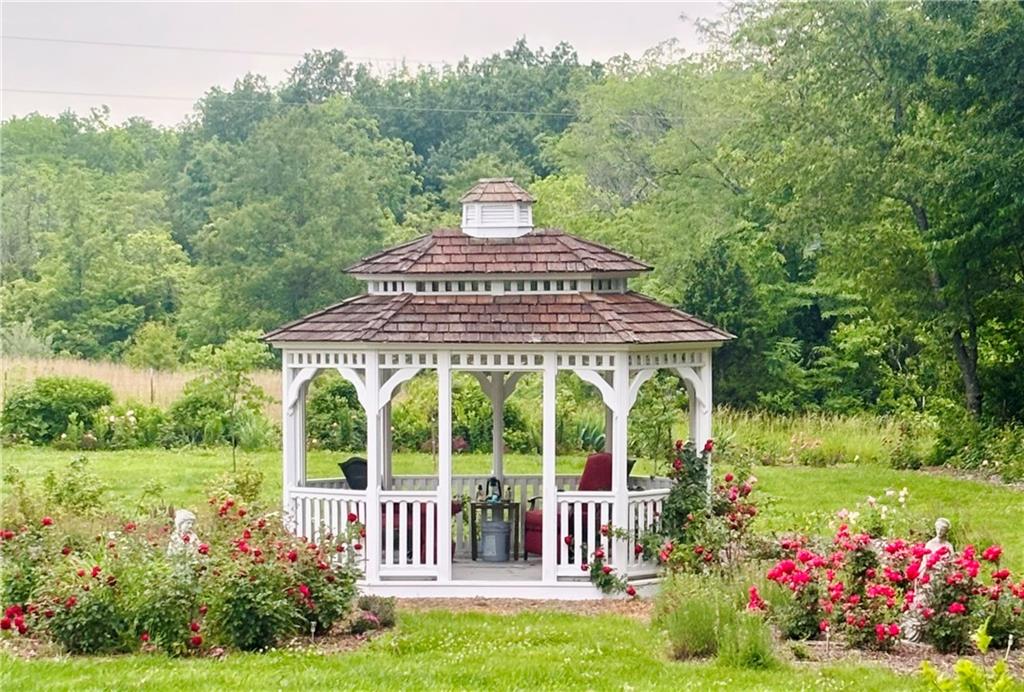
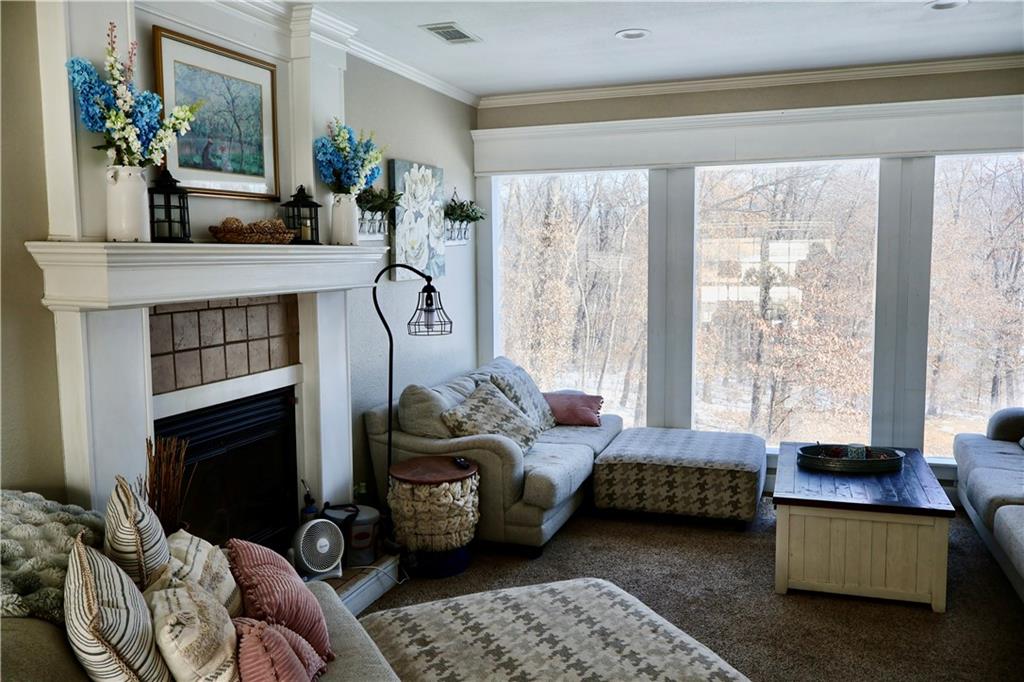
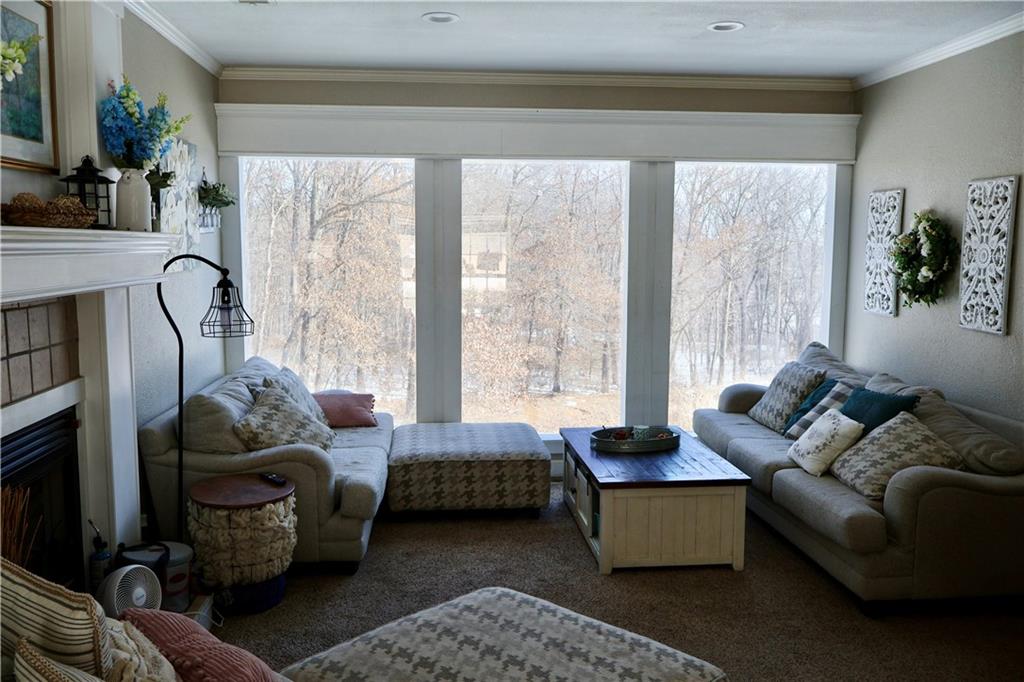
Country Living on 10.5 Wooded Acres! This custom-built home offers over 3,000 sq. ft. of open, light-filled living space surrounded by nature. Vaulted ceilings, built-ins, and abundant natural light create a warm, inviting atmosphere throughout. The spacious eat-in kitchen features a breakfast bar and walks out to a massive deck overlooking the peaceful wooded acreage—perfect for entertaining or enjoying quiet mornings. The home includes two primary bedroom suites: one on the second floor and another above the garage. The second-floor suite boasts vaulted ceilings, his-and-her closets, and a beautifully tiled shower with dual shower heads. The finished walkout basement provides endless possibilities, featuring a large rec/family room that opens to a full-length patio. Off the rec room is a walk-in closet that leads to a dedicated safe room, plus an additional non-conforming bedroom or office space. Recent updates include new windows and exterior paint in 2024. Outside, the property truly shines. Enjoy a wooded setting with a creek at the back of the acreage, established trails for hiking and exploring, a gazebo garden area, and multiple outdoor spaces to relax and unwind. Sip your morning coffee on the expansive deck or take in the serenity of country living all around you.
Estimate only — taxes, insurance, and HOA vary. Confirm exact figures with a lender.
Crest Ridge school district. Assigned schools per the MLS record — verify enrollment boundaries with the district.
$335,000
Median list price
11
Homes for sale
$549,500
House370 NW 131 Highway · Holden, MO · 64040
Listing courtesy of Keller Williams Platinum Prtnr
 For Sale
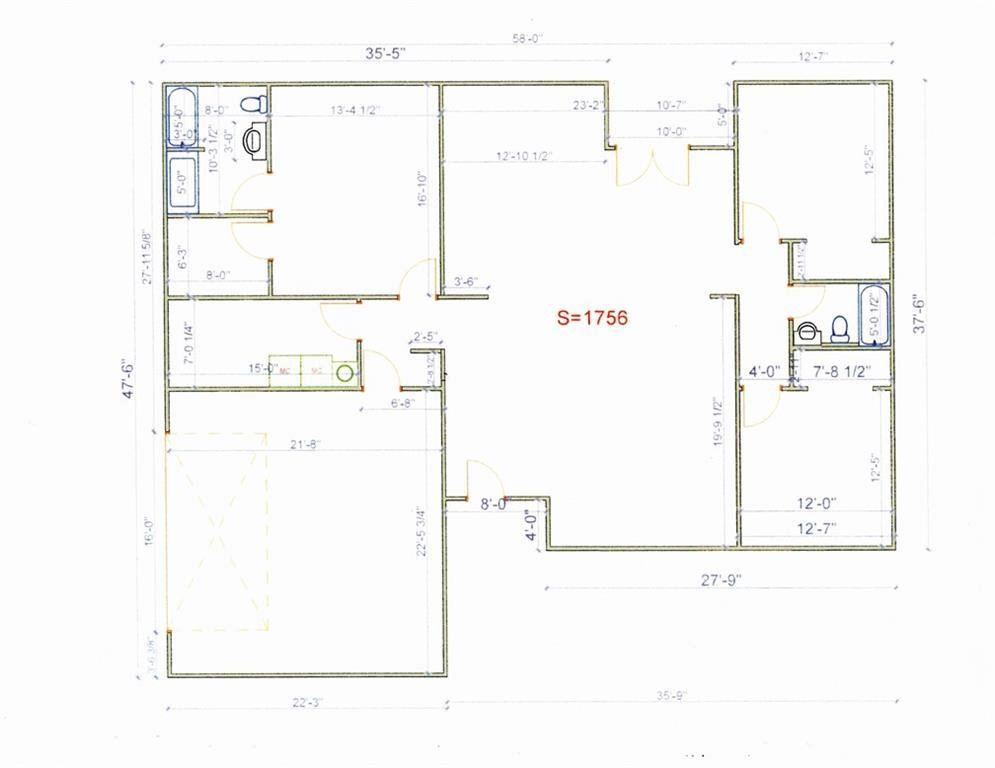
 $384,900
HouseLot 5 Street · Holden, MO · 64040
Listing courtesy of SHOW-ME REALTY
 For Sale
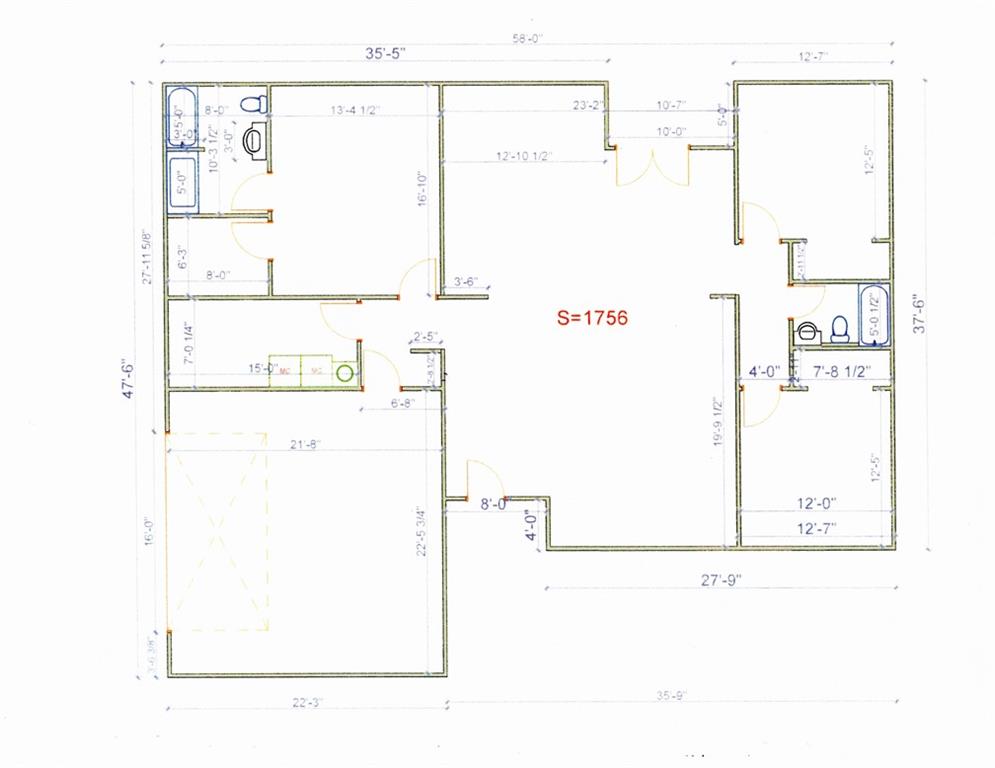
 $384,900
HouseLot 9 N/A · Holden, MO · 64040
Listing courtesy of SHOW-ME REALTY
 Pending
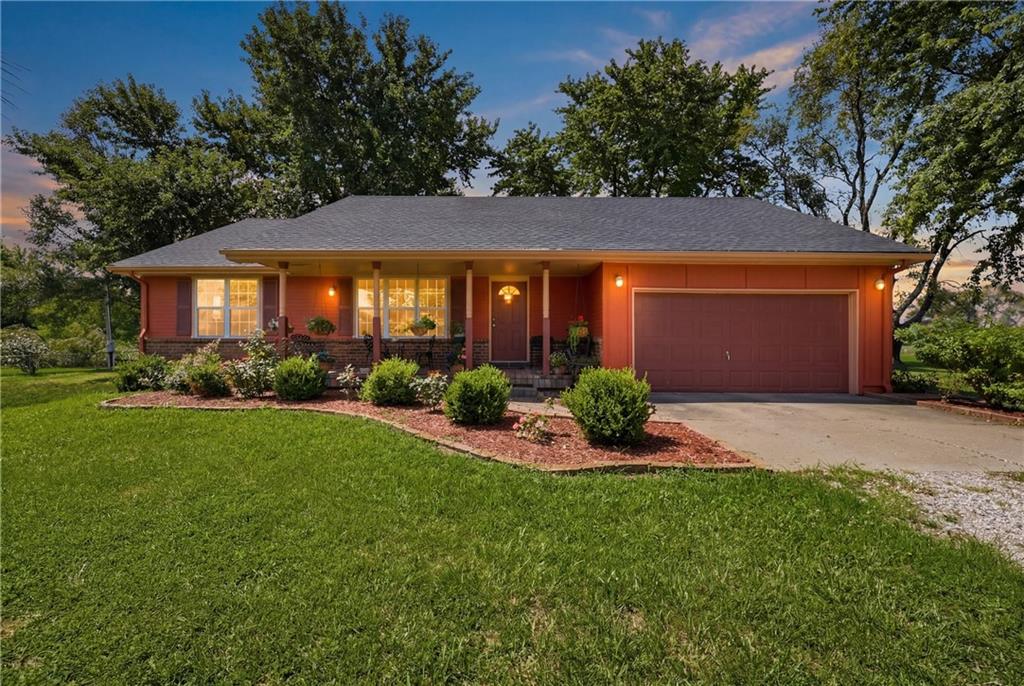
 $384,900
HouseTBD Street · Holden, MO · 64040
Listing courtesy of SHOW-ME REALTY
$534,900
House1250 NW 450 Road · Holden, MO · 64040
Listing courtesy of Blue Bird Real Estate Holden, MO
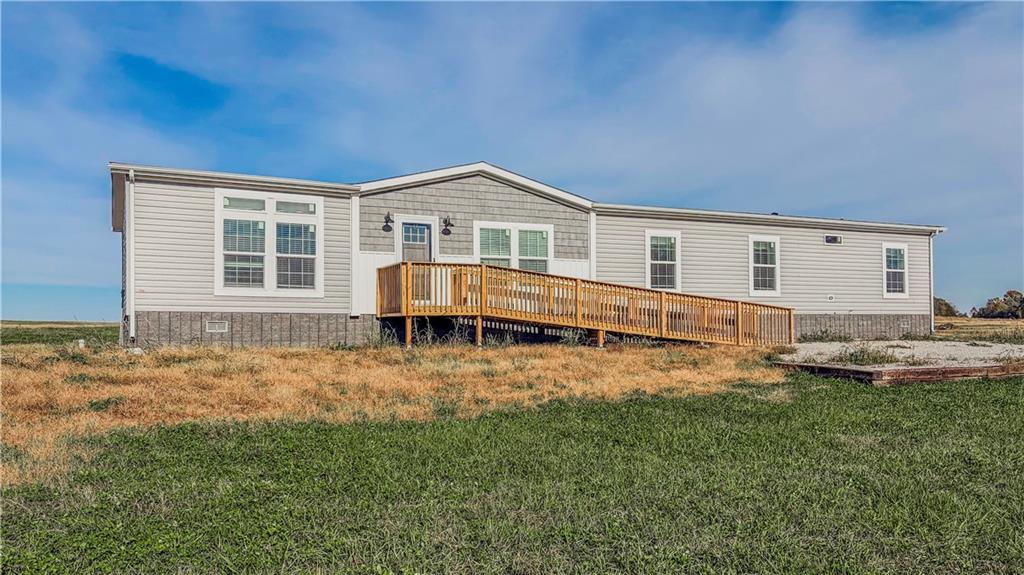
$399,000
House1225 NW 325th Road · Holden, MO · 64040
Listing courtesy of Blue Bird Real Estate Holden, MO
Listing courtesy of Old Drum Real Estate
Listing data provided in part by Heartland MLS and deemed reliable but not guaranteed. MLS #HMS2598936.