

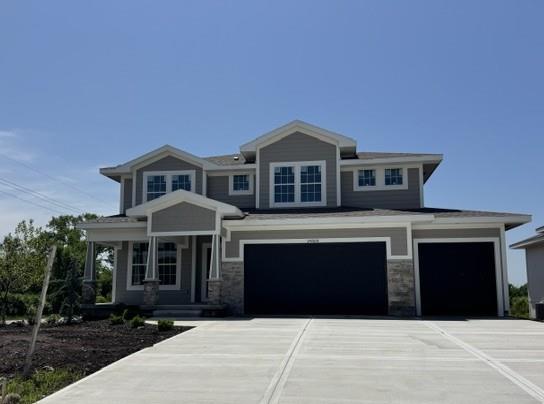
$489,950
House29509 W 196th Street · Gardner, KS · 66030
- 4 bd
- 4 ba
- 2,200 sqft
Listing courtesy of Weichert, Realtors Welch & Co.
$524,900 · 5 bd · 4 ba · 2,912 sqft · Built 2026
$524,900
32478 W 168th Court · Gardner, KS · 66030
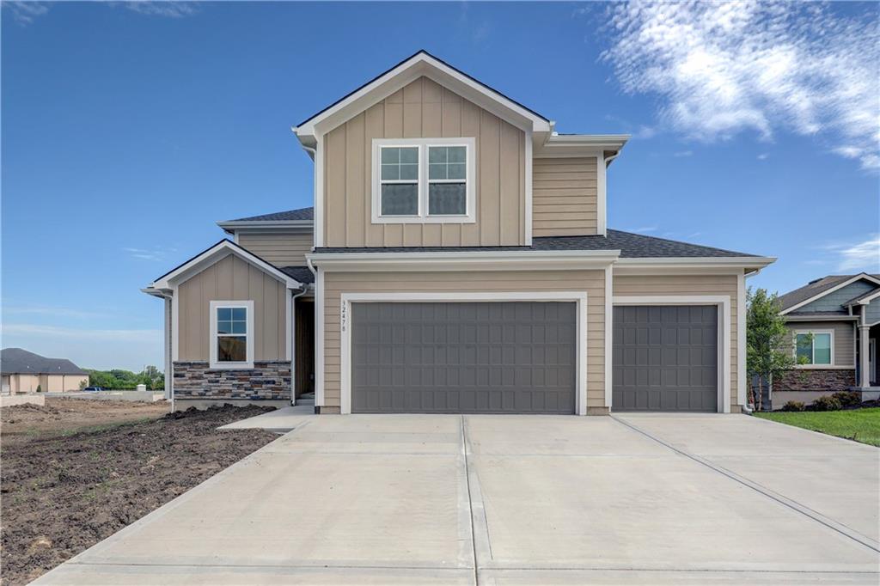
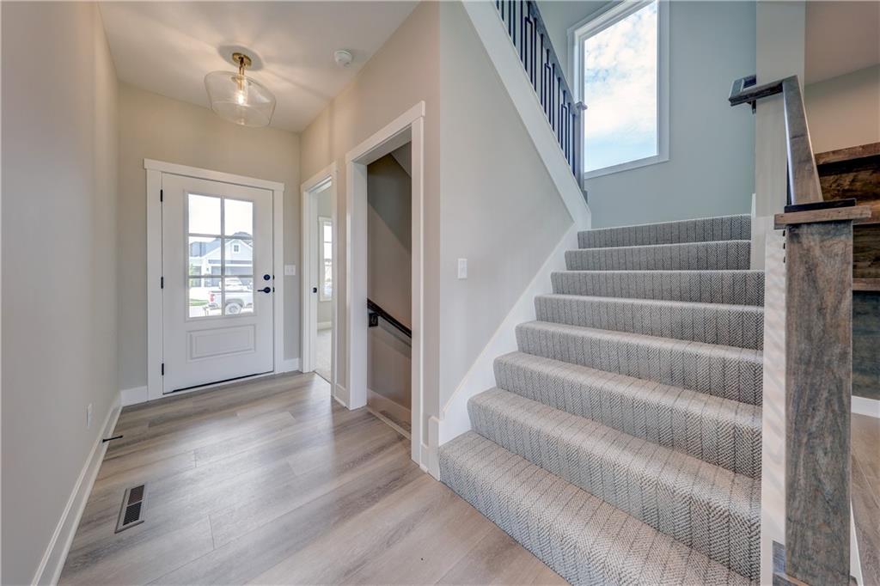
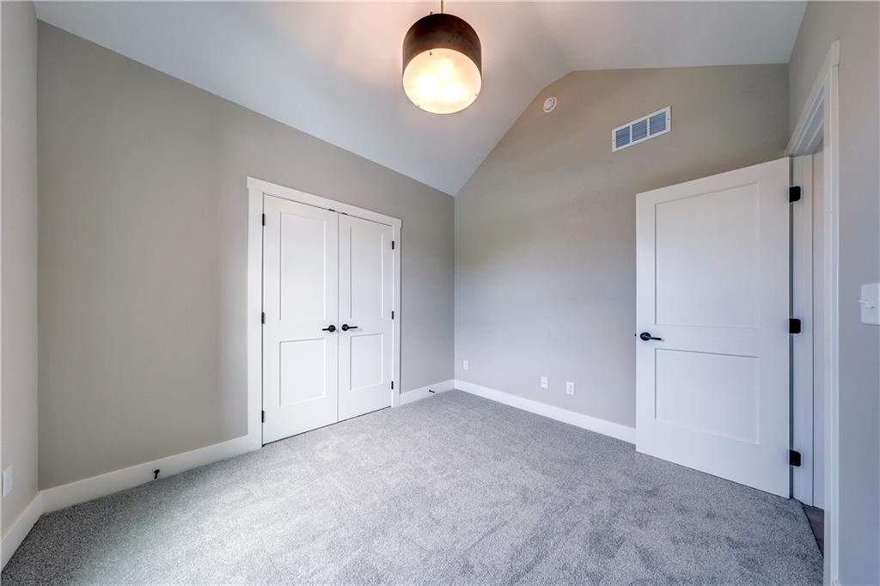
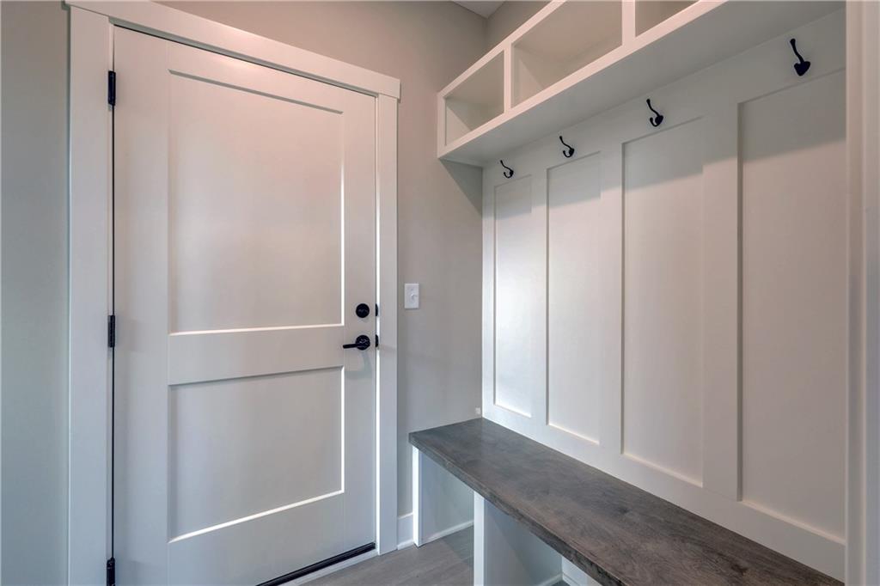
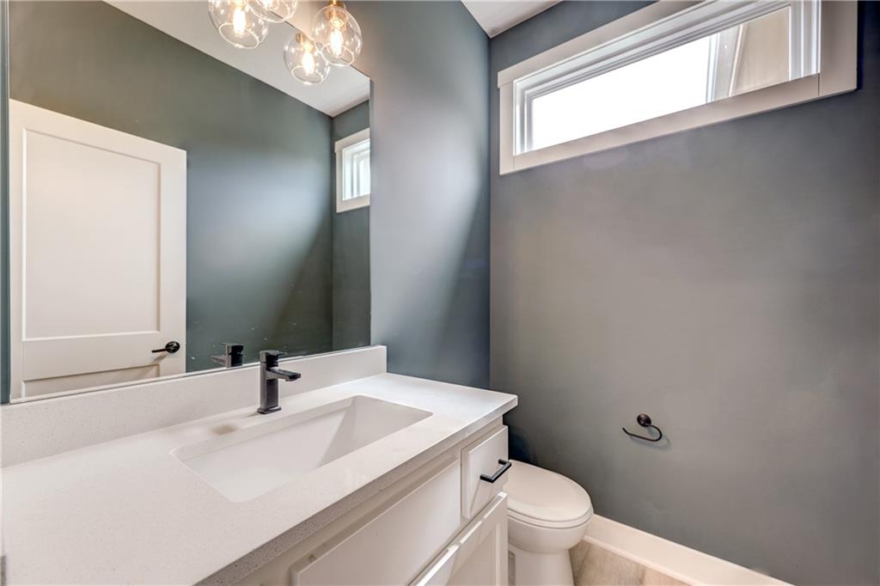
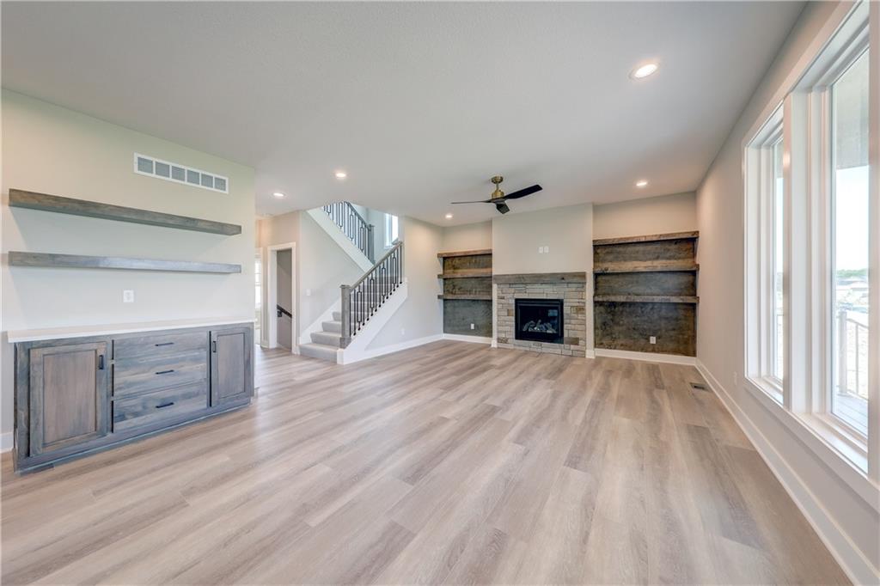
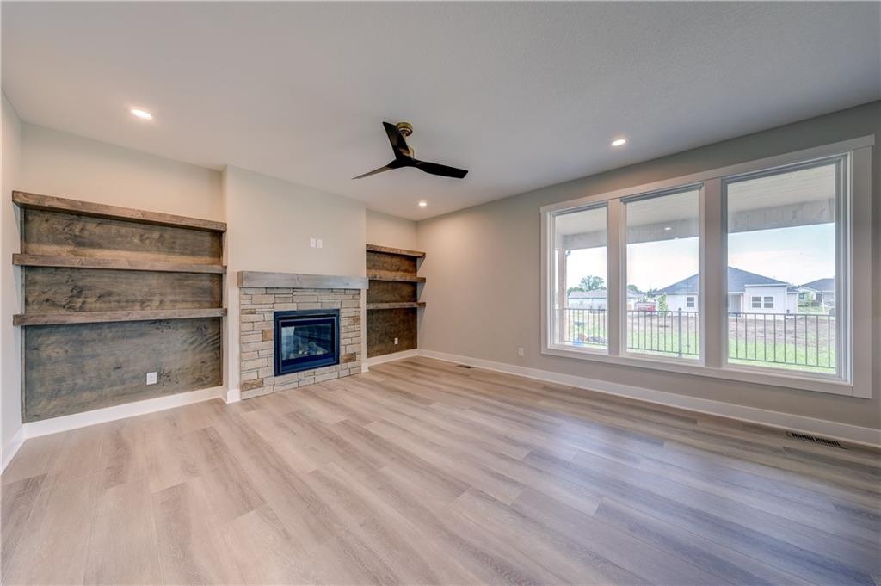
This floor plan is the Beckett III. With beautiful outside esthetics and inside functionality that provides you with quality surroundings and creates a cozy home feeling. This home features custom cabinets throughout, granite/quartz counter tops and vaulted ceilings. On the main level you will find an open floor plan that only enhances the homes beauty. With a cozy stoned fireplace in the Great room for evening relaxation, a breakfast nook for the perfect start to your day and a nice sized kitchen to create your culinary master pieces. The kitchen has a large kitchen island, walk in pantry, and stainless steel appliances. Off the garage door entry you will enjoy a mud room with a custom built boot bench for all your daily must haves. We also have a bedroom for those family guests or this room works magnificently for an office for those work at home times. The upper level features the master suite -your perfect peaceful getaway. Double vanity, large fully tiled shower, a convenient walk in closet and vaulted ceilings. The laundry room is connected to the walk in closet for ease and hallway access as well. This upper level has 2 nice sized additional bedrooms and a full bathroom with double vanity. In the basement you will discover the perfect oasis. A nice sized family room with a full bathroom and an additional bedroom. This space is also perfect for game/movie nights or weekend guests. Lets not forget the covered deck for the barbeque extraordinaire, a gathering place for new neighborhood friendships or just the outdoorsman. This masterpiece is located in a new subdivision Hill Top Ridge in the heart of Gardner and in a wonderful Cul-De-Sac. Minutes from exceptional schools and highway access. Listing agents are related to builders.
Estimate only — taxes, insurance, and HOA vary. Confirm exact figures with a lender.
Elementary
Madison
Middle
Pioneer Ridge
High
Gardner Edgerton
Gardner Edgerton school district. Assigned schools per the MLS record — verify enrollment boundaries with the district.
$452,445
Median list price
98
Homes for sale
$489,950
House29509 W 196th Street · Gardner, KS · 66030
Listing courtesy of Weichert, Realtors Welch & Co.
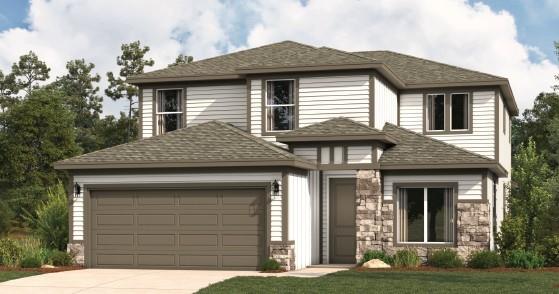 For Sale
 $479,990
House32743 W 175th Terrace · Gardner, KS · 66030
Listing courtesy of ReeceNichols- Leawood Town Center
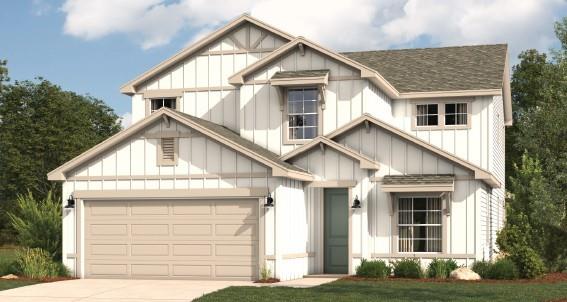 For Sale
 $469,990
House32758 W 175th Terrace · Gardner, KS · 66030
Listing courtesy of ReeceNichols- Leawood Town Center
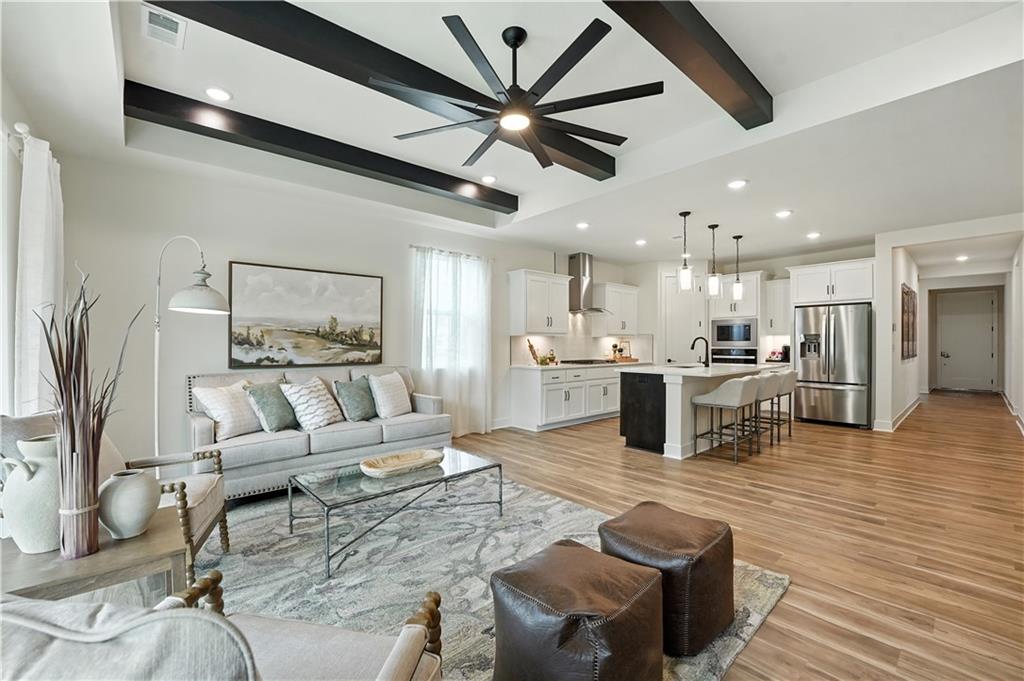
$399,990
House32751 W 175th Terrace · Gardner, KS · 66030
Listing courtesy of ReeceNichols- Leawood Town Center
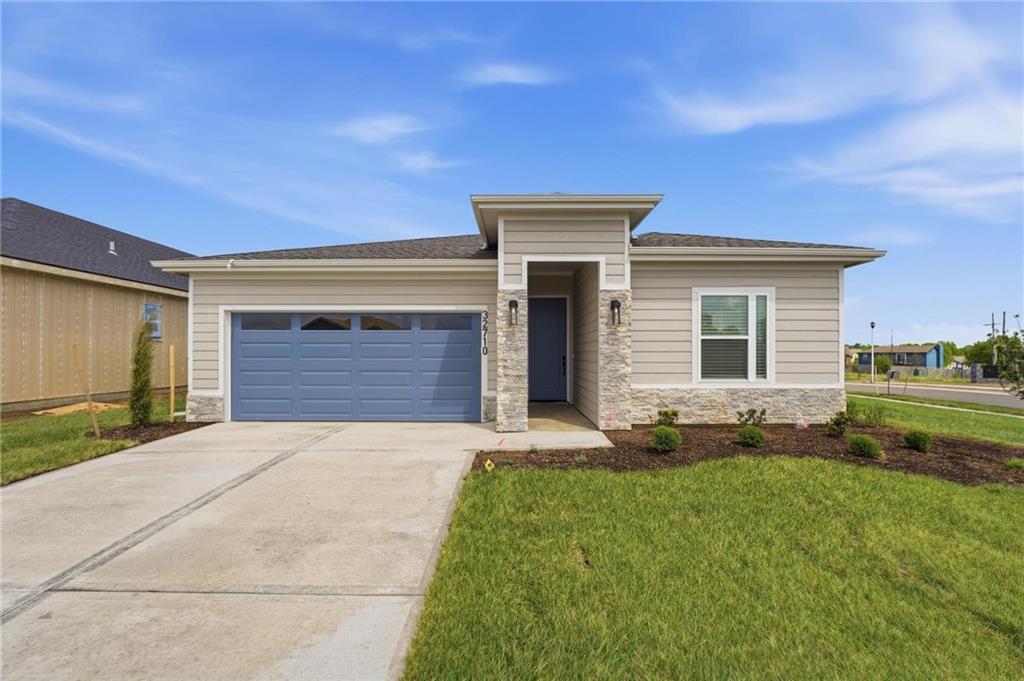
$402,025
House32710 W 175th Terrace · Gardner, KS · 66030
Listing courtesy of ReeceNichols- Leawood Town Center
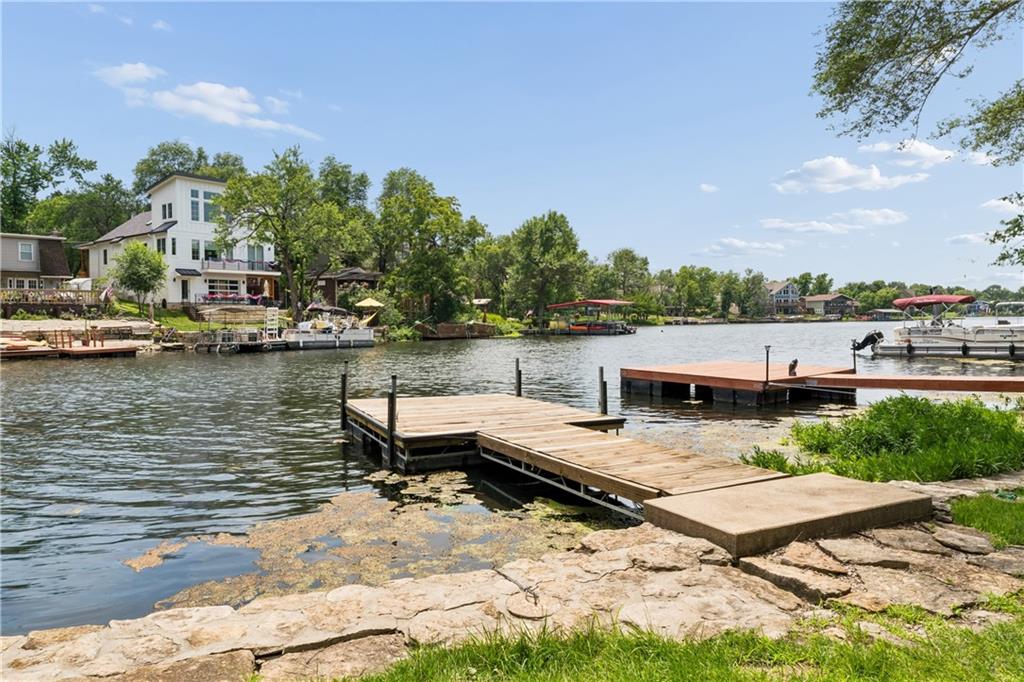
$495,000
House29313 W 152nd Street · Gardner, KS · 66030
Listing courtesy of Advance Realty Group LLC
Listing courtesy of Platinum Realty LLC
Listing data provided in part by Heartland MLS and deemed reliable but not guaranteed. MLS #HMS2598345.