

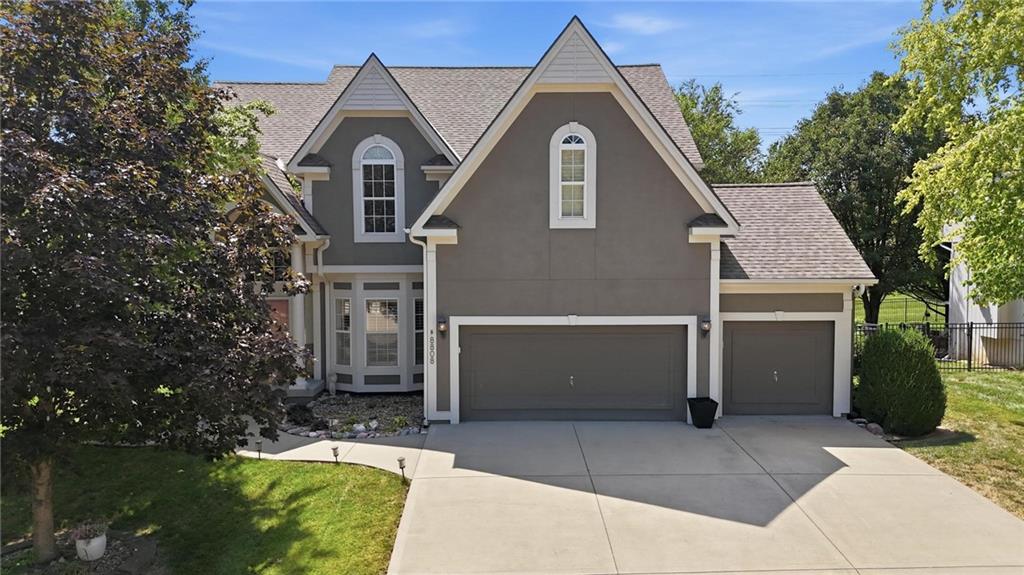
For Sale
$645,000
House8808 N Oxford Avenue · Kansas City, MO · 64157
- 4 bd
- 5 ba
- 3,835 sqft
Listing courtesy of Real Broker, LLC
$549,950 · 4 bd · 4 ba · 2,513 sqft · Built 2026
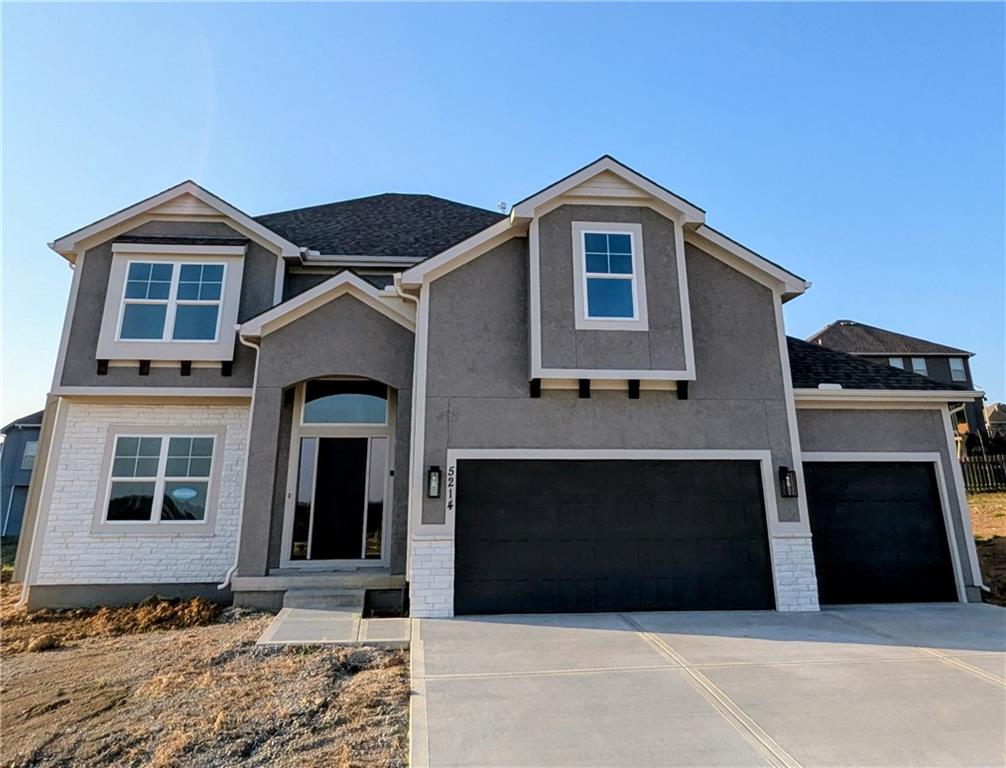
$549,950
5214 NE 90 Terrace · Kansas City, MO · 64156
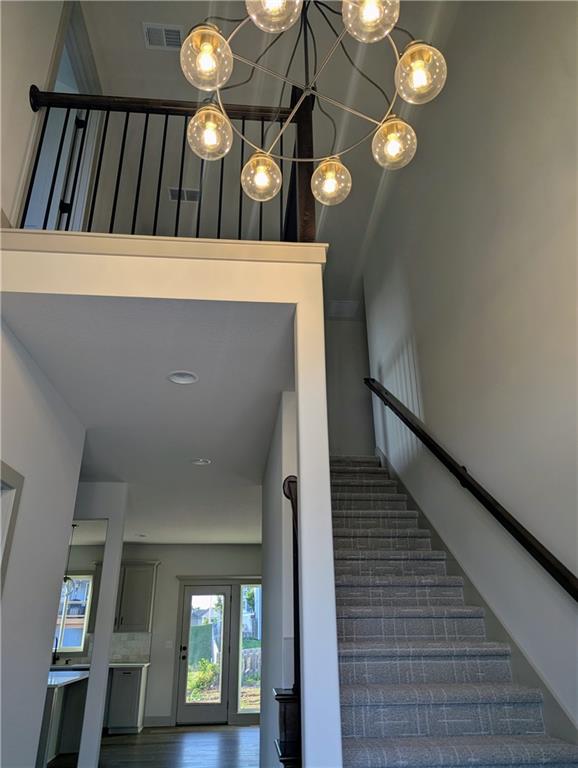
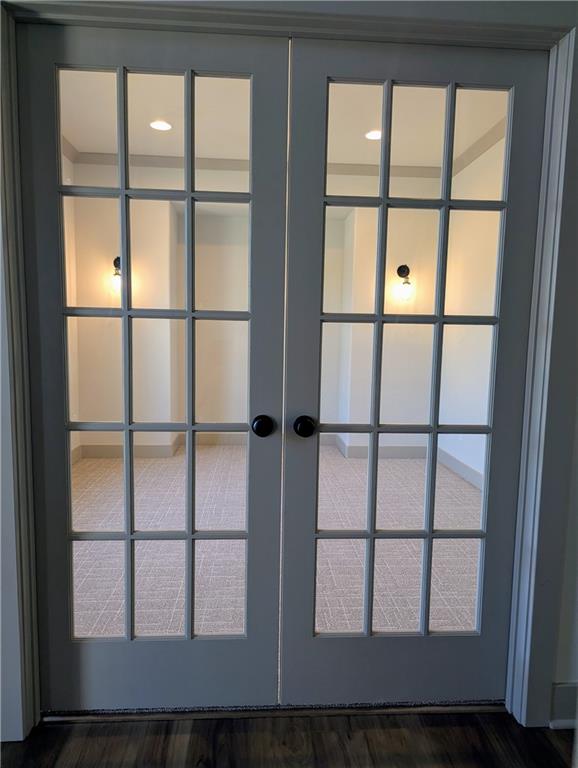
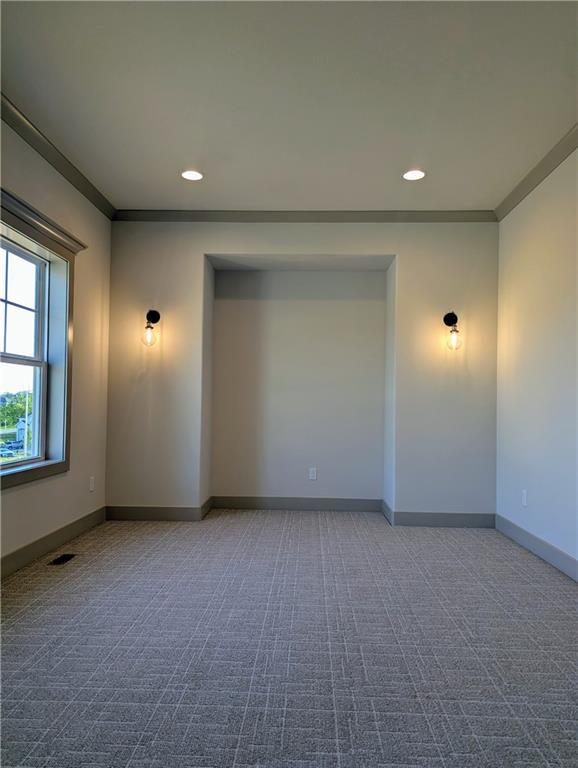
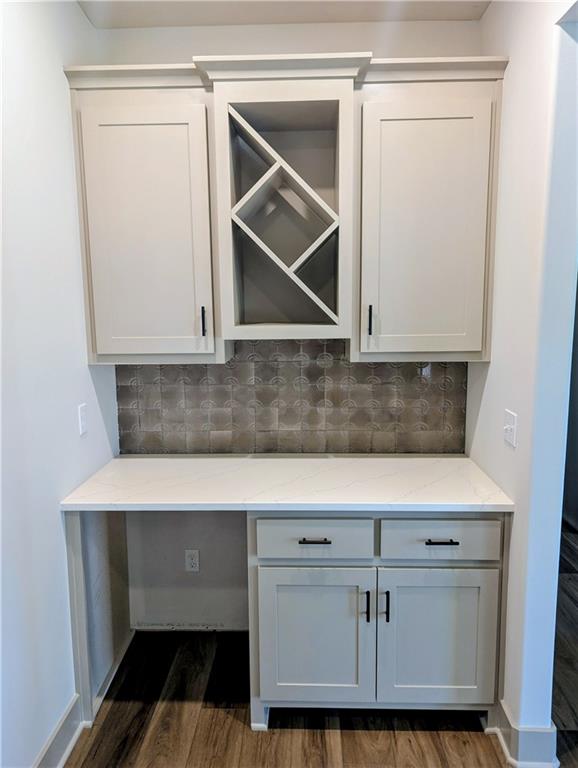
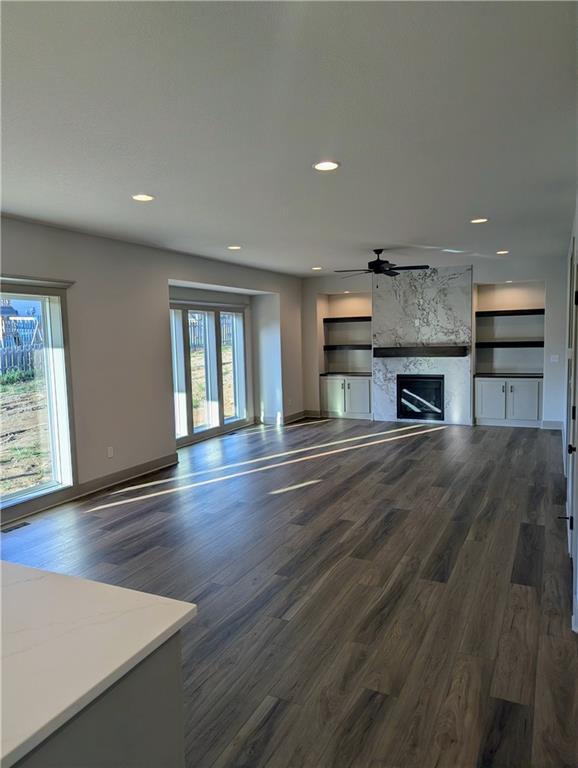
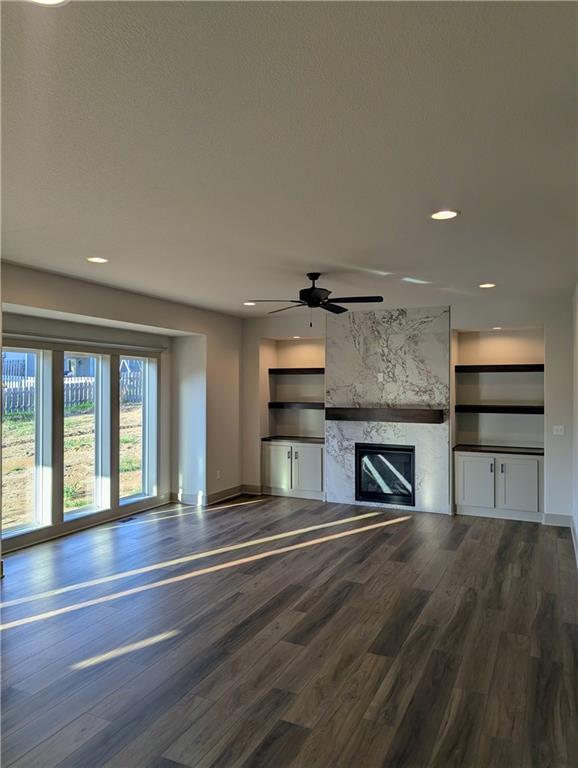
Hawthorne plan. Kitchen with custom painted cabinets and butler pantry design PLUS walk in pantry. Great Room with Fireplace and custom cabinets. Office Space or Formal Dining with Double Glass Doors. Engineered Wood/LVP flooring in Kitchen, Breakfast and Entries standard. Builder upgraded the living room flooring to LVP flooring within standard allowance! High Traffic Carpet in the Dining Room/Office standard. Half bath, Hall Closet and Boot Bench off the garage entry complete the main level. Primary Suite with large walk in tiled shower, free standing tub, walk in closet opens to Laundry. Two Bedrooms share a full bath with tub. 4th Bedroom has private bath. Non-Walkout just a couple blocks to the community pool! Covered patio. EXTERIOR PHOTOS OF ACTUAL HOME. INTERIOR PHOTOS TO SHOW EXAMPLE OF FINISH - NOTE SOME UPGRADES REFLECTED IN PHOTOS AND NOT INCLUDED. NOT ALL HOMES FINISHED ALIKE- BUILDER DISCRETION ON DESIGN CHANGES. SELECTIONS HAVE BEEN MADE ON THIS HOME EXCEPT APPLIANCES. ESTIMATE COMPLETION JUN/JUL 2026. CAN BE COMPLETED QUICKLY.
Estimate only — taxes, insurance, and HOA vary. Confirm exact figures with a lender.
Elementary
Northview
Middle
New Mark
High
Staley High School
North Kansas City school district. Assigned schools per the MLS record — verify enrollment boundaries with the district.
$255,000
Median list price
2383
Homes for sale
$645,000
House8808 N Oxford Avenue · Kansas City, MO · 64157
Listing courtesy of Real Broker, LLC
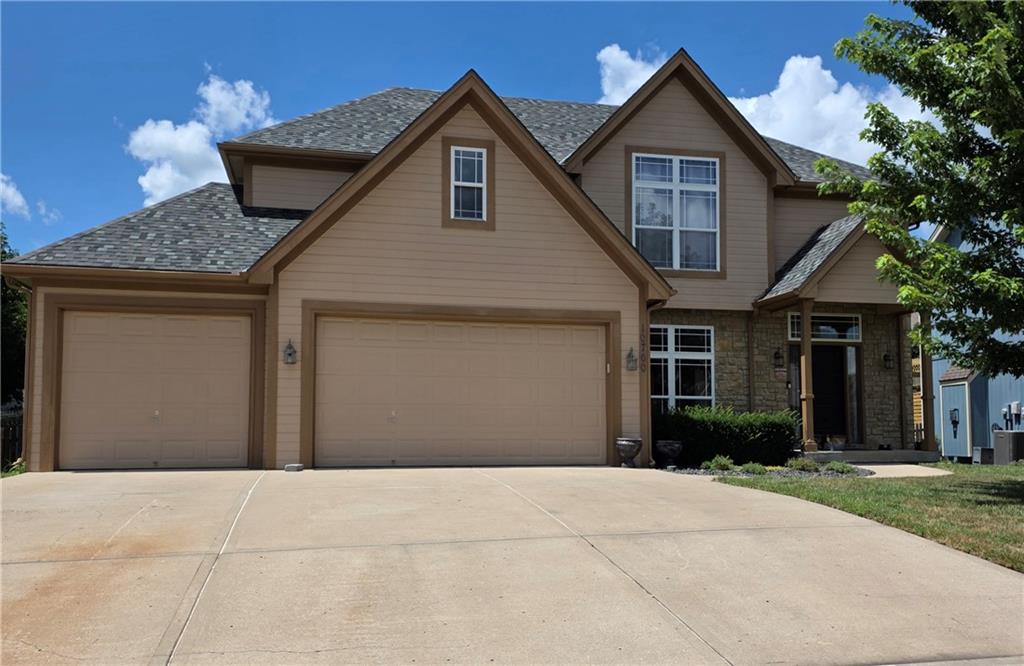
$490,000
House10760 N Laurel Avenue · Kansas City, MO · 64157
Listing courtesy of ReeceNichols-KCN
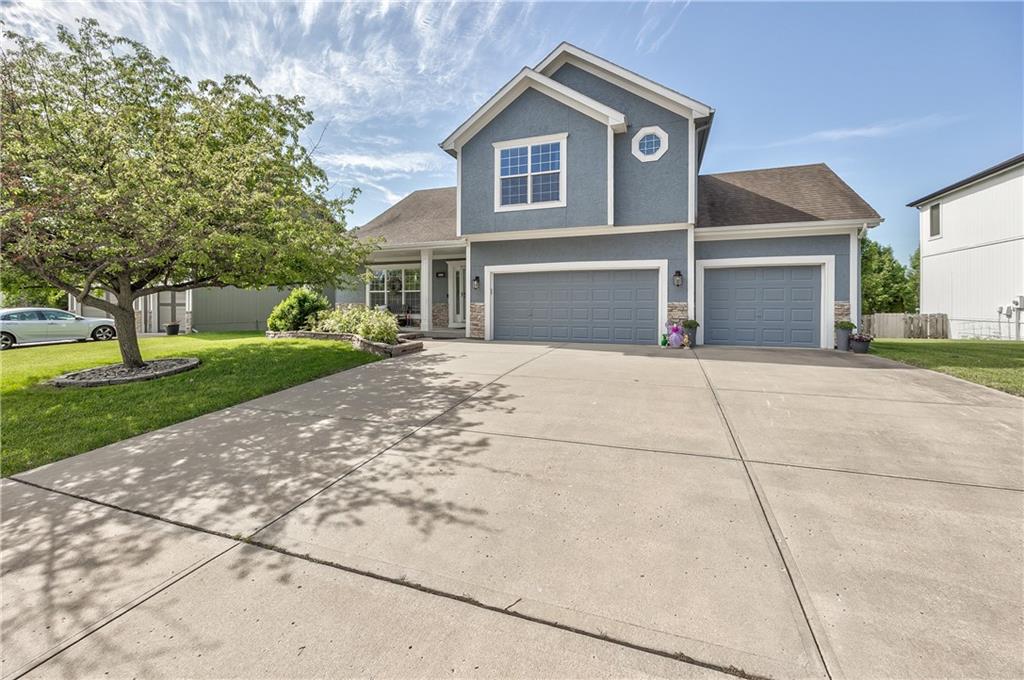
$454,000
House4605 NE 105th Street · Kansas City, MO · 64156
Listing courtesy of ReeceNichols - Lees Summit
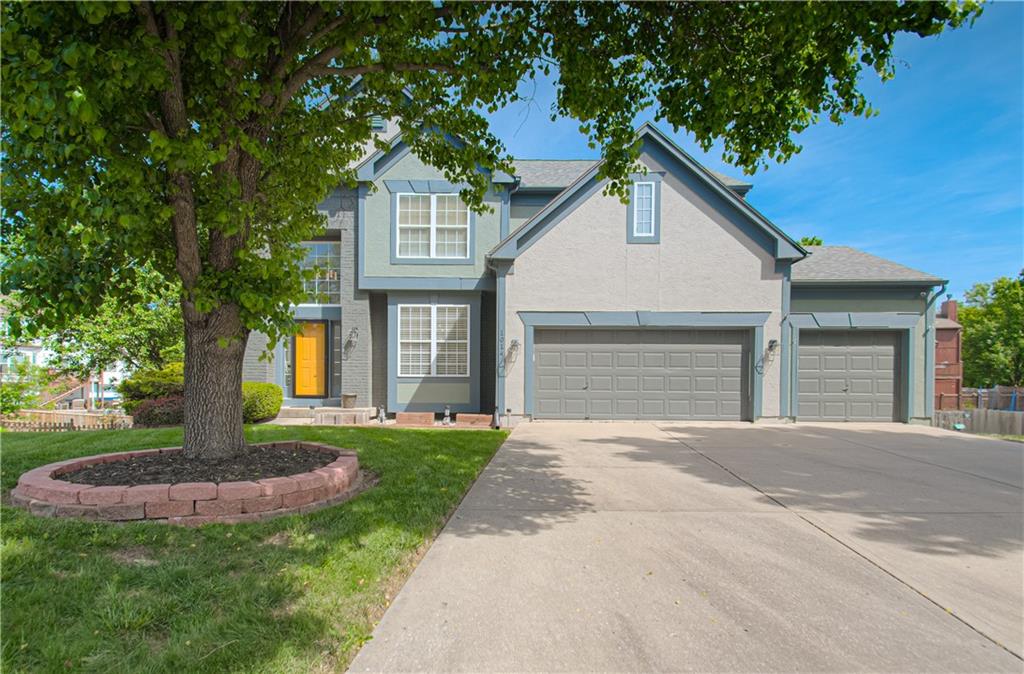
$489,900
House1014 NE 92nd Court · Kansas City, MO · 64155
Listing courtesy of Keller Williams KC North
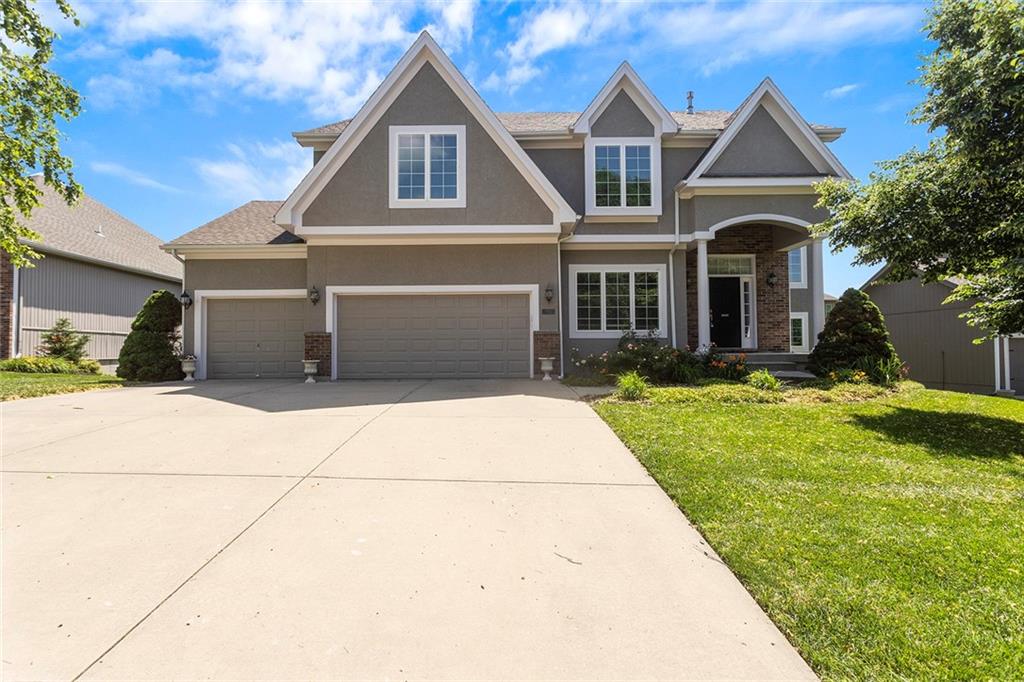
$515,000
House9409 N Laurel Avenue · Kansas City, MO · 64157
Listing courtesy of Fitz Osborn Real Estate LLC
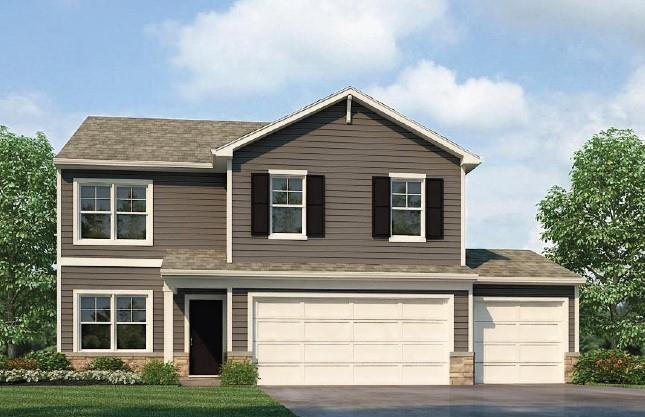
$502,990
House10716 N Richmond Avenue · Kansas City, MO · 64157
Listing courtesy of DRH Realty of Kansas City, LLC
Listing courtesy of RE/MAX Innovations
Listing data provided in part by Heartland MLS and deemed reliable but not guaranteed. MLS #HMS2597280.