

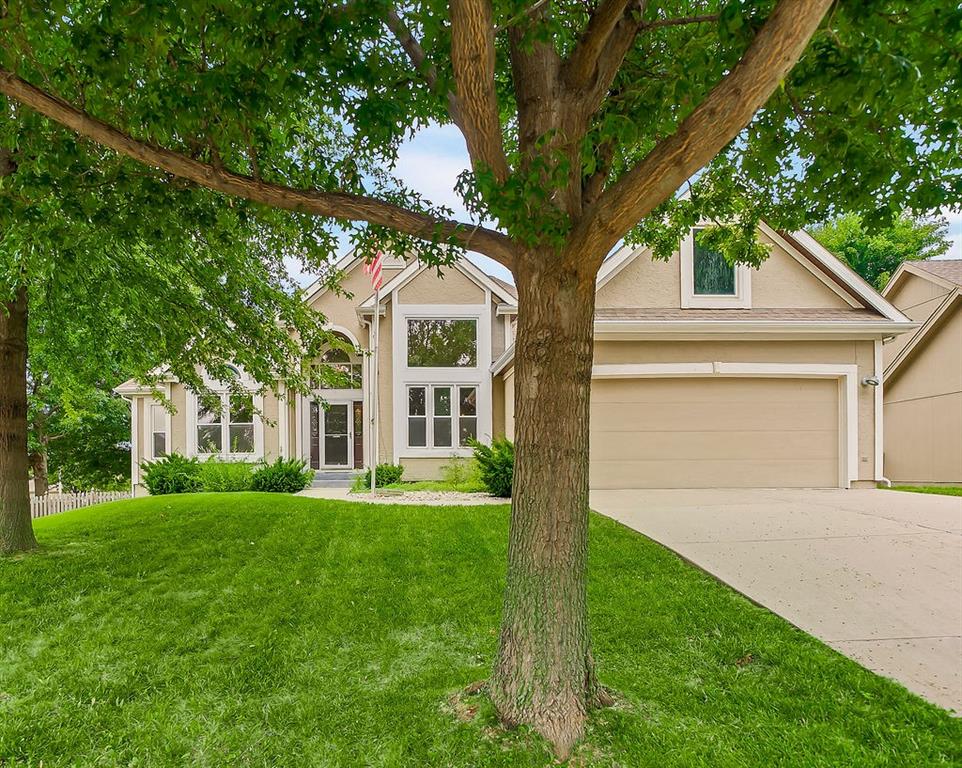
$425,000
House10500 NE 98th Street · Kansas City, MO · 64157
- 3 bd
- 3 ba
- 1,816 sqft
Listing courtesy of Keller Williams Platinum Prtnr
$524,600 · 4 bd · 3 ba · 2,470 sqft · Built 2026
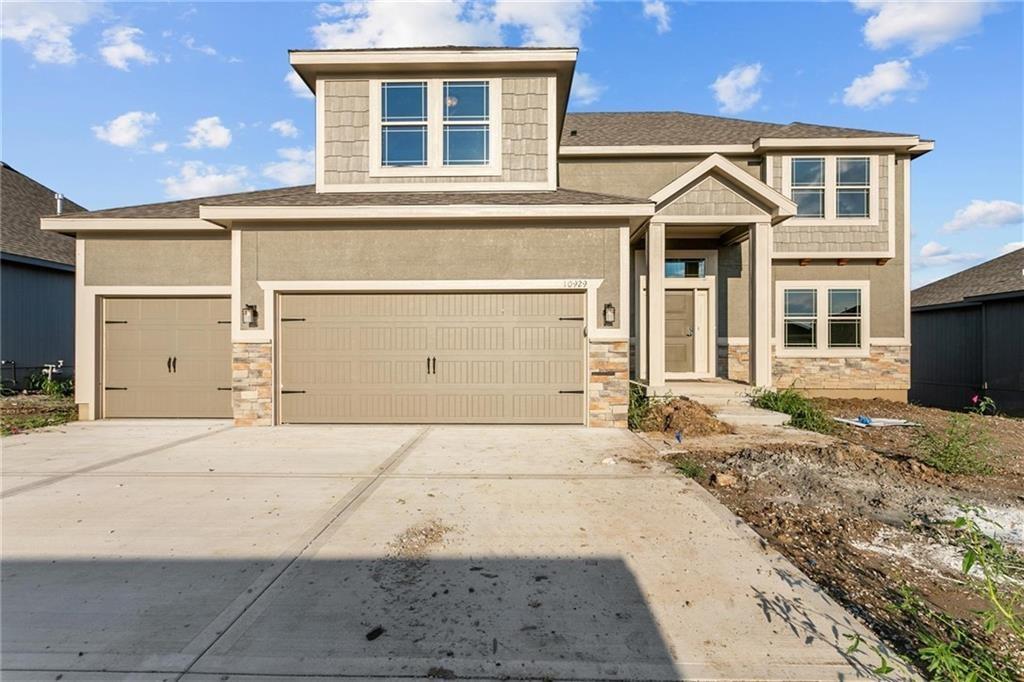
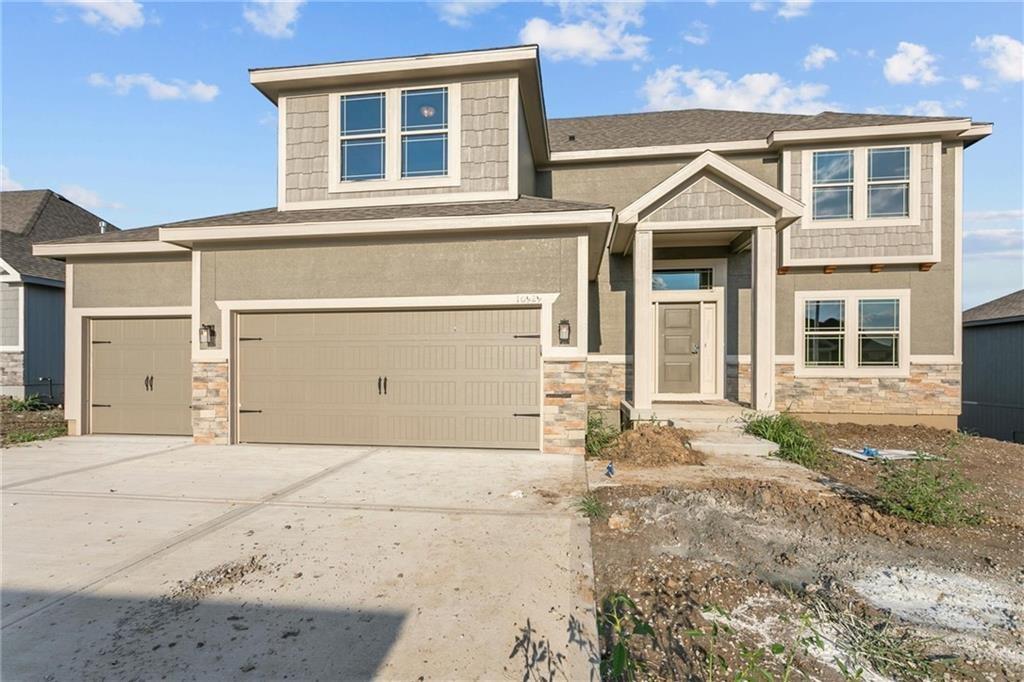
$524,600
8894 N Monroe Avenue · Kansas City, MO · 64156
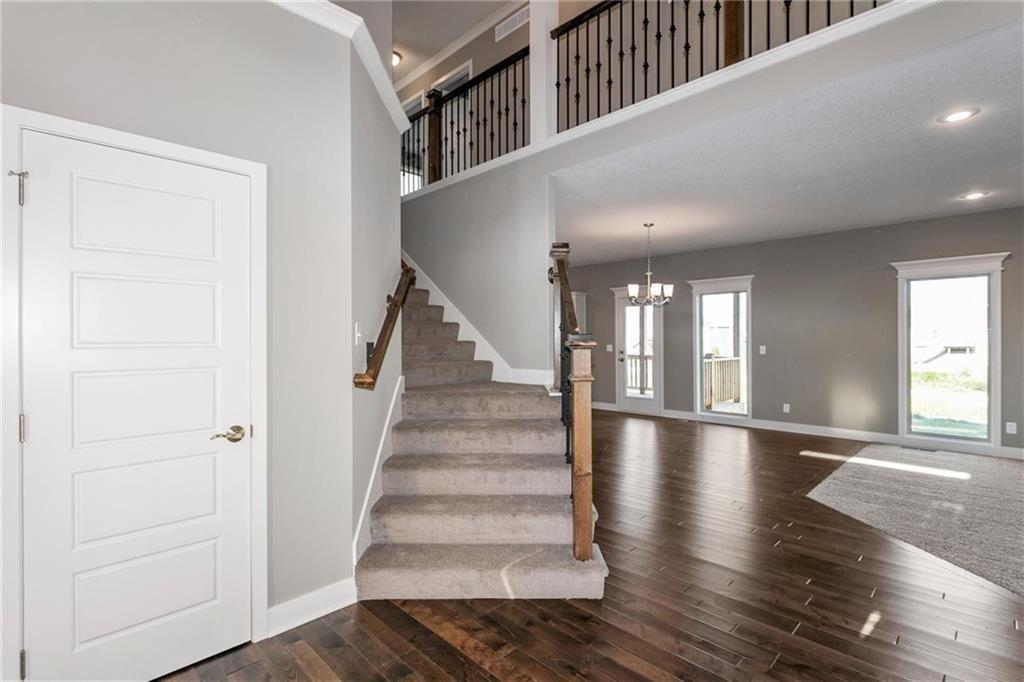
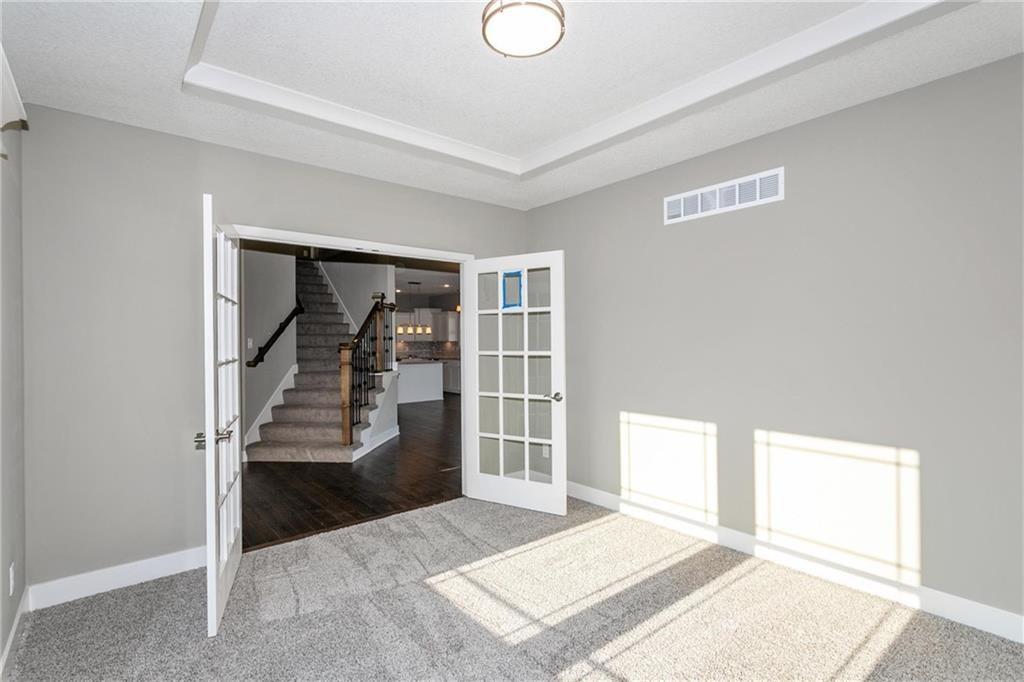
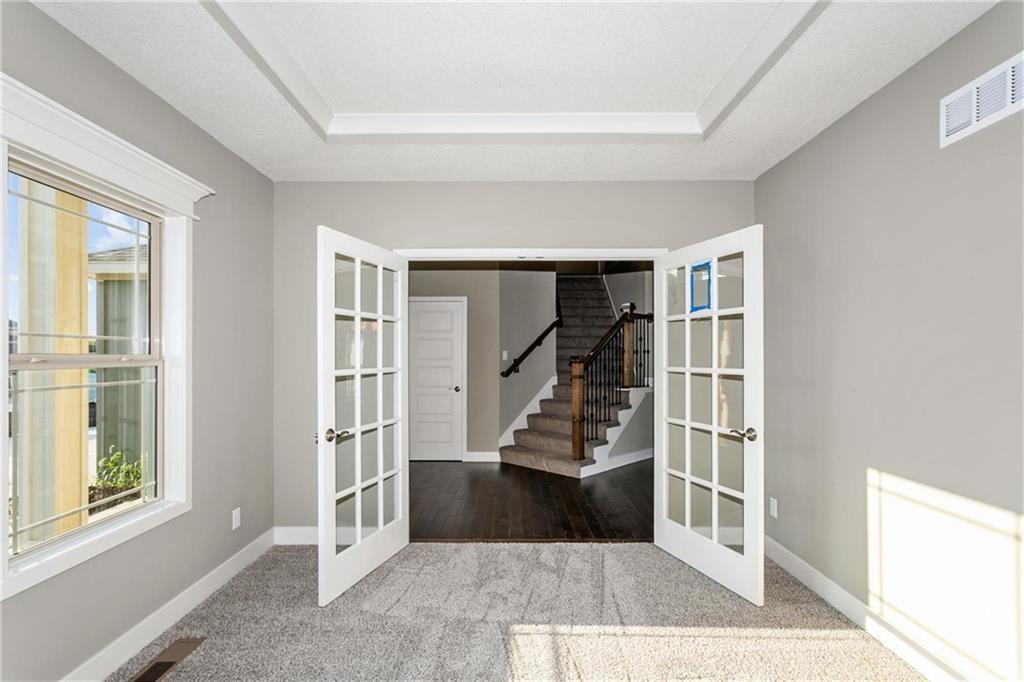
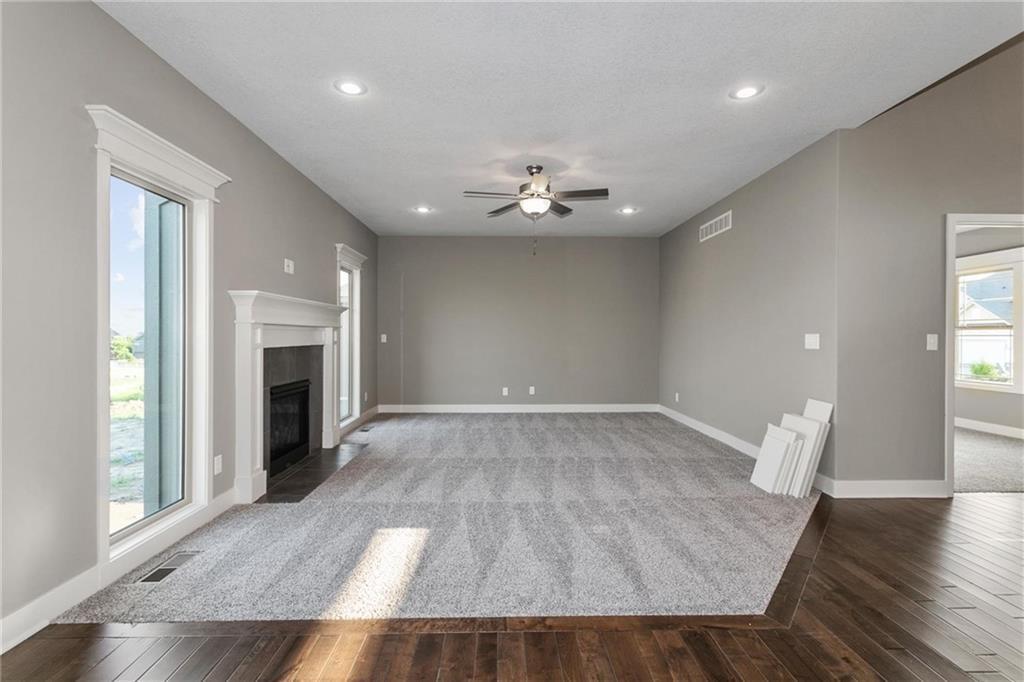
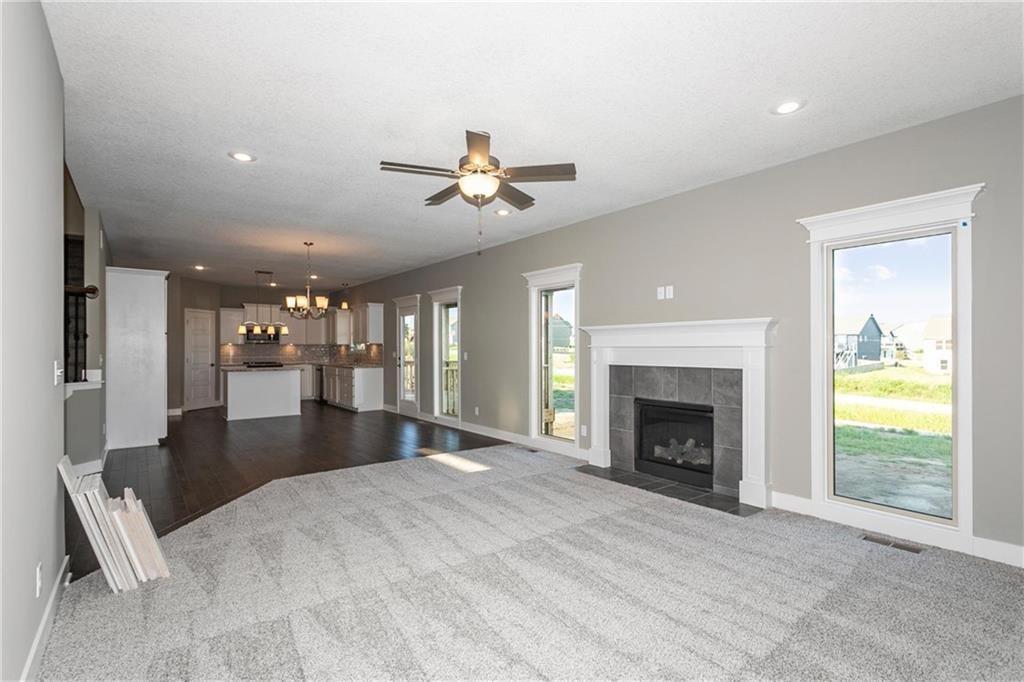
Final phase. Final opportunity. Waterford is nearing completion, and no additional homes will be built! Secure your spot in this beloved subdivision while you still can! The Logan plan is a fabulous two story plan from Hoffman Custom Homes. This fresh, wide open two story is packed with extras including a high energy package with 95% high efficiency HVAC, Gerken thermopane windows and R-49 insulation in the attic! Features include wide-planked wood floors, granite counter tops, crown molding, walk-in pantry, bedroom level laundry and walk-in closets. Additional upgrades included in this specific home feature painted cabinets, under cabinet lighting in kitchen, black faucets & hardware, and upgraded trim package. Home is under construction with an estimated completion in April 2026. Home is currently in the Finishing Stages of construction - Check back in for status updates on the construction of this stunning new build! Photos are stock photos of plan and virtual tour is simulated; finishes may vary.
Estimate only — taxes, insurance, and HOA vary. Confirm exact figures with a lender.
Elementary
Northview
Middle
New Mark
High
Staley High School
North Kansas City school district. Assigned schools per the MLS record — verify enrollment boundaries with the district.
$250,000
Median list price
2717
Homes for sale
$425,000
House10500 NE 98th Street · Kansas City, MO · 64157
Listing courtesy of Keller Williams Platinum Prtnr
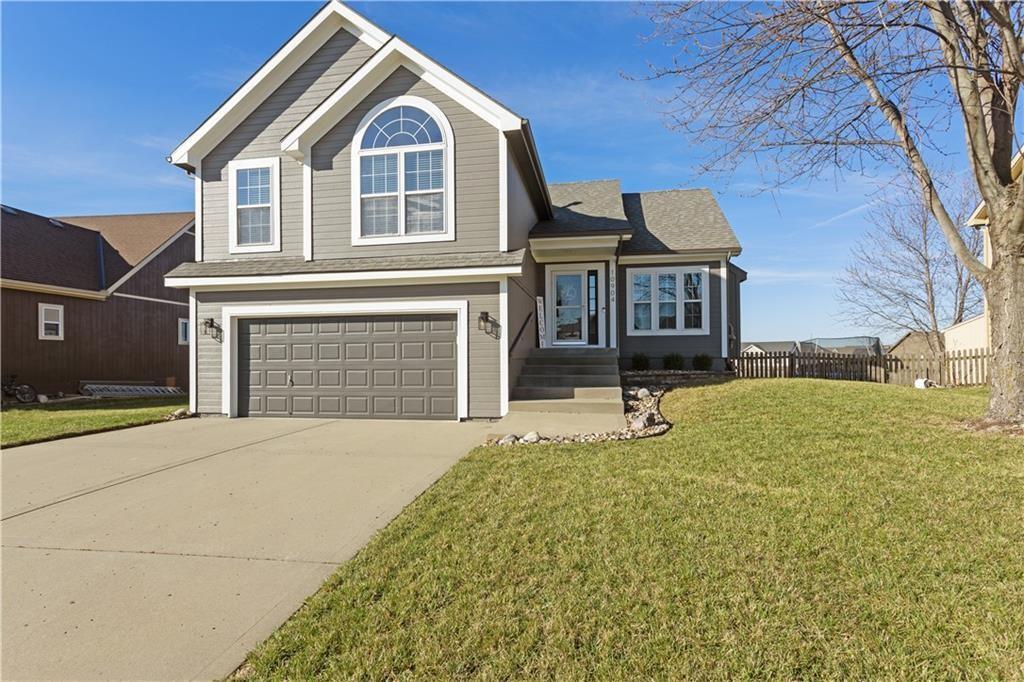
$395,000
House10904 N Manchester Avenue · Kansas City, MO · 64157
Listing courtesy of EXP Realty LLC
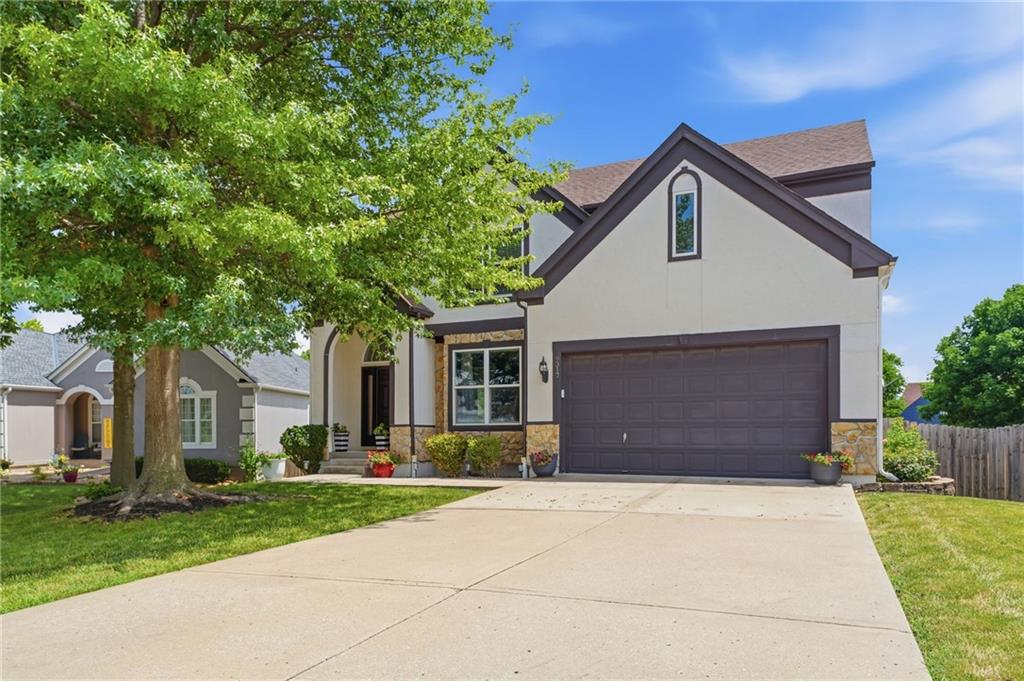
$450,000
House9317 N Charlotte Court · Kansas City, MO · 64155
Listing courtesy of Platinum Realty LLC
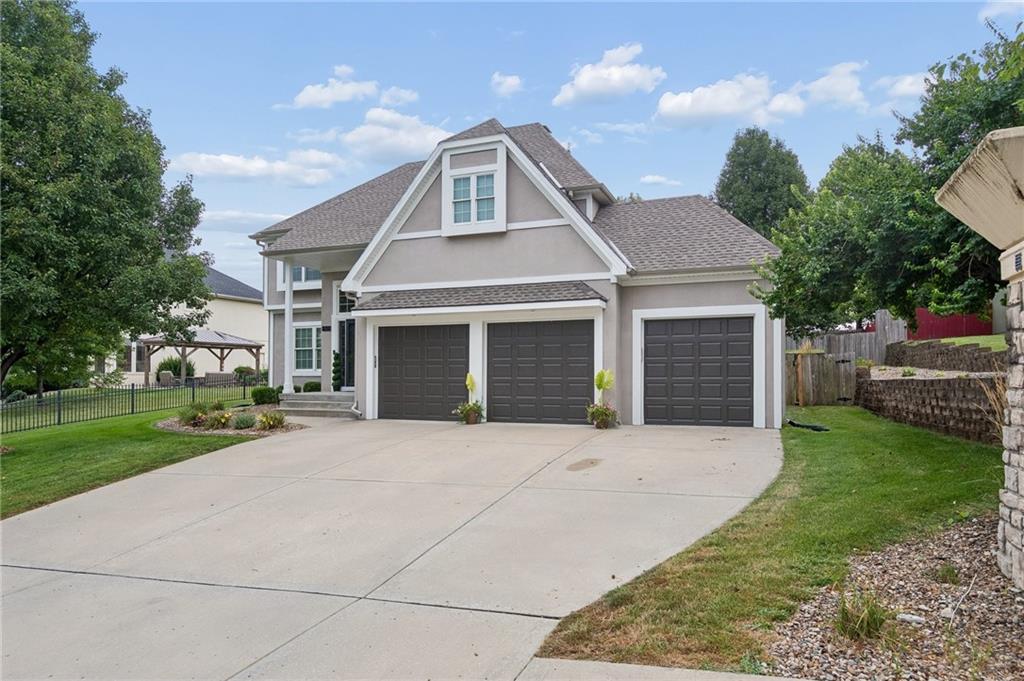
$465,000
House6923 N Colorado Avenue · Kansas City, MO · 64119
Listing courtesy of EXP Realty LLC
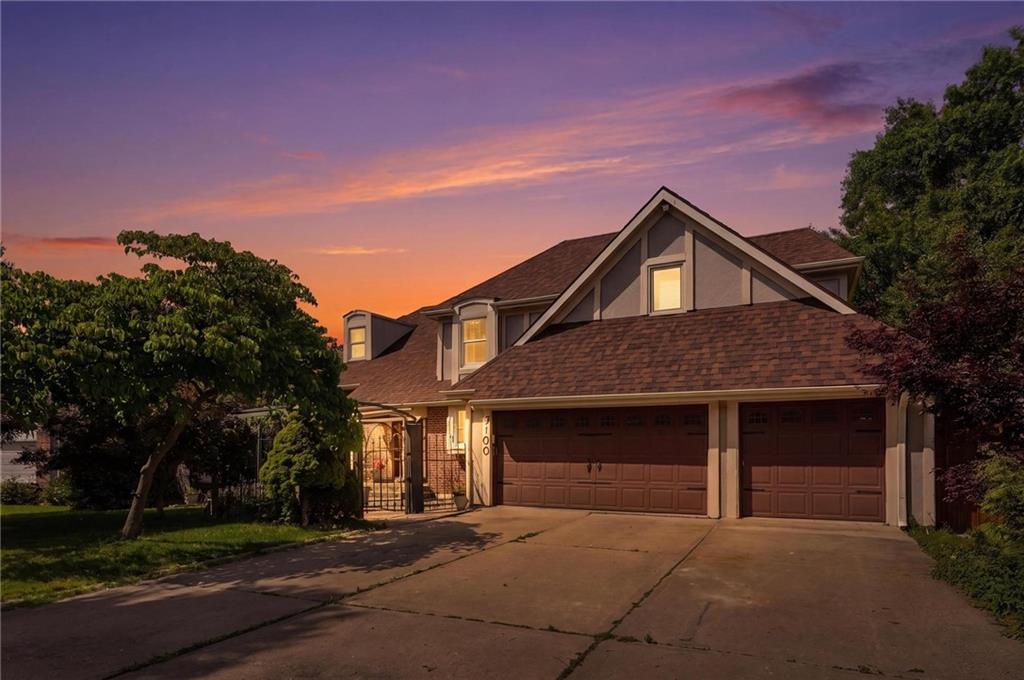
$400,000
House4100 NE SHADY LANE Drive · Gladstone, MO · 64119
Listing courtesy of ReeceNichols - Leawood
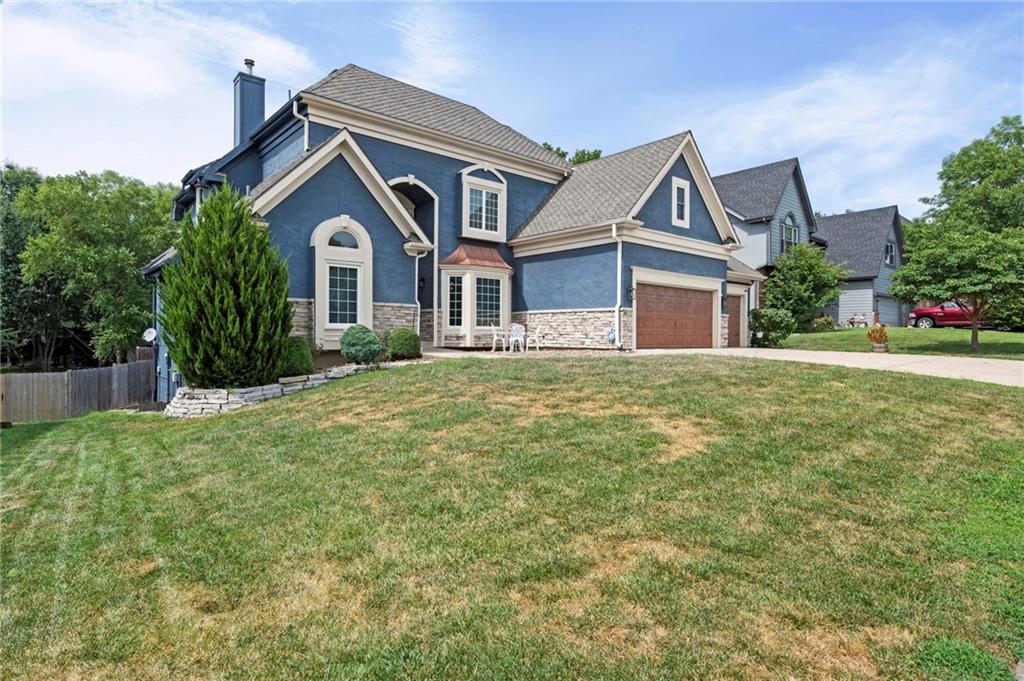
$550,000
House4800 NE 60th Terrace · Kansas City, MO · 64119
Listing courtesy of Worth Clark Realty
Listing courtesy of RE/MAX Innovations
Listing data provided in part by Heartland MLS and deemed reliable but not guaranteed. MLS #HMS2595815.