

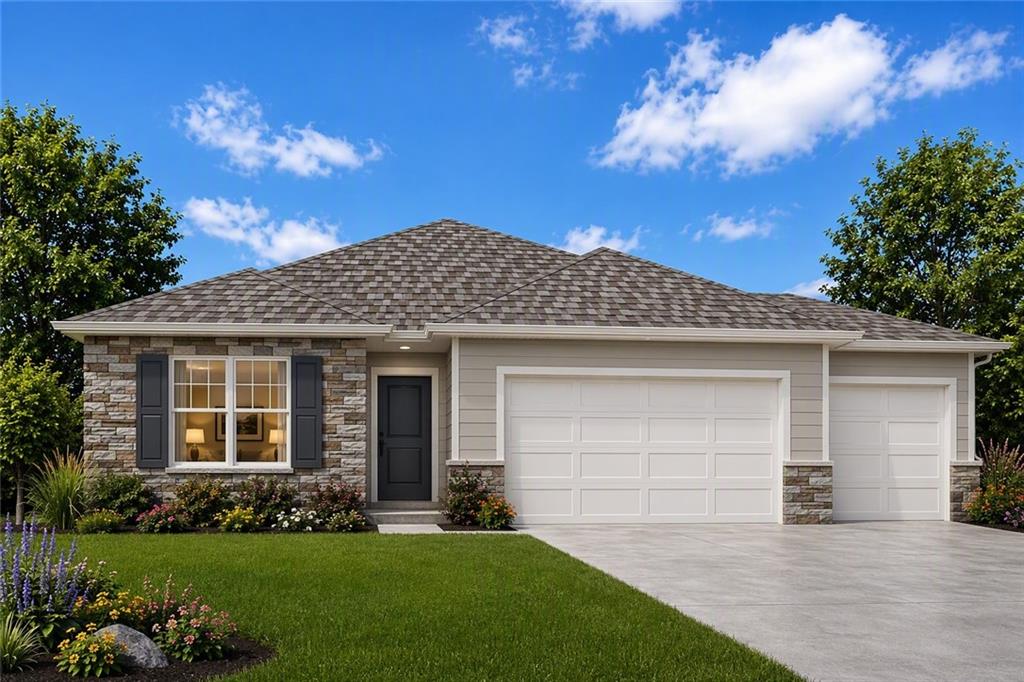
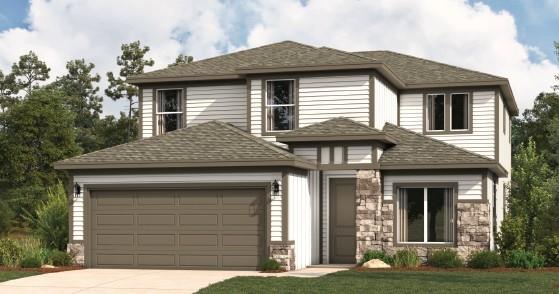
$533,990
House17824 Green Road · Gardner, KS · 66030
- 5 bd
- 3 ba
- 2,412 sqft
Listing courtesy of DRH Realty of Kansas City, LLC
$464,950 · 4 bd · 3 ba · 2,153 sqft · Built 2026
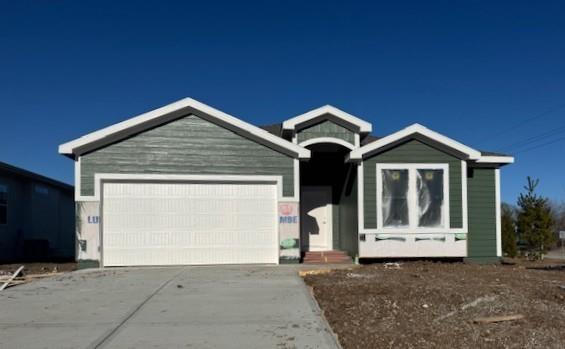
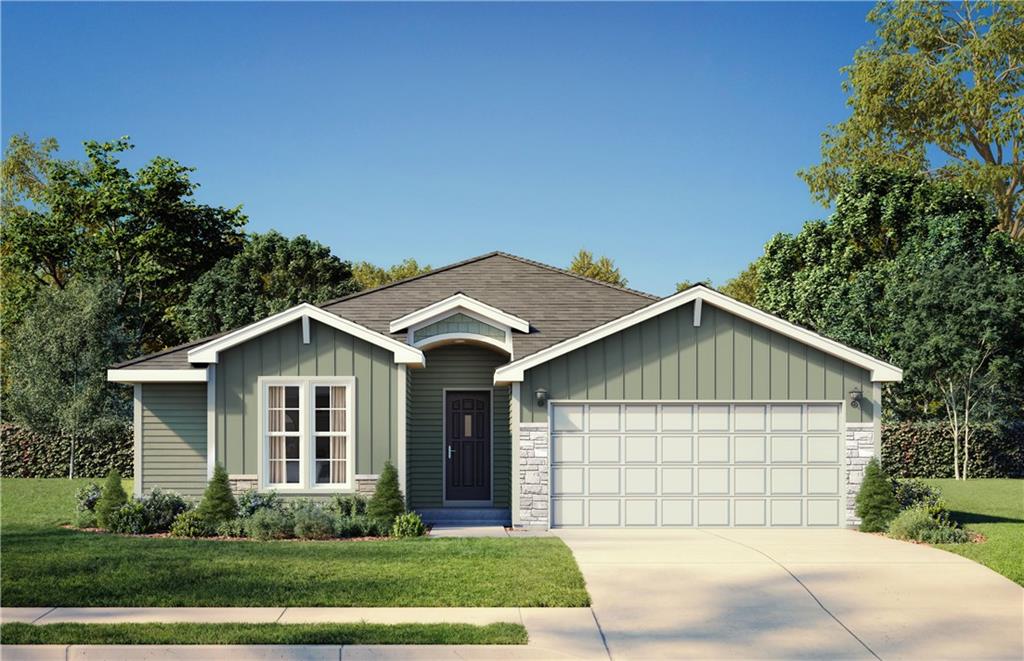
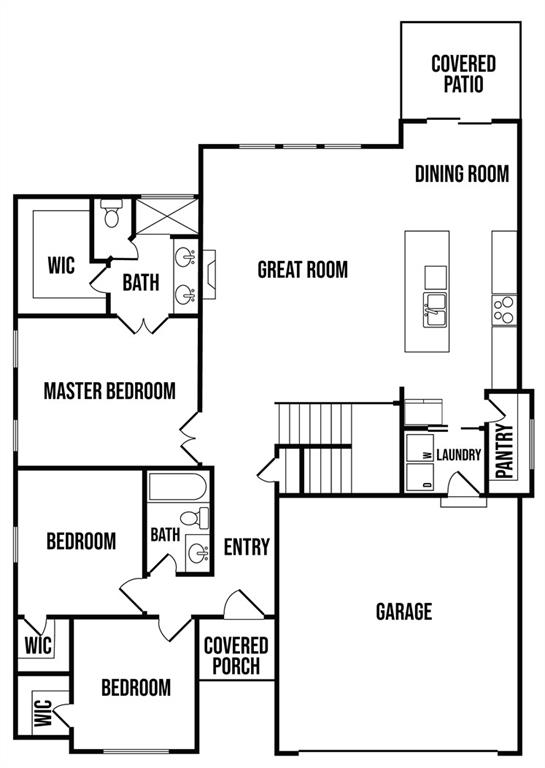
$464,950
29508 W 196th Street · Gardner, KS · 66030
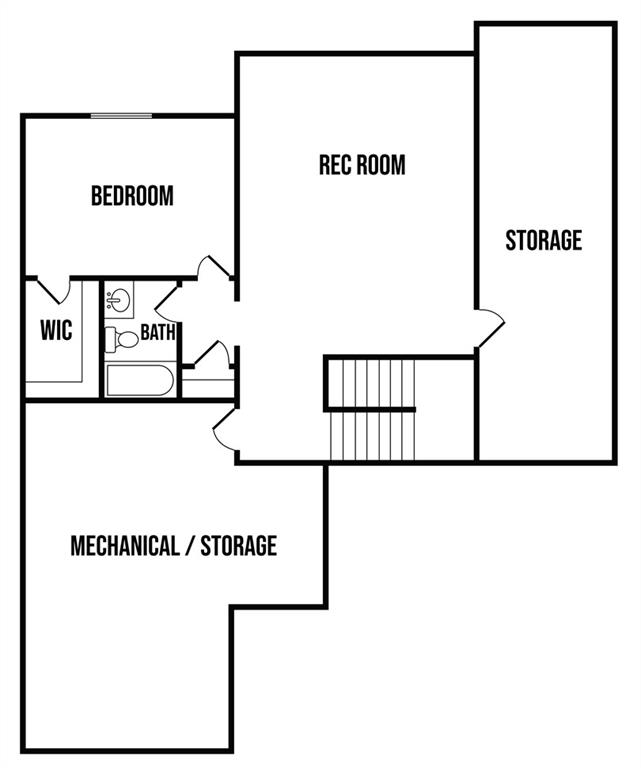
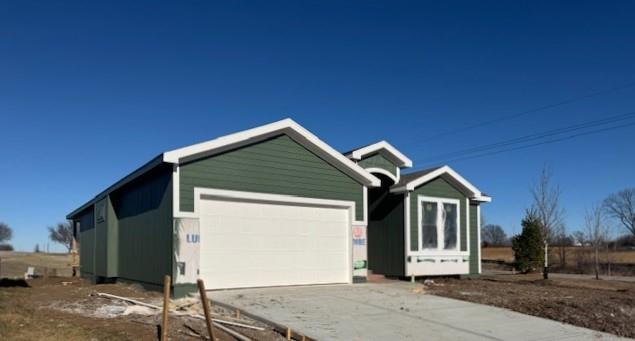
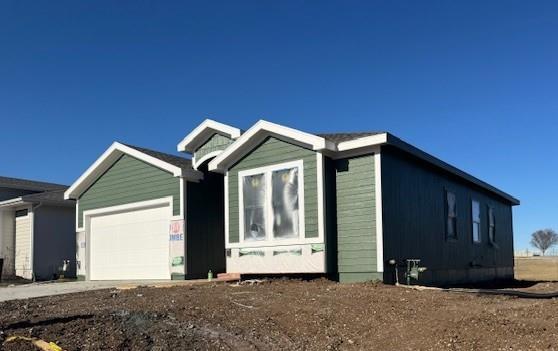
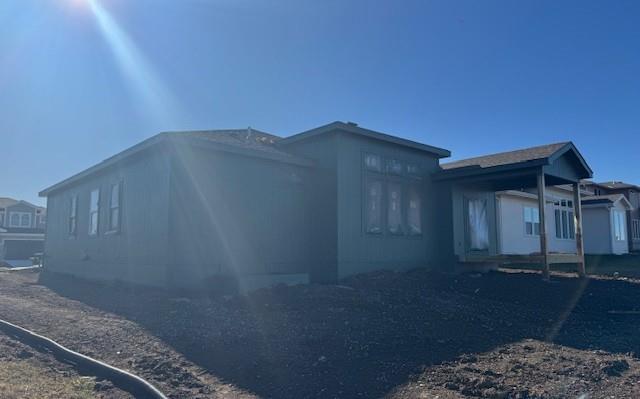
New lower price on this AMAZING HOME! The Milan plan which is a brand-new ranch plan thoughtfully designed by our premier Ventura Homes builder on lot 1! Featuring PELLA Windows and sliding glass door, carefully crafted stone, with a welcoming entry and a fully finish basement! The great room is absolutely huge with a wall of windows! The kitchen has a stand-alone hood, upgraded sink, expanded island, ceiling height cabinets and a separate generous pantry! The luxurious master suite has a double door entryway; a coffered ceiling, dual vanity sinks and an expanded shower! The basement is finished with an expansive rec room, large bedroom, storage areas and bath! HOMES IN TUSCAN FARM HAVE UPGRADED STANDARD FEATURES THAT INCLUDE GRANITE/QUARTZ IN KITCHENS, AND ALL BATHROOMS, and a GAS RANGE. Estimated time to finish is about 45 days!! Make this your new home and new neighborhood! This is a great area, convenient to everything!!
Estimate only — taxes, insurance, and HOA vary. Confirm exact figures with a lender.
Elementary
Nike
Middle
Wheatridge
High
Gardner Edgerton
Gardner Edgerton school district. Assigned schools per the MLS record — verify enrollment boundaries with the district.
$454,900
Median list price
97
Homes for sale
$533,990
House17824 Green Road · Gardner, KS · 66030
Listing courtesy of DRH Realty of Kansas City, LLC
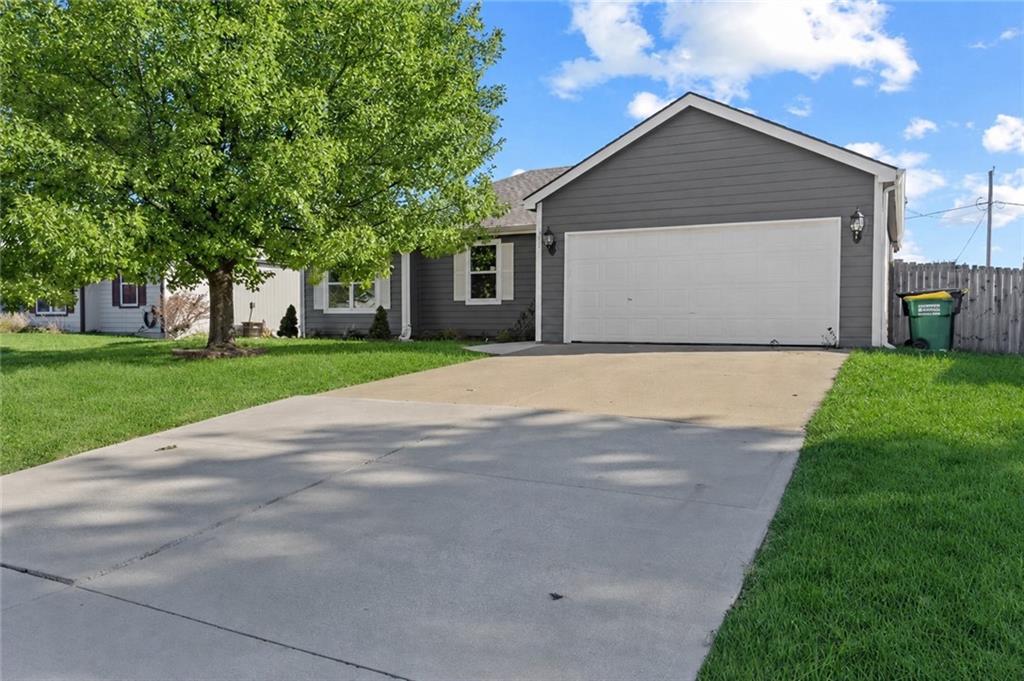
$375,000
House517 Shanandoah Drive · Edgerton, KS · 66021
Listing courtesy of KW Diamond Partners
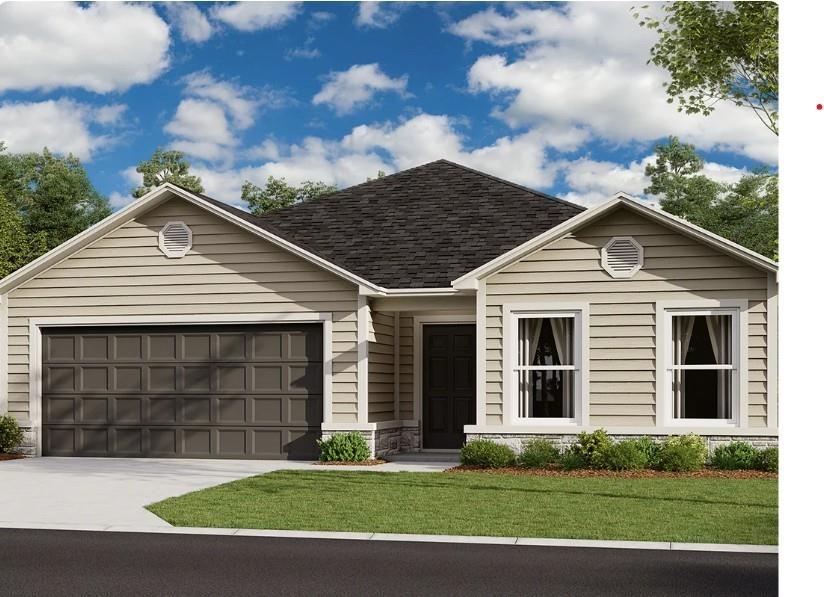 For Sale
 $371,990
House629 W Bluebird Street · Gardner, KS · 66030
Listing courtesy of Platinum Realty LLC
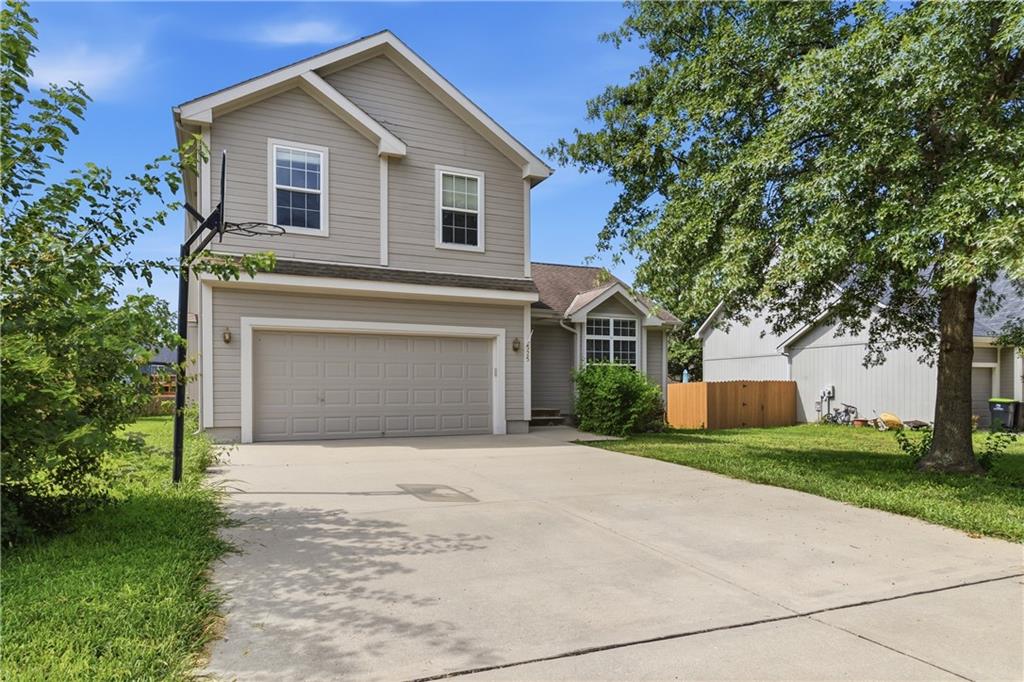
$350,000
House525 Parma Way · Gardner, KS · 66030
Listing courtesy of Compass Realty Group
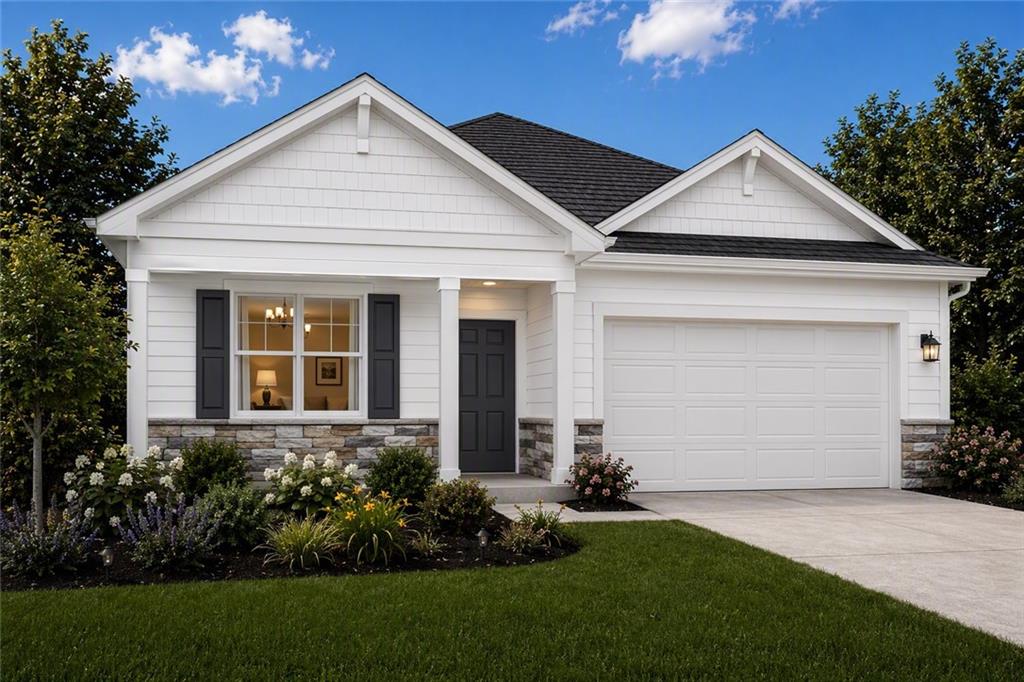
$469,990
House25254 W 177th Terrace · Gardner, KS · 66030
Listing courtesy of DRH Realty of Kansas City, LLC
 For Sale
 $479,990
House32743 W 175th Terrace · Gardner, KS · 66030
Listing courtesy of ReeceNichols- Leawood Town Center
Listing courtesy of Weichert, Realtors Welch & Co.
Listing data provided in part by Heartland MLS and deemed reliable but not guaranteed. MLS #HMS2595725.