

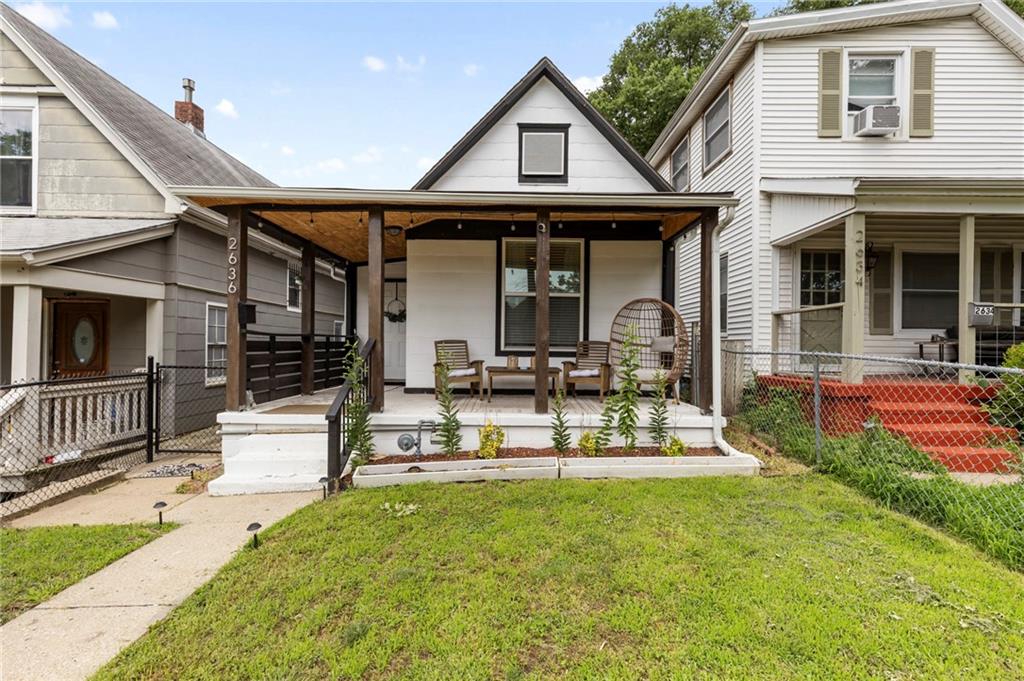
$215,000
House2636 Madison Avenue · Kansas City, MO · 64108
- 3 bd
- 1 ba
- 1,092 sqft
Listing courtesy of 1st Class Real Estate KC
$274,900 · 1 bd · 1 ba · 1,505 sqft · Built 1984
$274,900
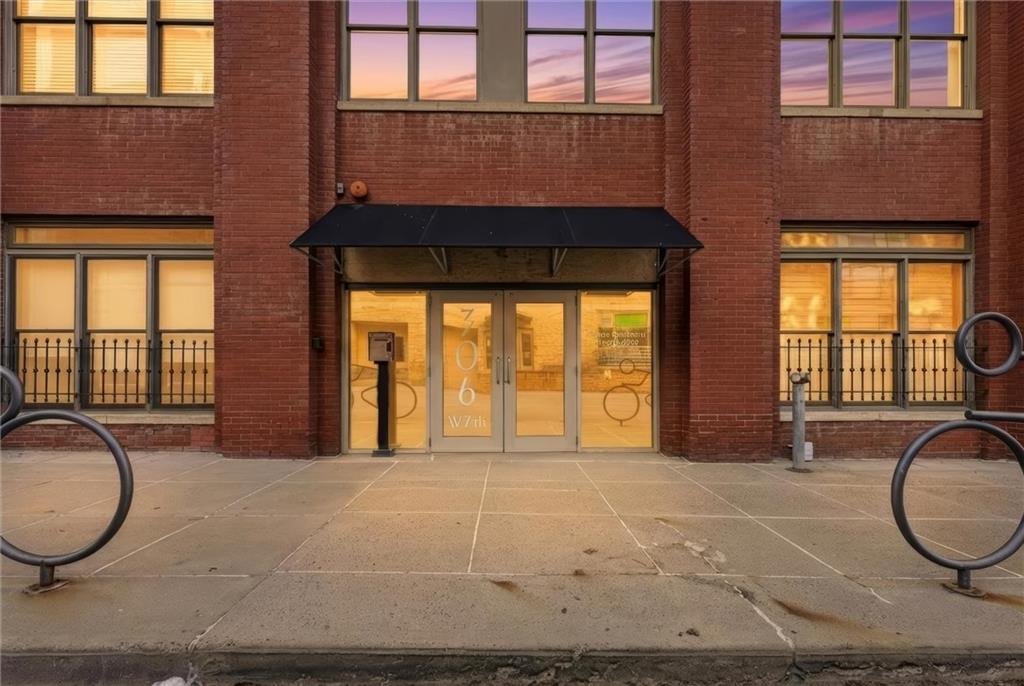
306 W 7 Street #203 · Kansas City, MO · 64105
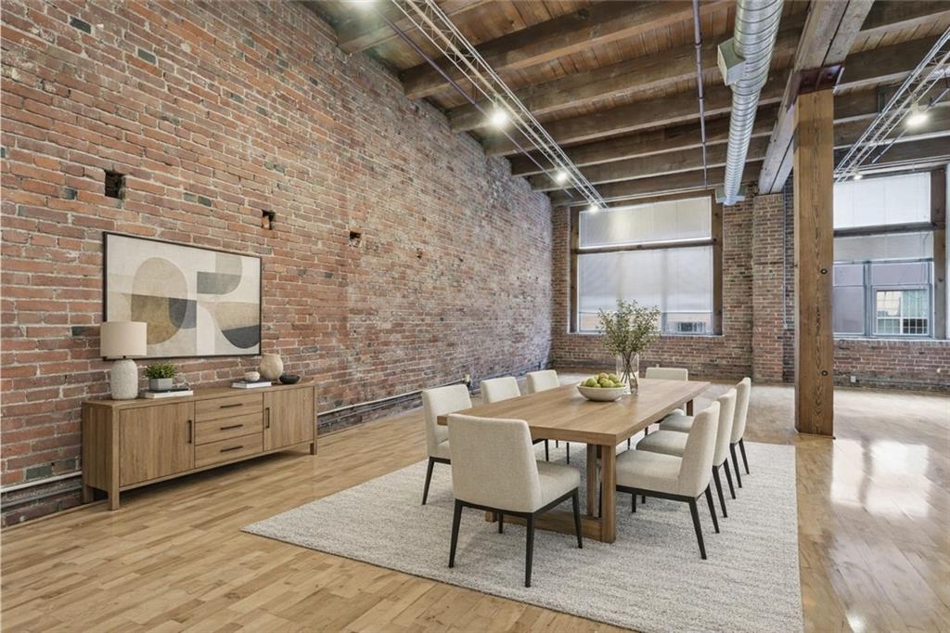
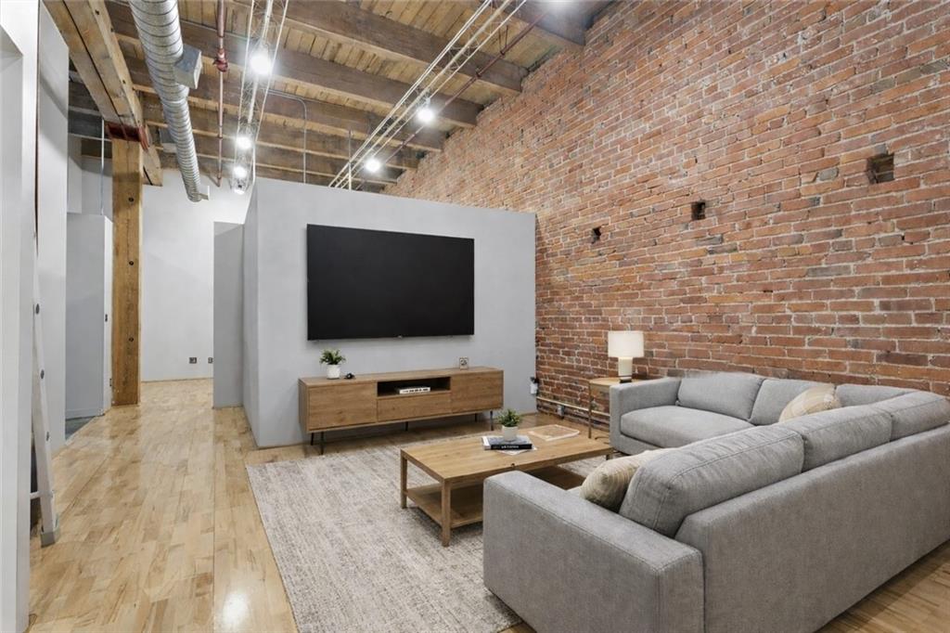
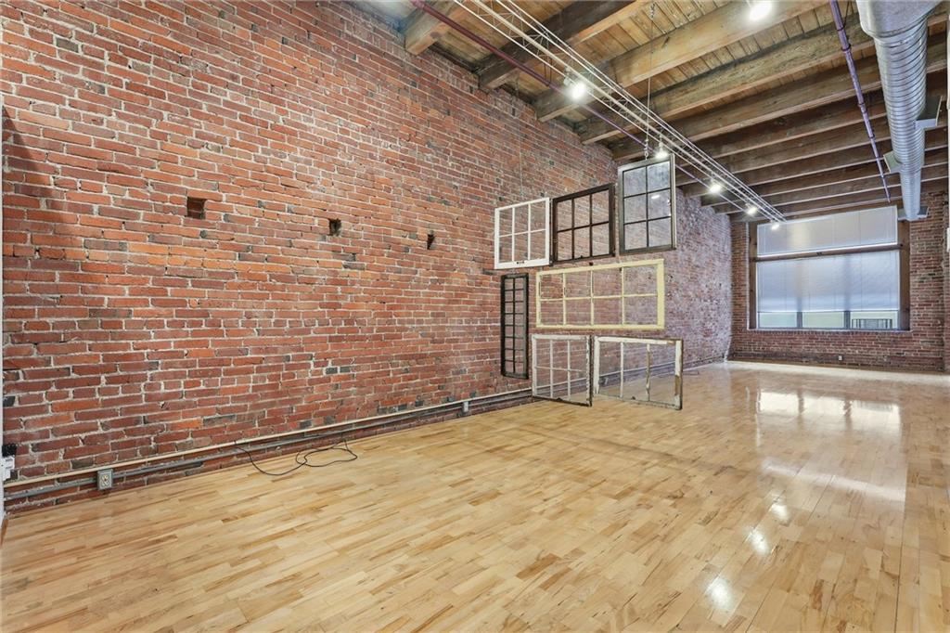
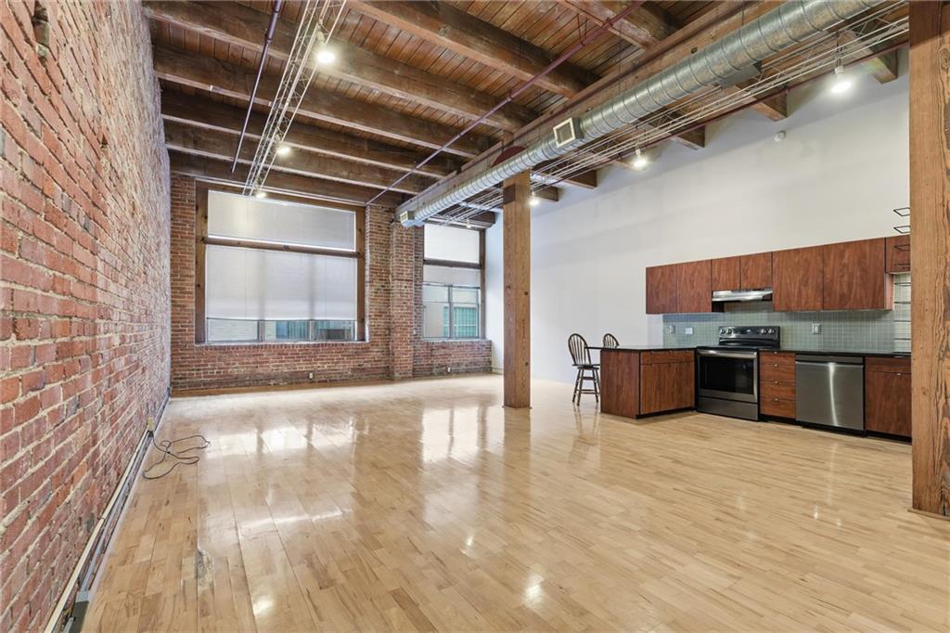
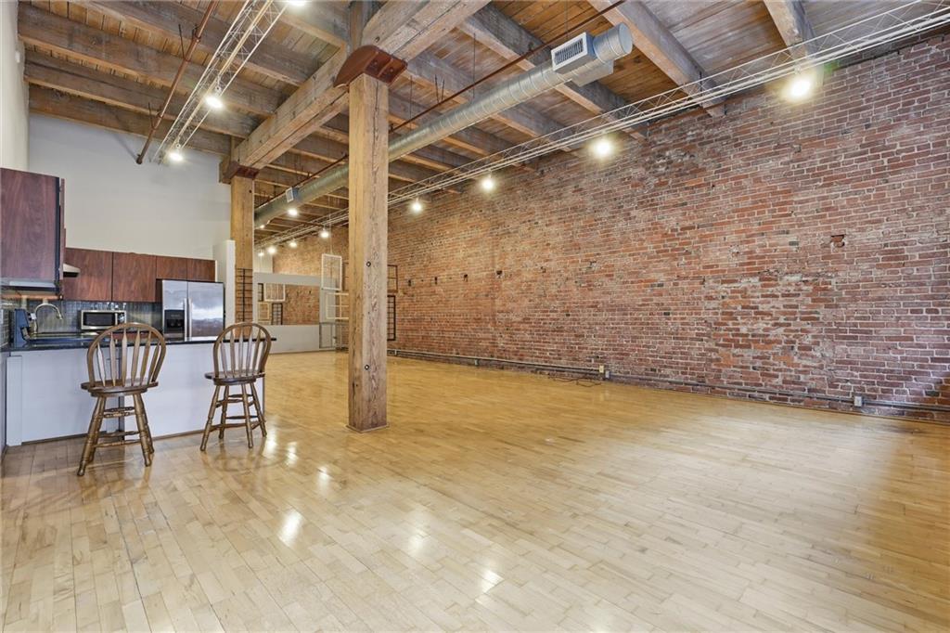
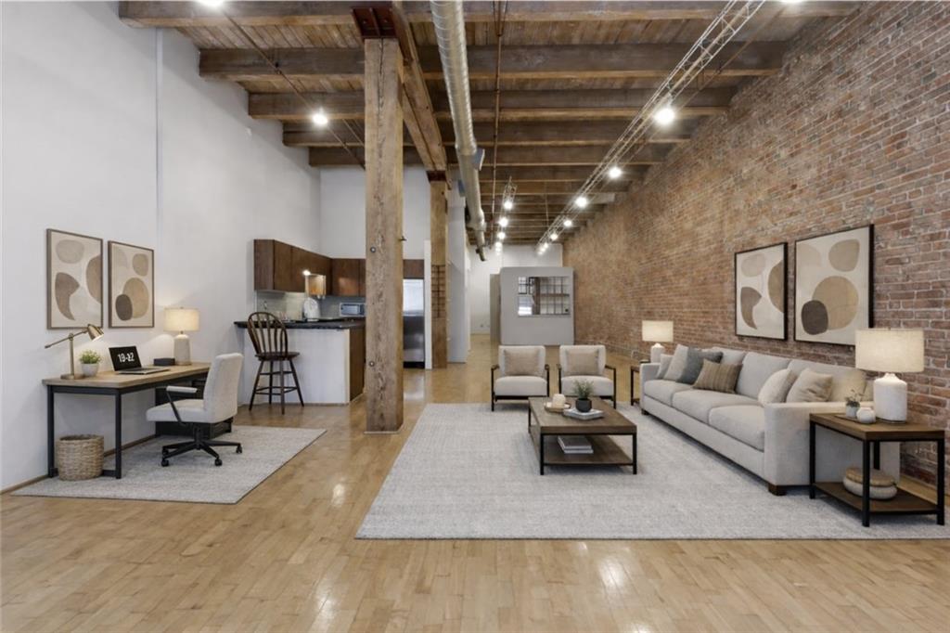
Looking for a downtown loft with room to grow? This 1,505-square-foot home includes a newly created conceptual floor plan showing how the existing layout could accommodate a second flex room while maintaining the open, airy feel that makes loft living so appealing. Whether you need a guest room, nursery, home office, creative studio, or roommate space, this flexible design lets you envision a home that grows with your lifestyle. Inside, you'll find soaring timber ceilings, exposed brick walls, oversized industrial windows, and an open floor plan filled with natural light. The spacious living and dining areas are perfect for entertaining, while the kitchen offers generous counter space, abundant cabinetry, and seating that naturally becomes the heart of the home. The current layout features a spacious primary bedroom with a large walk-in closet, dedicated dining area, home office, in-unit laundry, garage parking, and additional storage. The conceptual floor plan highlights the home's potential for even greater flexibility. Located in the heart of downtown Kansas City, Soho West is just moments from the River Market, KC Streetcar, Power & Light District, restaurants, coffee shops, entertainment, and more. Few downtown lofts combine historic character, more than 1,500 square feet, garage parking, and the opportunity to create additional living space without sacrificing the open loft aesthetic. Be sure to view the alternate floor plan included with the listing and see why this home offers so much more than a traditional one-bedroom loft.
Estimate only — taxes, insurance, and HOA vary. Confirm exact figures with a lender.
Kansas City Mo school district. Assigned schools per the MLS record — verify enrollment boundaries with the district.
$250,000
Median list price
2696
Homes for sale
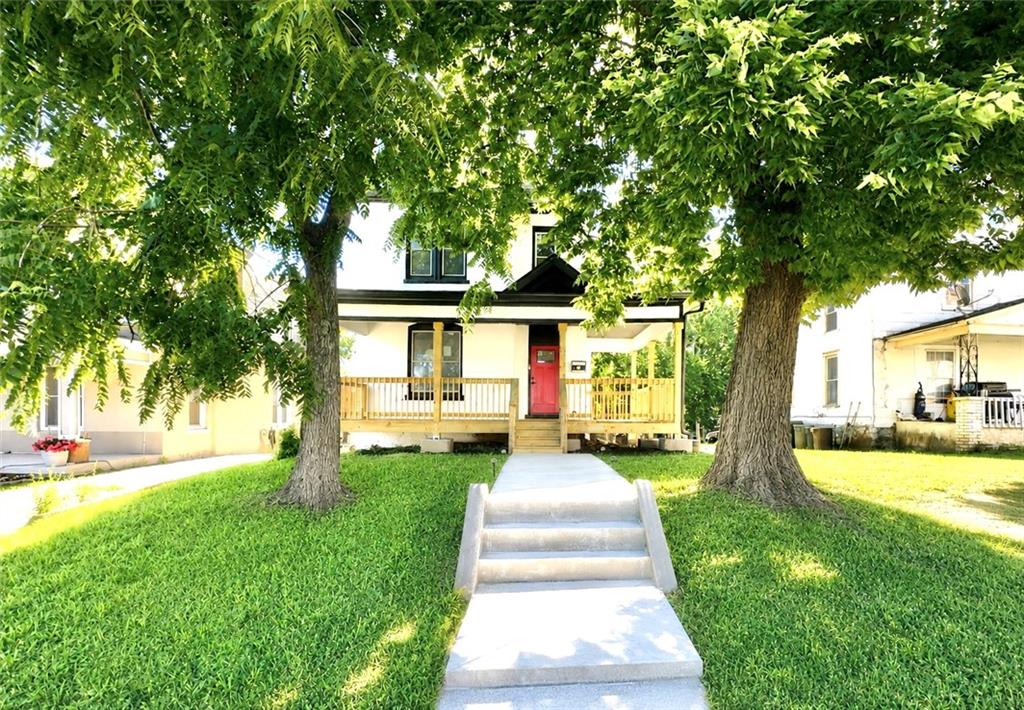
$215,000
House2636 Madison Avenue · Kansas City, MO · 64108
Listing courtesy of 1st Class Real Estate KC
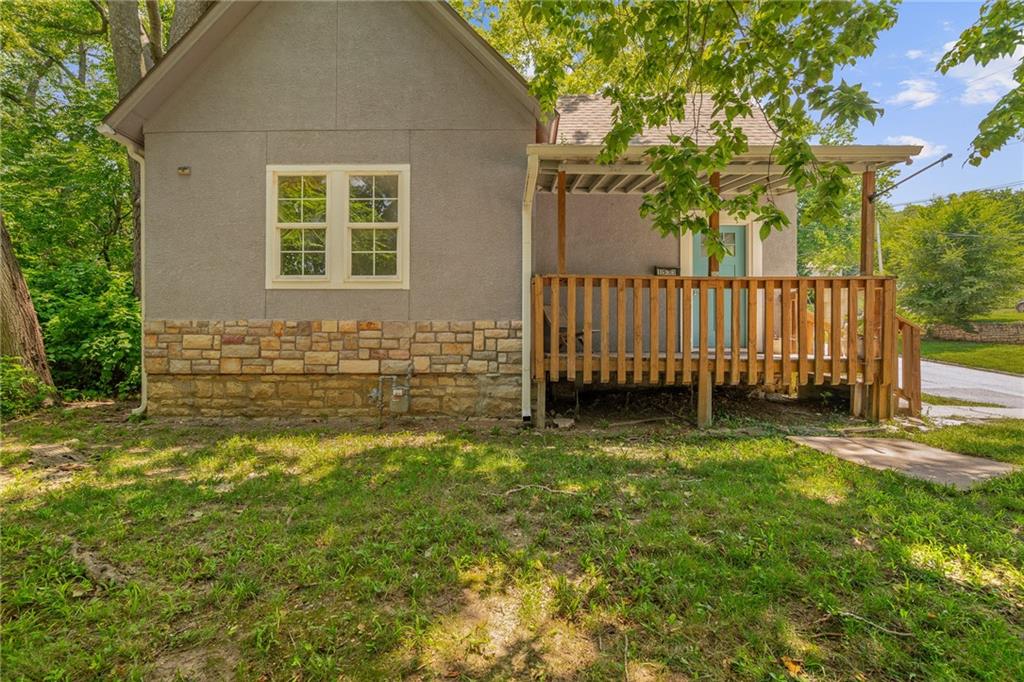
$210,000
House17 N 15th Street · Kansas City, KS · 66102
Listing courtesy of RE/MAX Elite, REALTORS
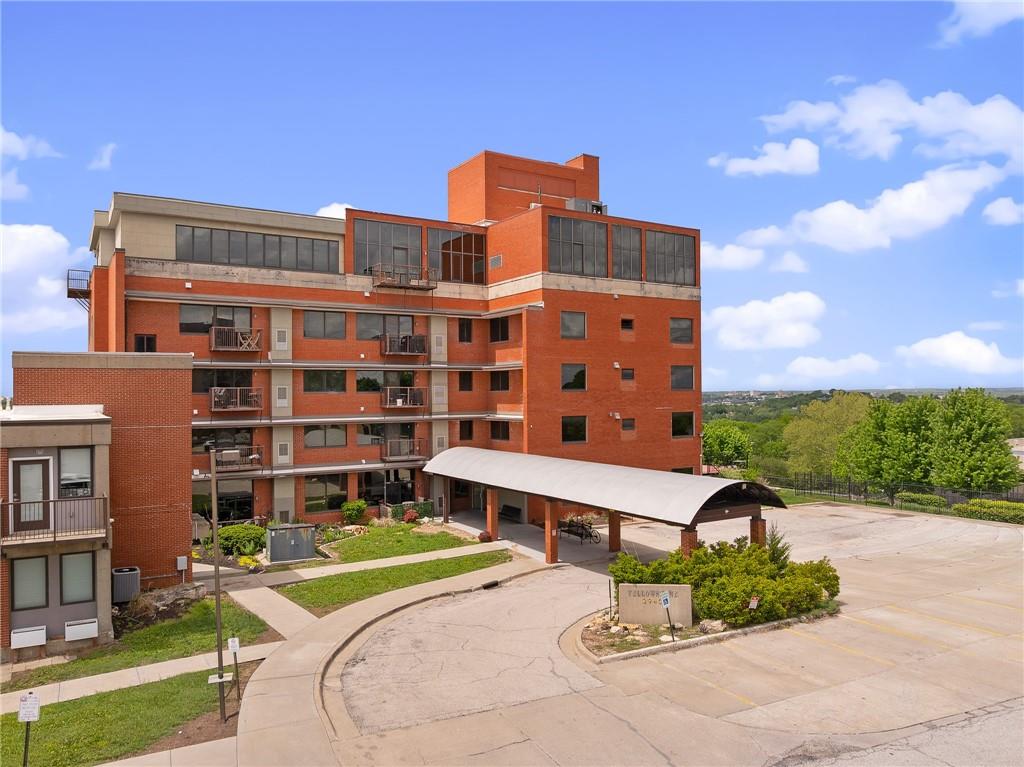
$220,000
House1533 S 29th Street · Kansas City, KS · 66106
Listing courtesy of KW KANSAS CITY METRO
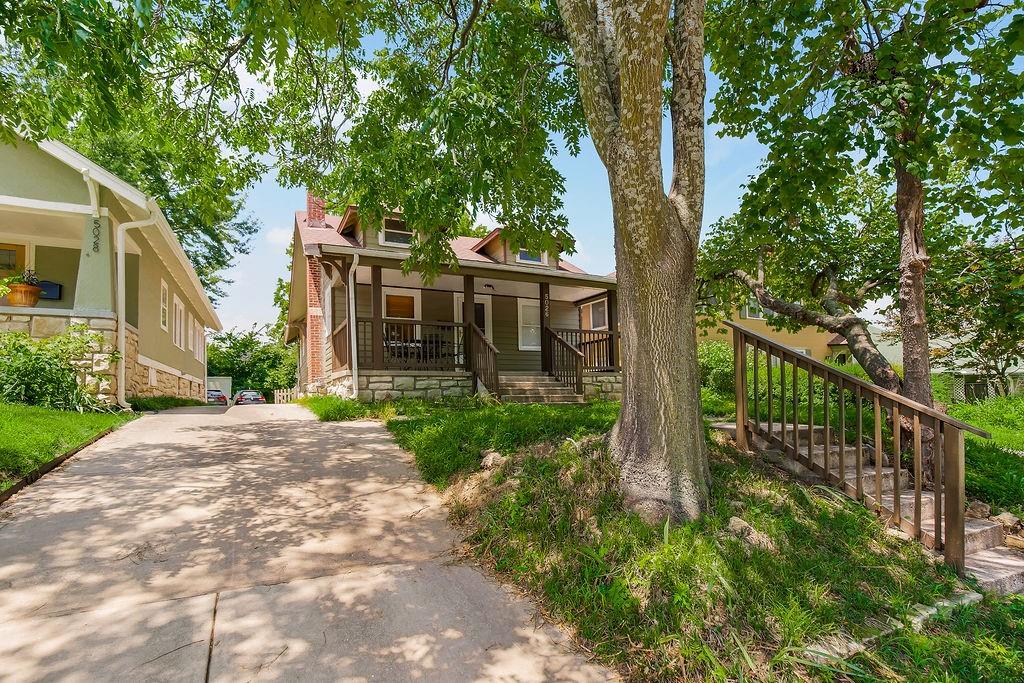
$224,900
Condo2940 Baltimore Avenue #1404 · Kansas City, MO · 64108
Listing courtesy of Real Broker, LLC
$299,000
House5026 VIRGINIA Avenue · Kansas City, MO · 64110
Listing courtesy of Kansas City Regional Homes Inc
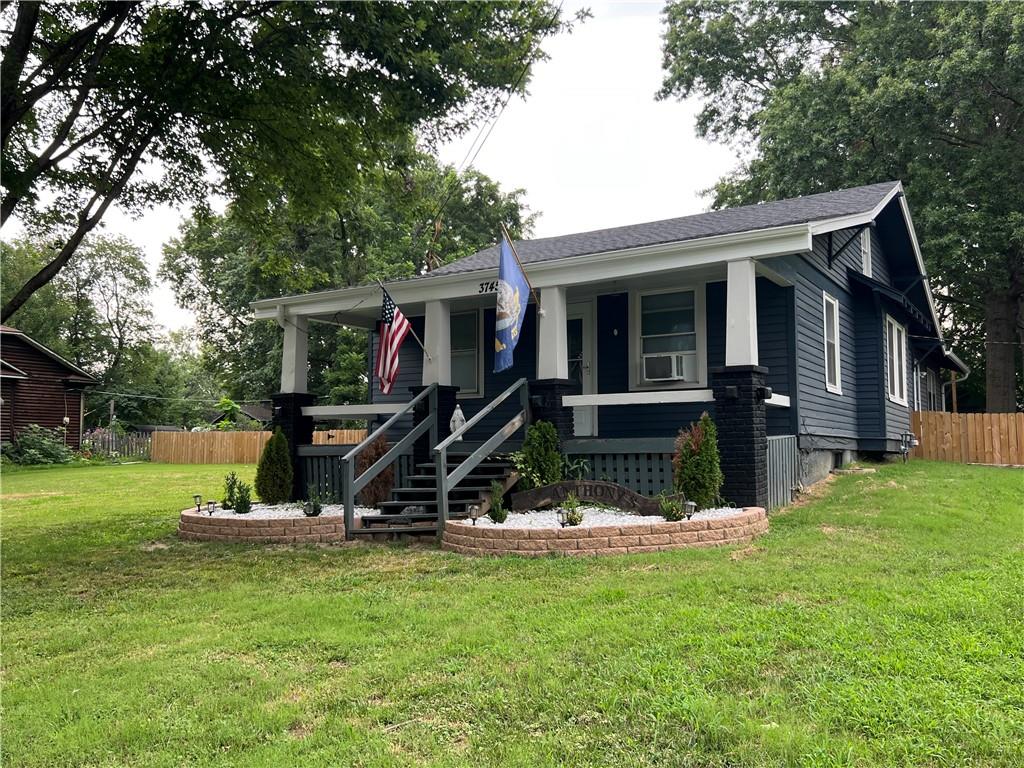
$225,000
House3745 N Indiana Avenue · Kansas City, MO · 64117
Listing courtesy of Keller Williams KC North
Listing courtesy of NLF Real Estate
Listing data provided in part by Heartland MLS and deemed reliable but not guaranteed. MLS #HMS2589472.