

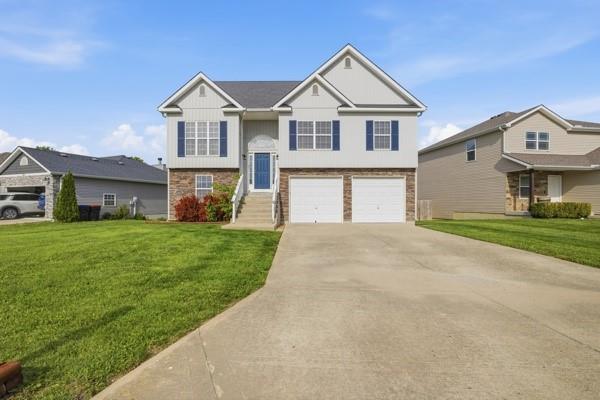
$365,000
House1219 Wildflower Road · Warrensburg, MO · 64093
- 6 bd
- 4 ba
- 3,275 sqft
Listing courtesy of RE/MAX Central
$380,000 · 4 bd · 3 ba · 2,282 sqft · Built 1979
$380,000
146 SE 180th Road · Warrensburg, MO · 64093
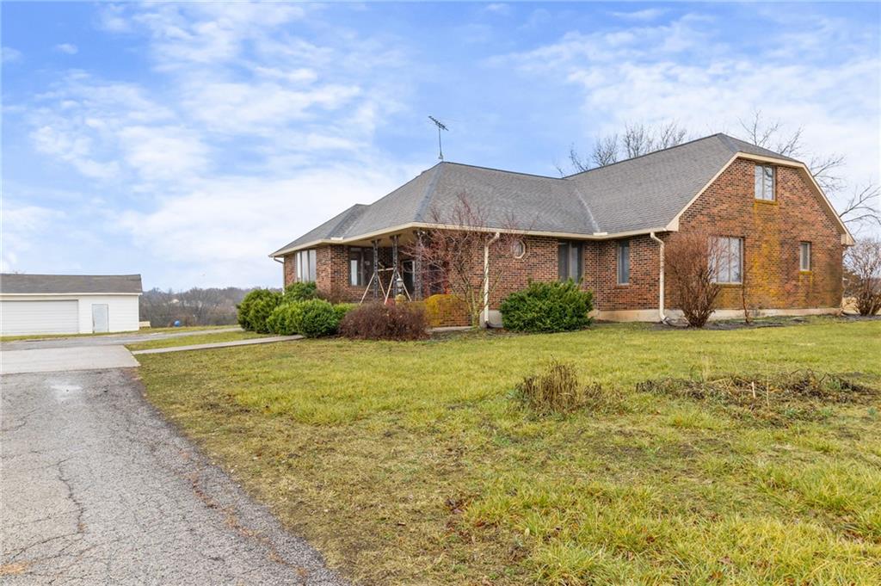
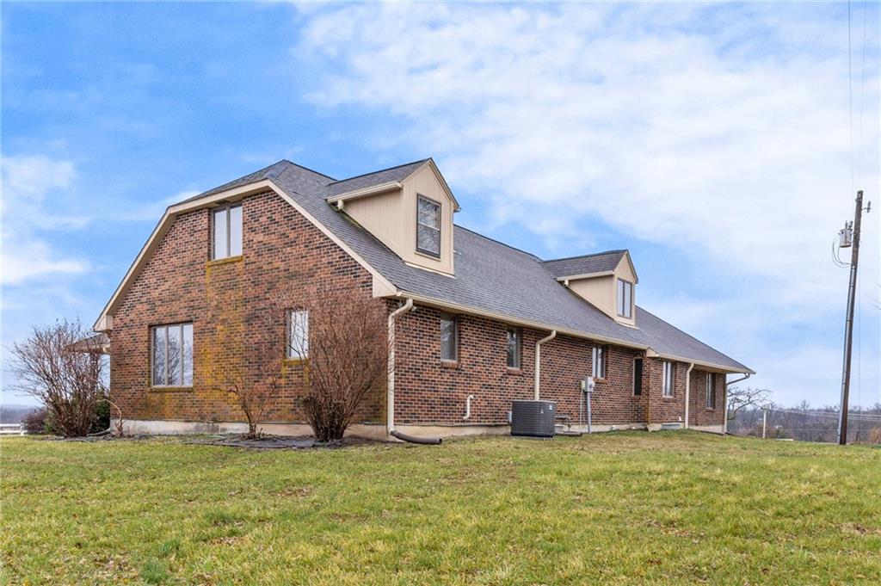
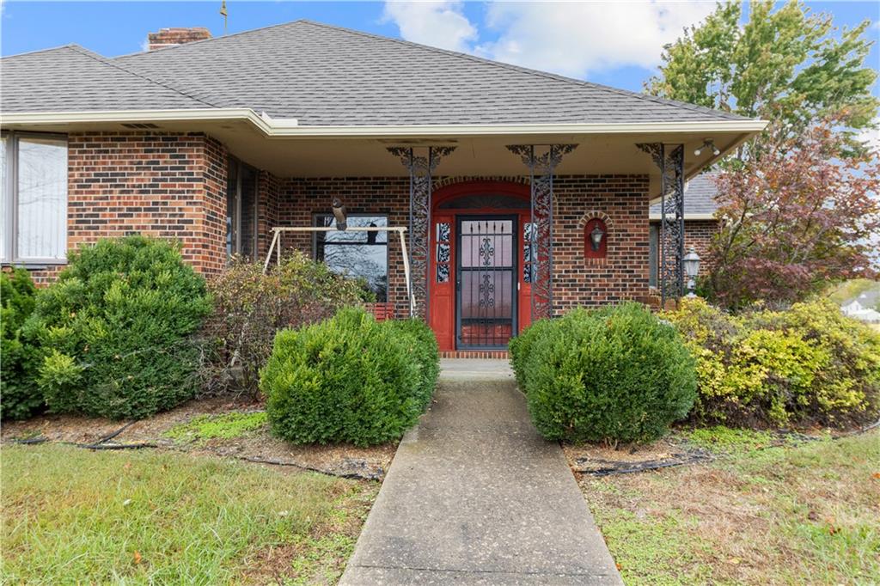
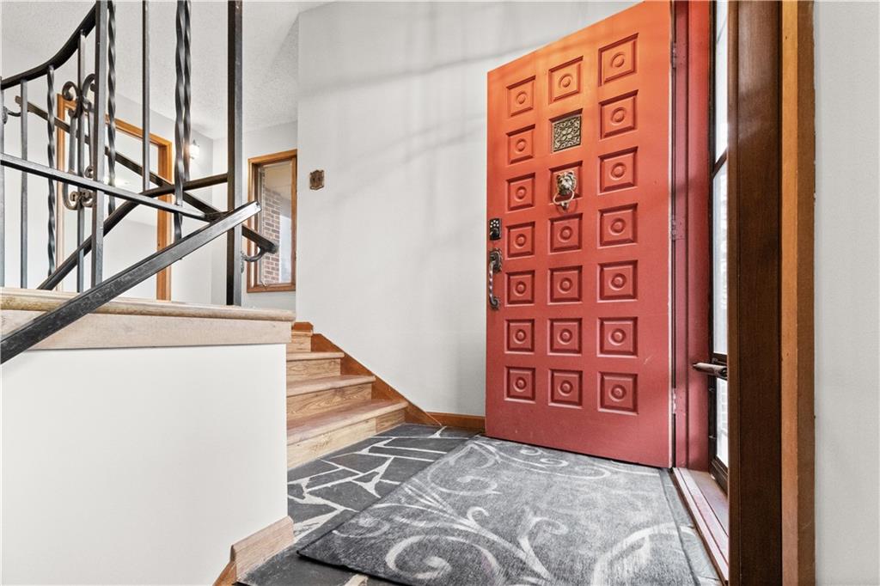
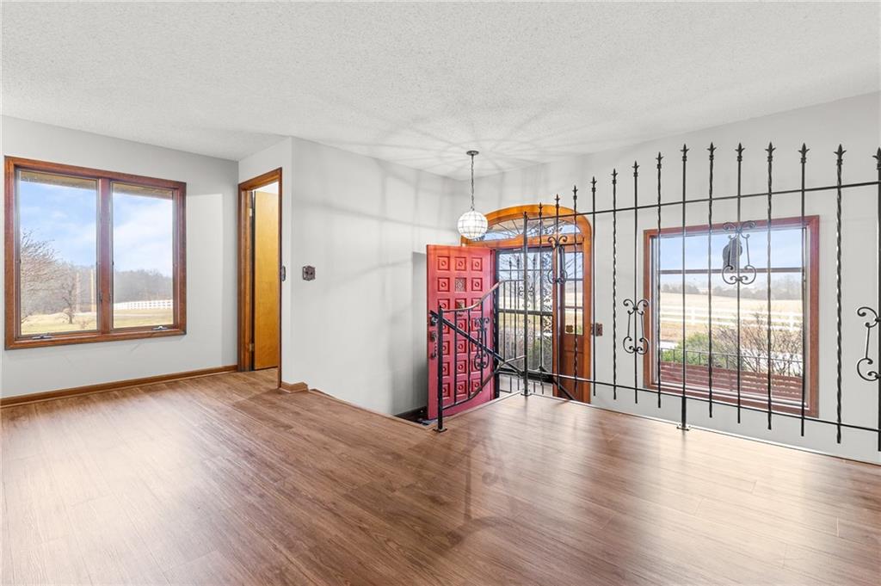
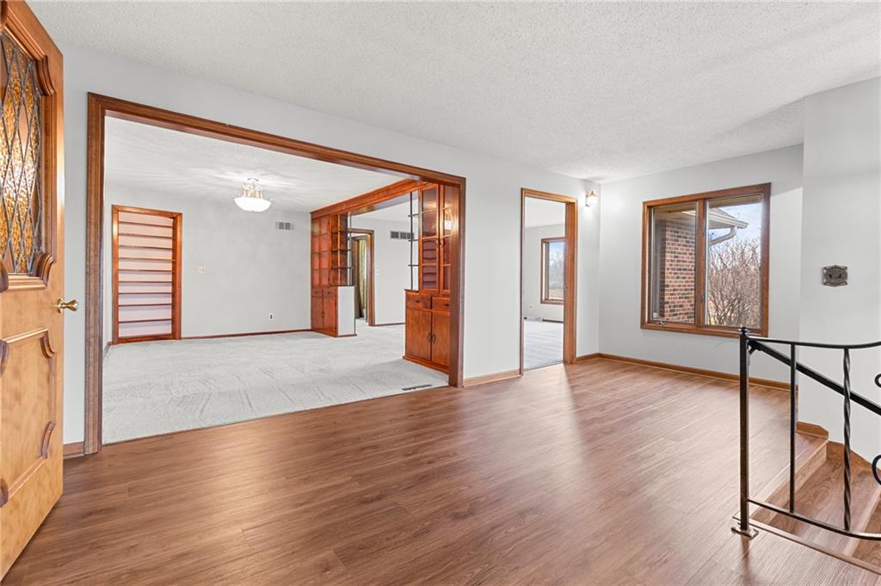
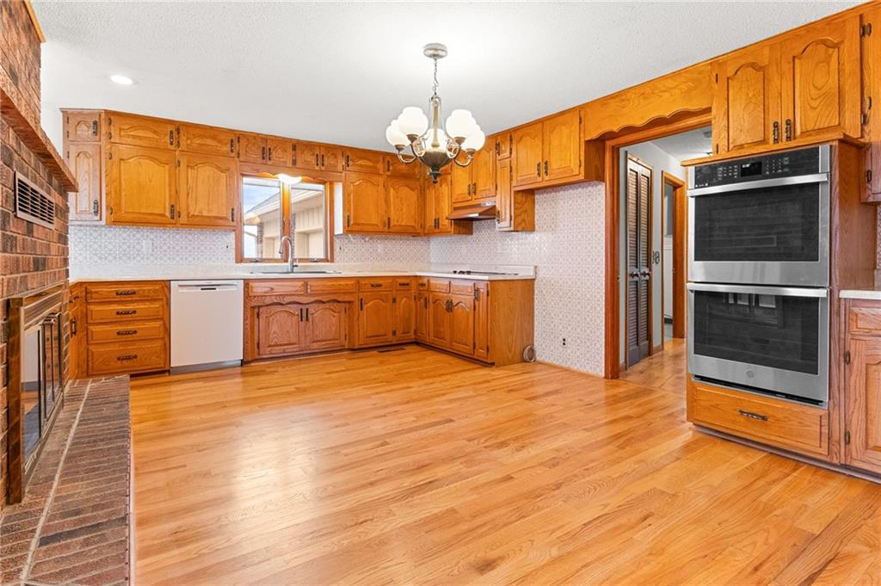
5-Acre Private Estate with Classic Farmhouse Charm! Discover the tranquility of country living with this classic two-story residence, perfectly situated on 5 expansive acres of lush, rolling green space. The home features a timeless exterior defined by rich red brick construction and a dark shingle roof, accented by charming dormer windows that hint at the generous living space inside. The sprawling acreage offers privacy, beautiful views, and endless potential for gardening, recreation, or equestrian pursuits, framed by mature trees and fencing. Traditional Interiors with Warm Wood Accents! Step inside to find voluminous, light-filled rooms with an abundance of original, character-filled details. The main level features a large living area centered around an impressive, floor-to-ceiling brick fireplace, providing a cozy focal point and architectural separation from the kitchen. This area is finished with soft, neutral carpeting and contrasting natural wood trim. The heart of the home is a wide-open kitchen and dining area boasting beautiful hardwood flooring. It is appointed with ample natural oak cabinetry and features a classic tiled backsplash, ready for the chef's touch. A built-in oven and microwave unit completes the functional layout. Upstairs offers substantial bedrooms and a unique bonus space. A standout feature is this large vaulted room, which showcases stunning exposed wood beams across the ceiling, giving it a dramatic, rustic-chic atmosphere—perfect for a studio, or recreation room. Additional bedrooms are generously sized, featuring plush carpeting, bright windows, and the potential for personalization. This property provides the perfect blend of private, expansive outdoor living and a warm, classic interior with excellent "bones" awaiting your personal upgrades and style!
Estimate only — taxes, insurance, and HOA vary. Confirm exact figures with a lender.
Elementary
Martin Warren
Middle
Warrensburg
High
Warrensburg
Warrensburg R-VI school district. Assigned schools per the MLS record — verify enrollment boundaries with the district.
$280,000
Median list price
170
Homes for sale
$365,000
House1219 Wildflower Road · Warrensburg, MO · 64093
Listing courtesy of RE/MAX Central
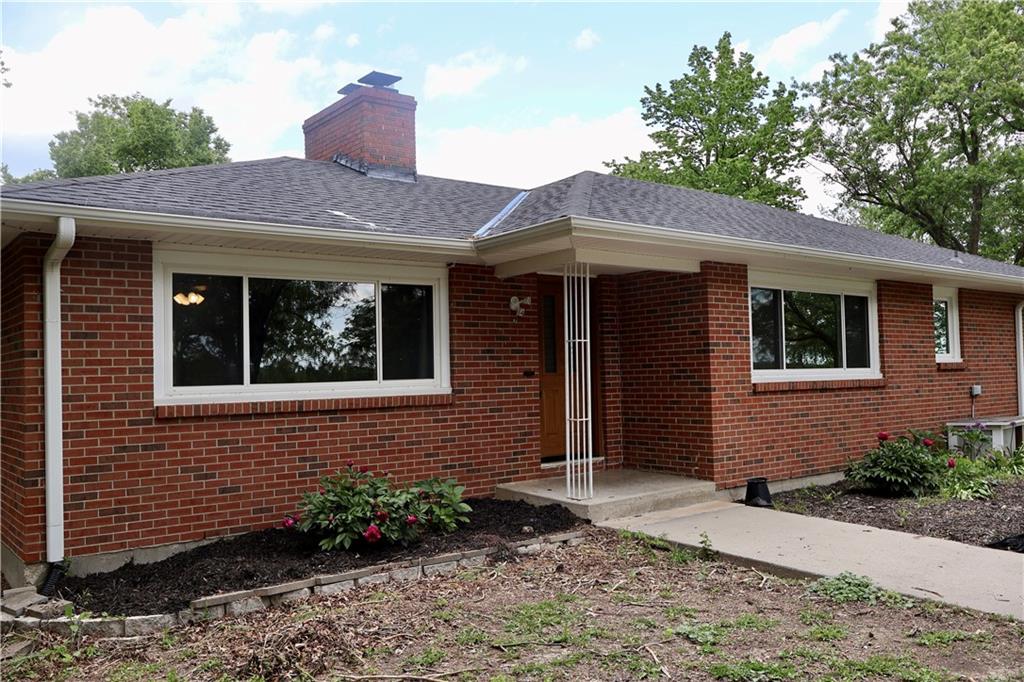
$475,000
House281 SW 200th Road · Centerview, MO · 64019
Listing courtesy of Old Drum Real Estate
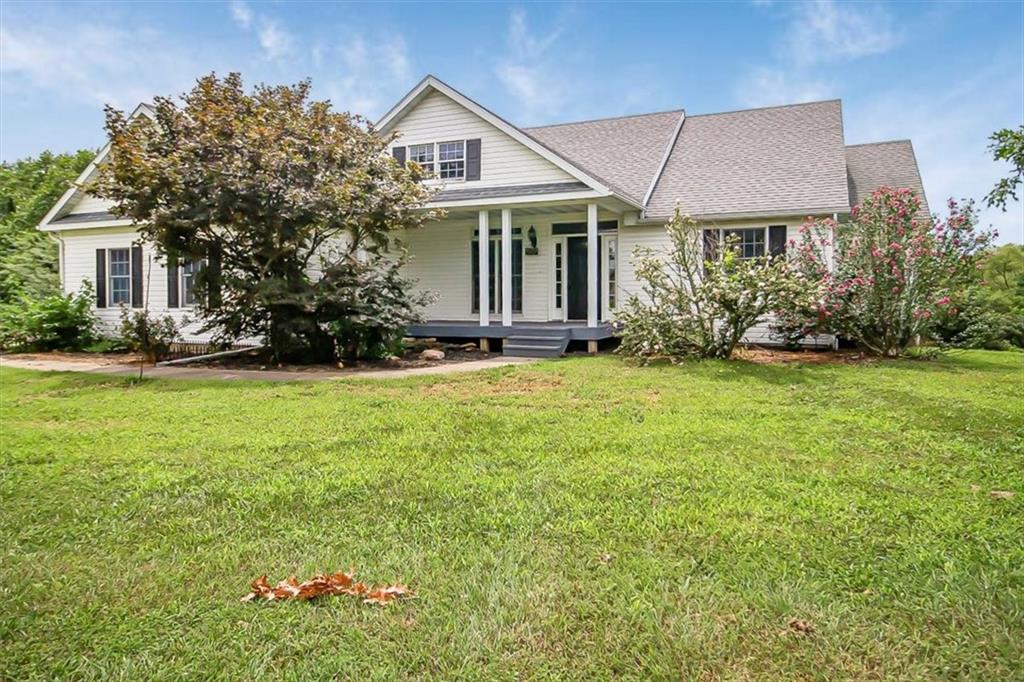
$469,900
House40 SW BB Highway #1 · Warrensburg, MO · 64093
Listing courtesy of Prime Real Estate Investments, LLC
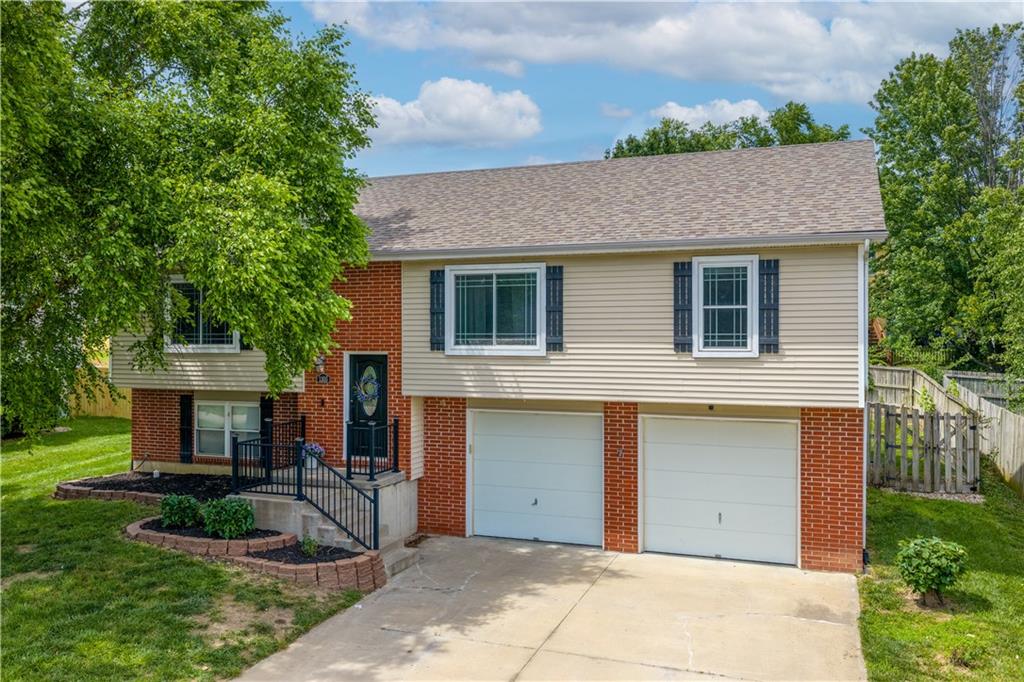
$335,000
House1305 Kimberly Drive · Warrensburg, MO · 64093
Listing courtesy of Optimum Realty Group LLC
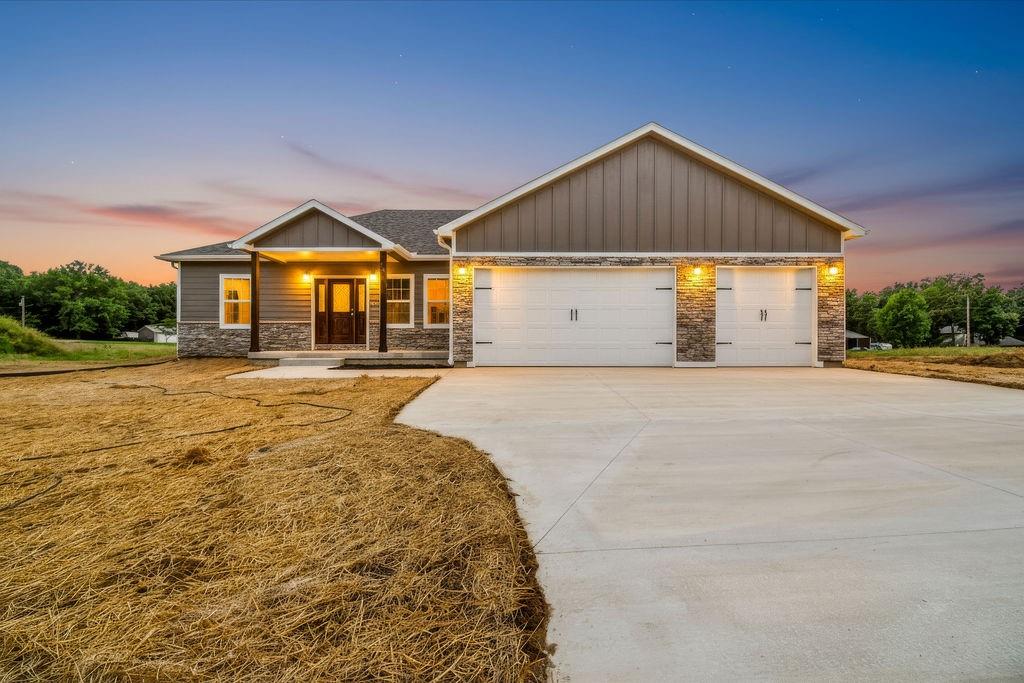
$458,500
House48 SW 160th Road · Warrensburg, MO · 64093
Listing courtesy of Prime Real Estate Investments, LLC
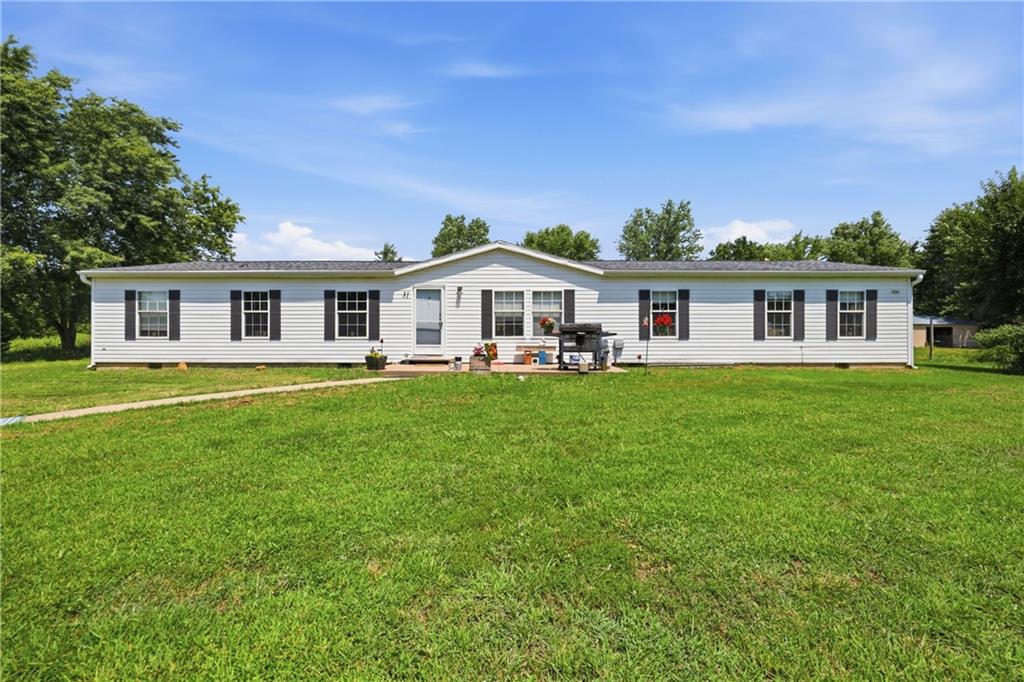
$350,000
House31 SW 600th Road · Warrensburg, MO · 64093
Listing courtesy of Keller Williams Southland
Listing courtesy of Keller Williams Platinum Prtnr
Listing data provided in part by Heartland MLS and deemed reliable but not guaranteed. MLS #HMS2583994.