

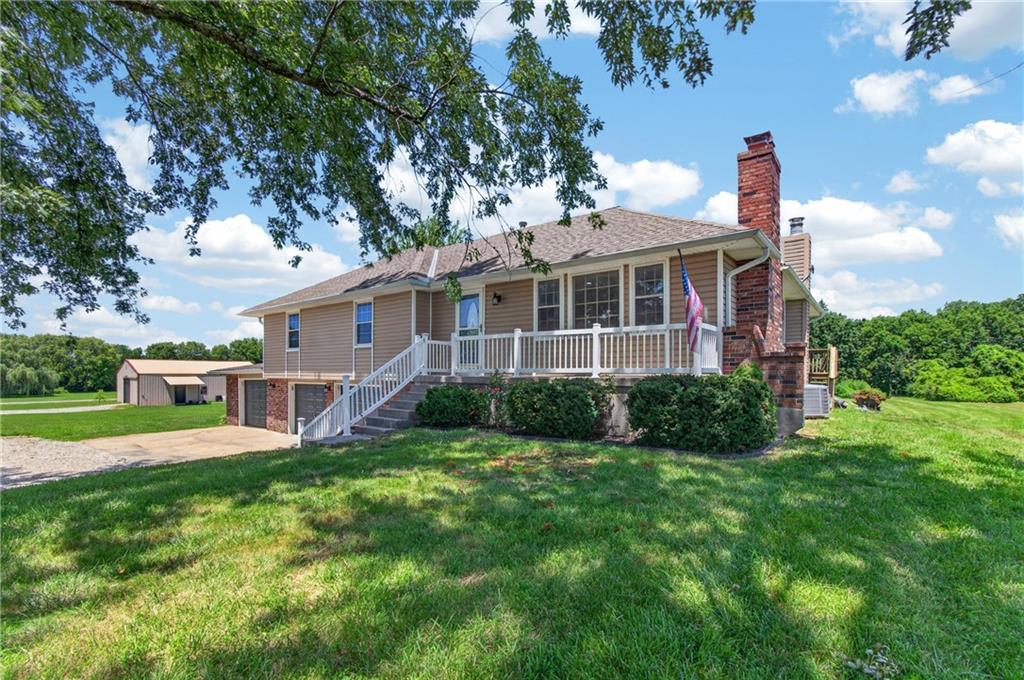
$495,000
House10508 E 241st Ter Terrace · Peculiar, MO · 64078
- 4 bd
- 3 ba
- 2,400 sqft
Listing courtesy of Keller Williams Southland
$529,900 · 4 bd · 4 ba · 2,686 sqft · Built 2025
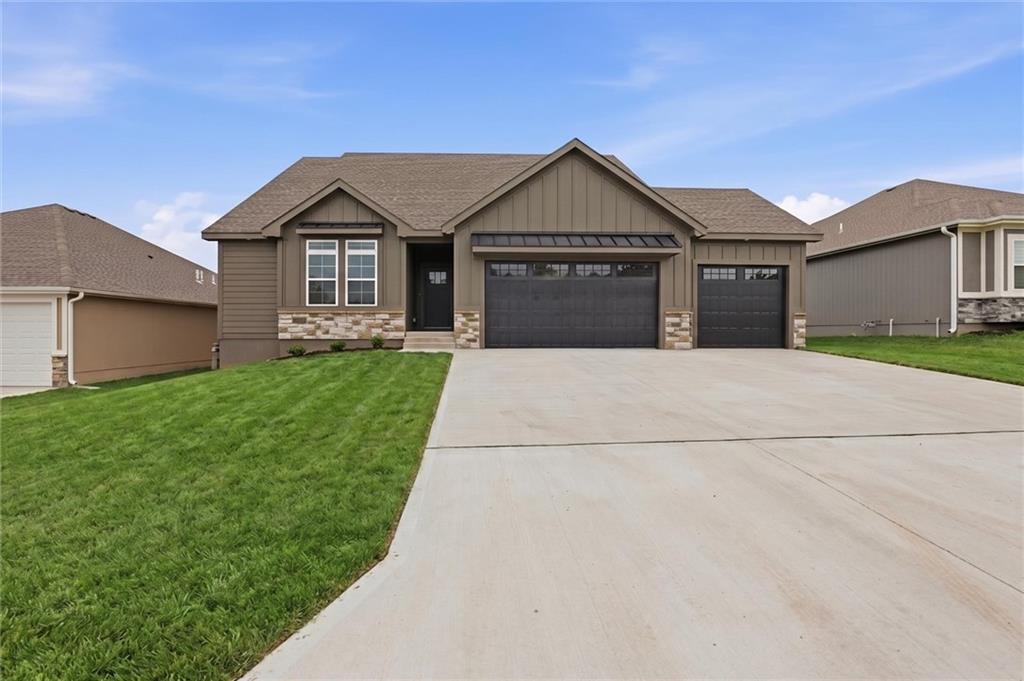
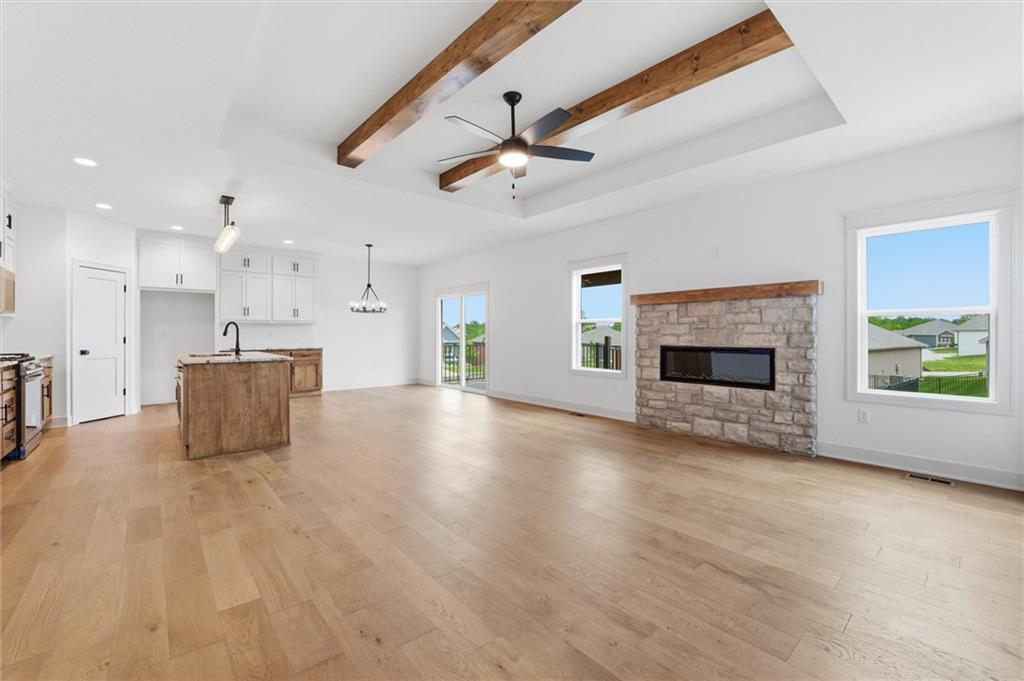
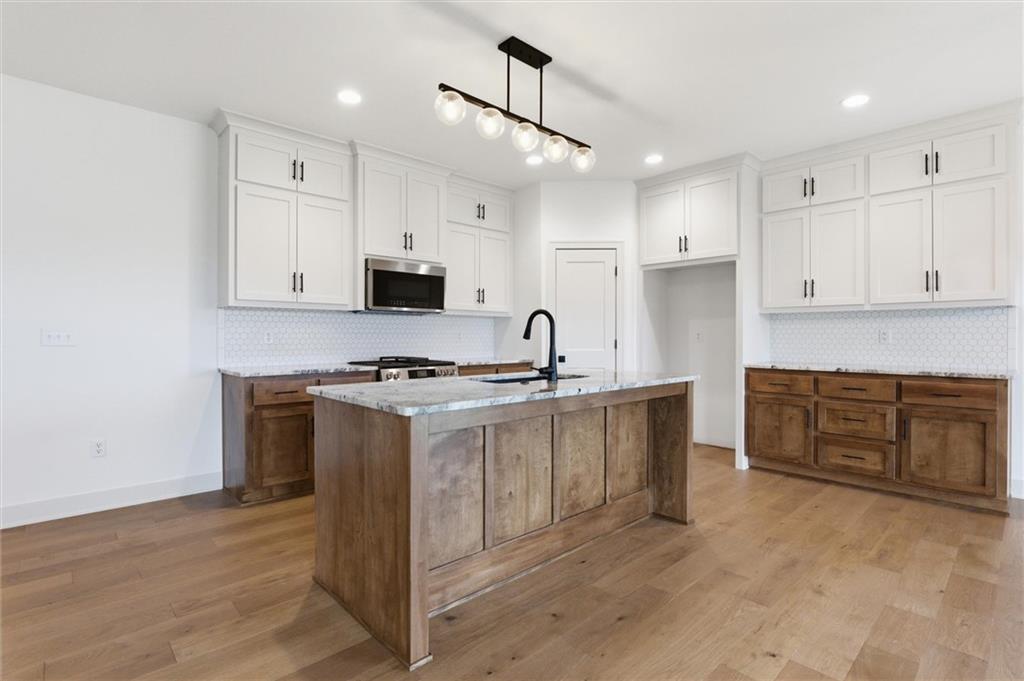
$529,900
11802 E 231st Street · Peculiar, MO · 64078
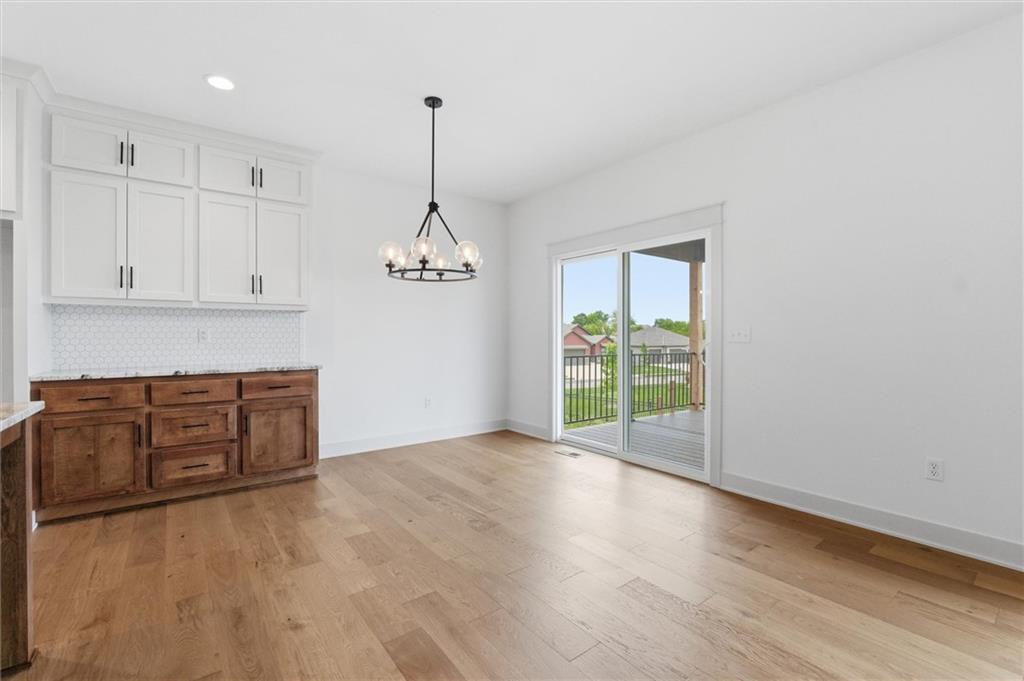
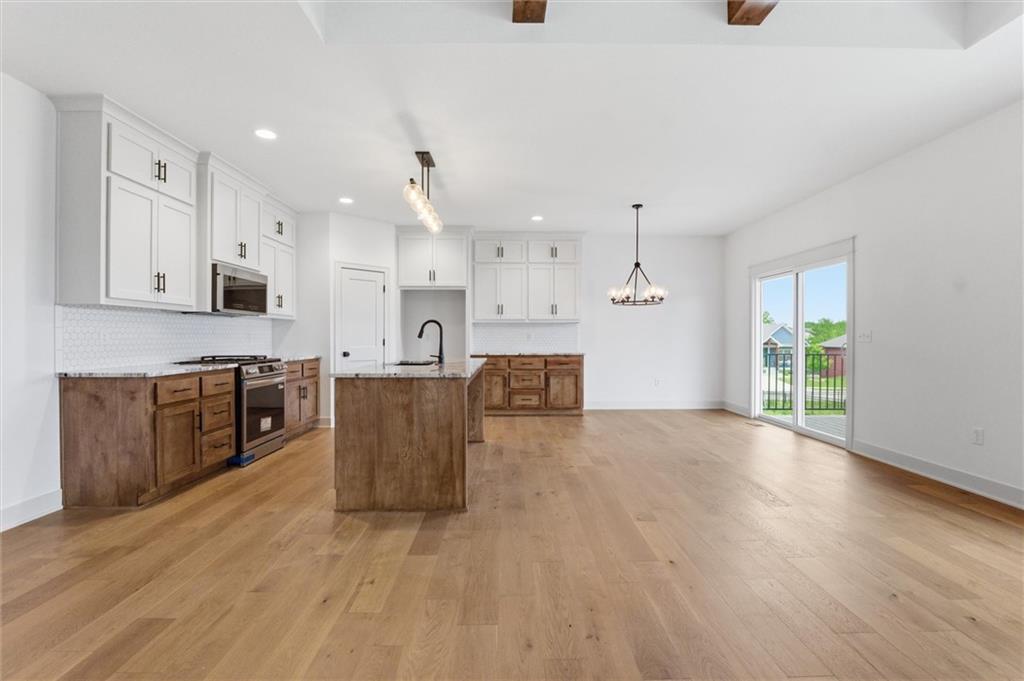
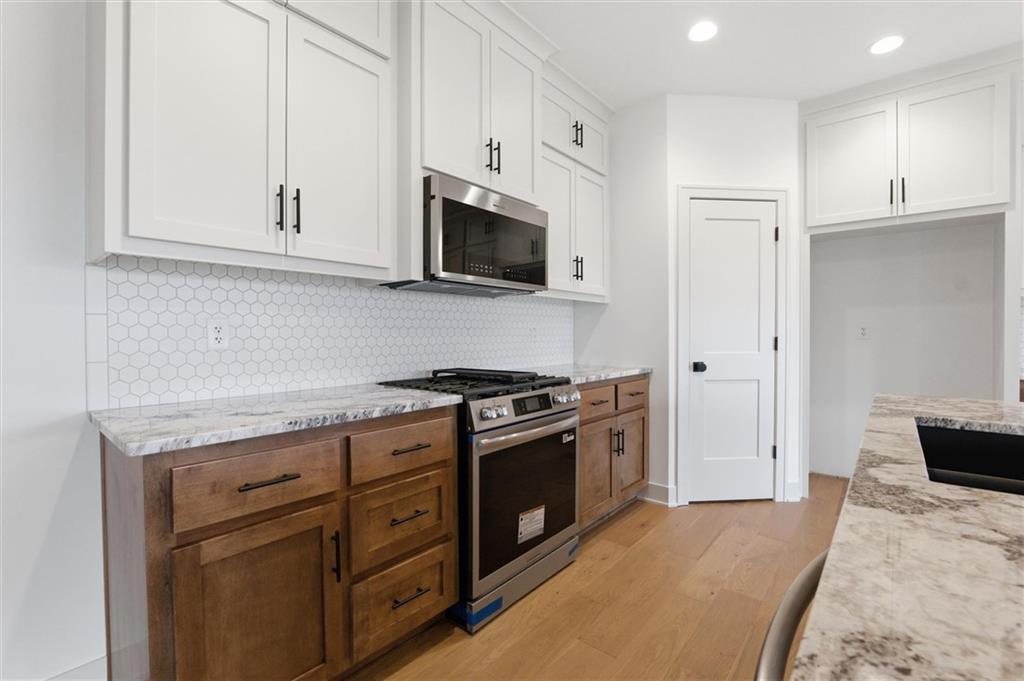
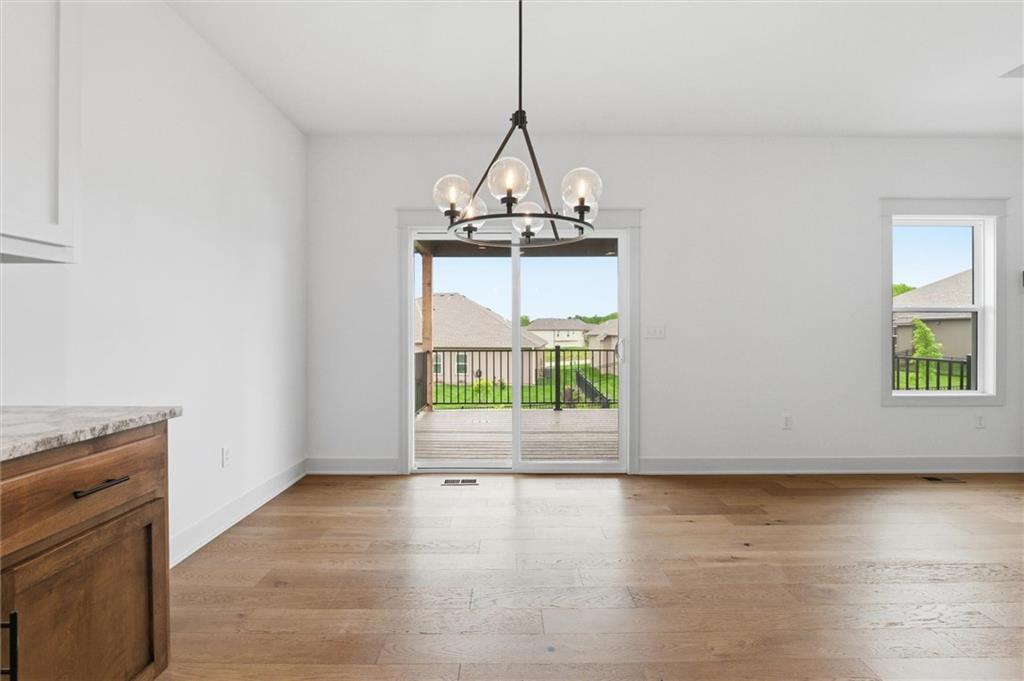
***MOVE IN READY!!!***Welcome to your brand new home that embraces comfort AND functionality! Come view this true ranch open concept floor plan that includes 3 bedrooms and 2.5 bathrooms on the main level. The finished basement offers an additional bedroom, full bathroom, and LARGE rec room that can accommodate many guests. Lots of unfinished storage space! The kitchen boasts granite countertops, walk-in pantry, custom cabinetry, stainless steel appliances, & a walk-in pantry. Engineered hardwoods throughout the kitchen, family room, and dining area will ensure durability. The entryway ceiling features attractive wood accents as well as beams in the family room ceiling vault. The master suite includes a tiled shower, walk-in closet, and double vanity with granite countertops. The laundry room is accessible through the master closet or off the garage entry for added convenience. A 3-car garage provides ample space for vehicles and storage. This home embraces the idea of present-day living with its considerate design and attractive features!
Estimate only — taxes, insurance, and HOA vary. Confirm exact figures with a lender.
Elementary
Peculiar
Middle
Raymore-Peculiar South
High
Raymore-Peculiar
Raymore-Peculiar school district. Assigned schools per the MLS record — verify enrollment boundaries with the district.
$364,999
Median list price
85
Homes for sale
$495,000
House10508 E 241st Ter Terrace · Peculiar, MO · 64078
Listing courtesy of Keller Williams Southland
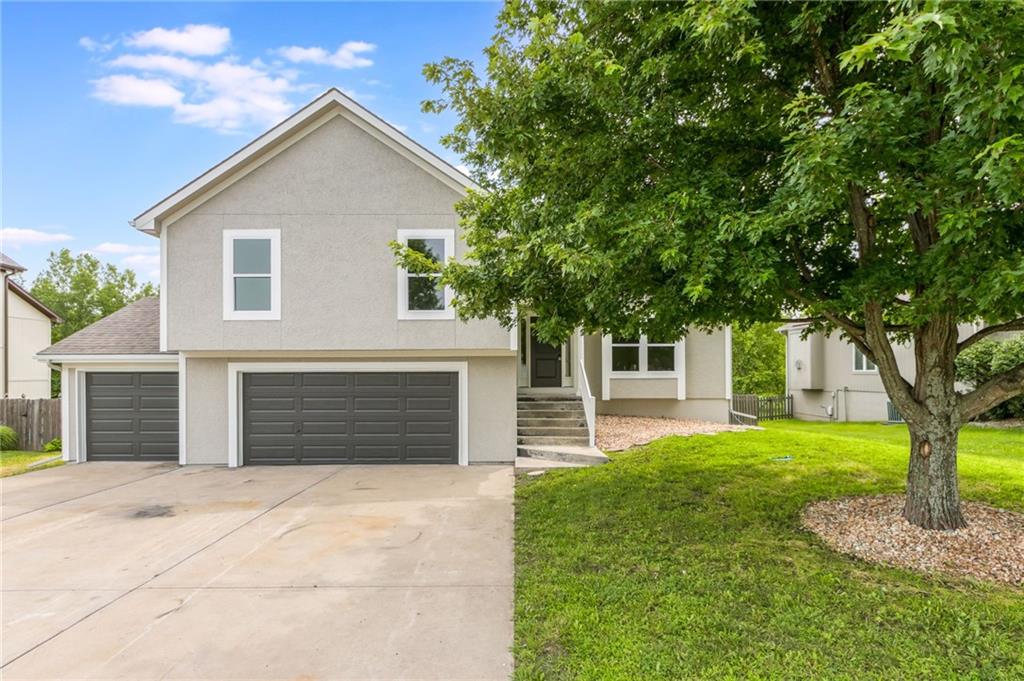
$470,000
House992 Sicklebar Drive · Peculiar, MO · 64078
Listing courtesy of Real Broker, LLC
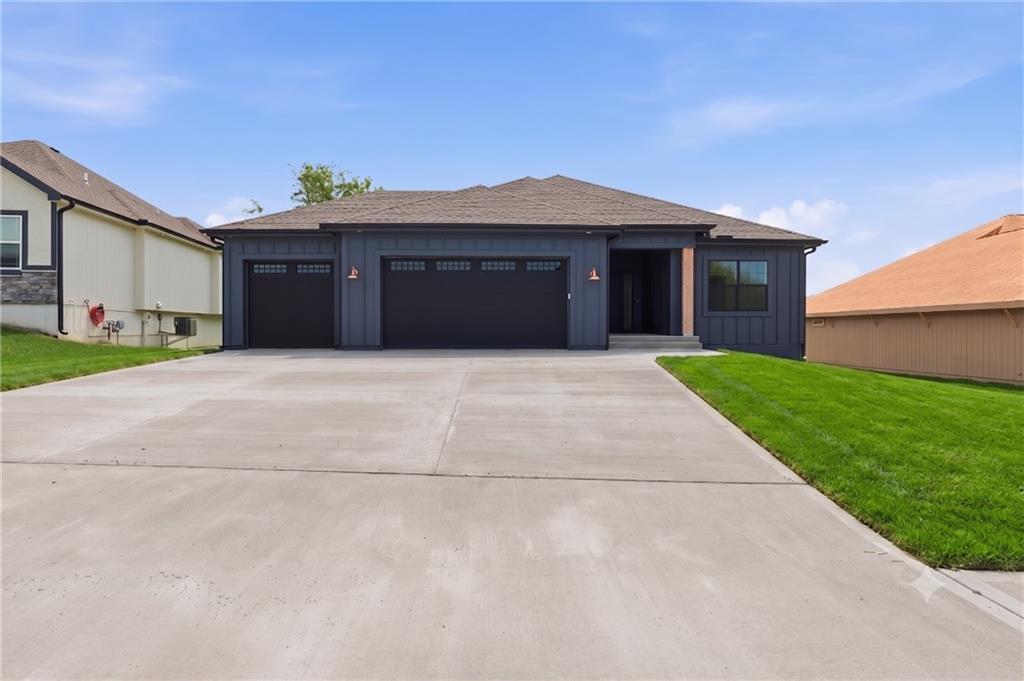
$534,900
House11717 E 231st Street · Peculiar, MO · 64078
Listing courtesy of Platinum Realty LLC
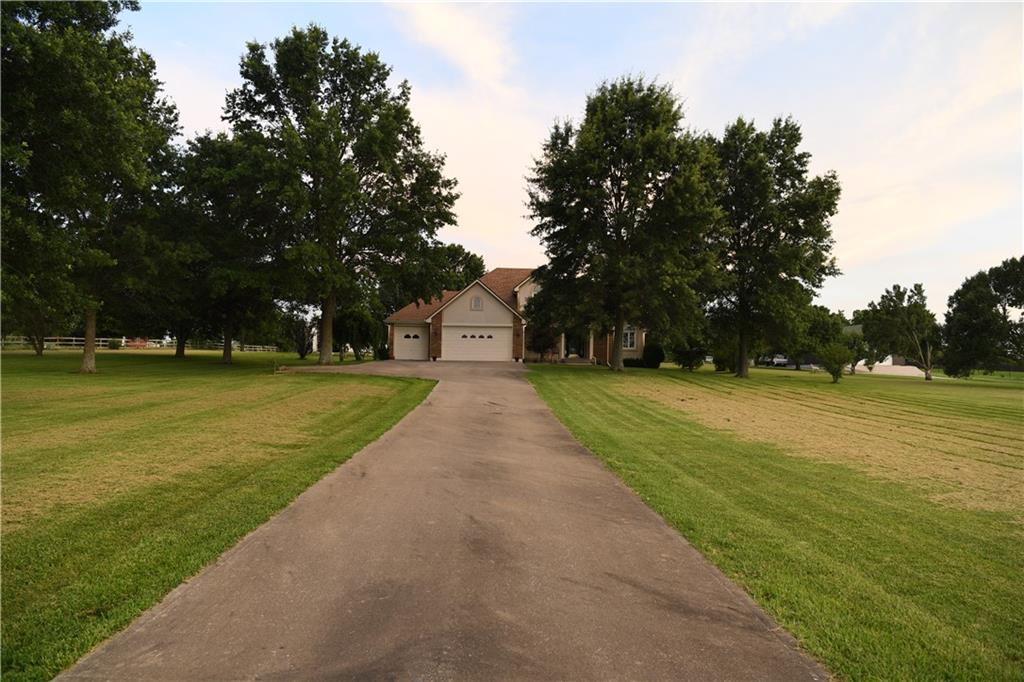
$650,000
House19301 E 215th Street · Harrisonville, MO · 64701
Listing courtesy of ReeceNichols - Overland Park
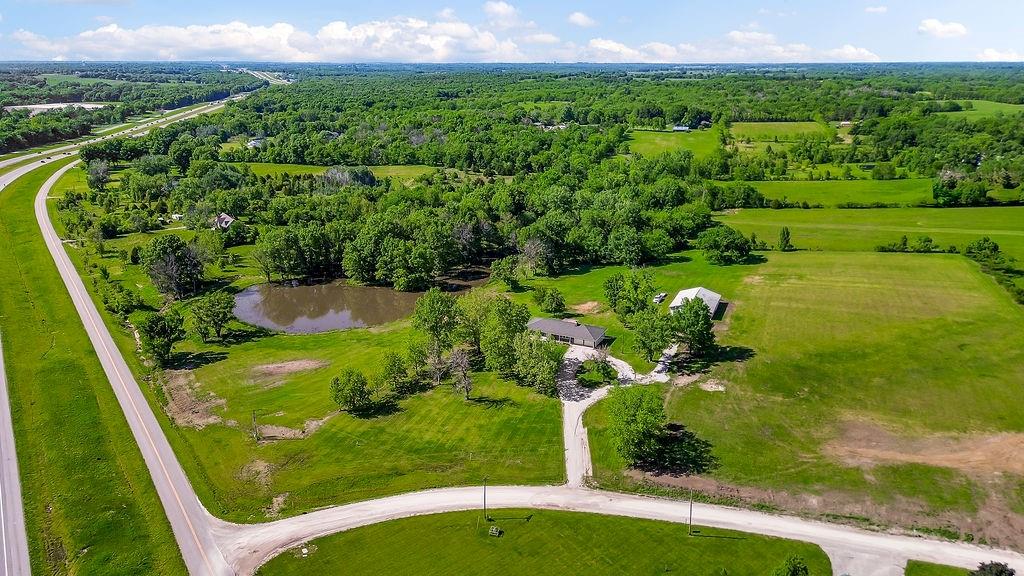
$527,000
House15706 E 245th Street · Peculiar, MO · 64078
Listing courtesy of Fitz Osborn Real Estate LLC
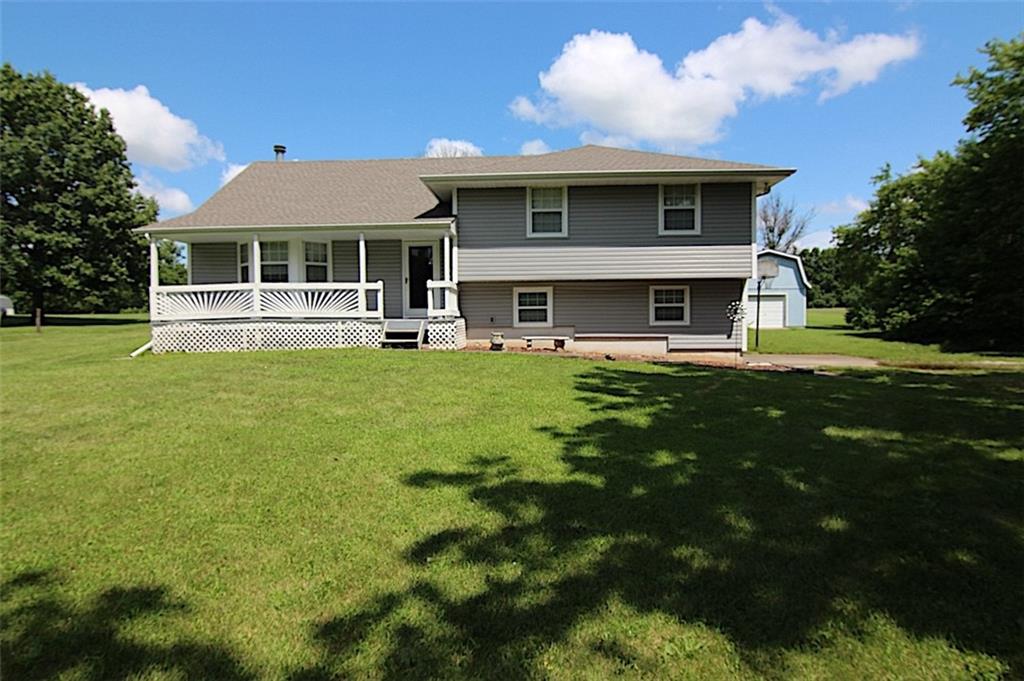
$419,900
House23715 S Chadwick Drive · Peculiar, MO · 64078
Listing courtesy of Real Broker, LLC-MO
Listing courtesy of Platinum Realty LLC
Listing data provided in part by Heartland MLS and deemed reliable but not guaranteed. MLS #HMS2582241.