

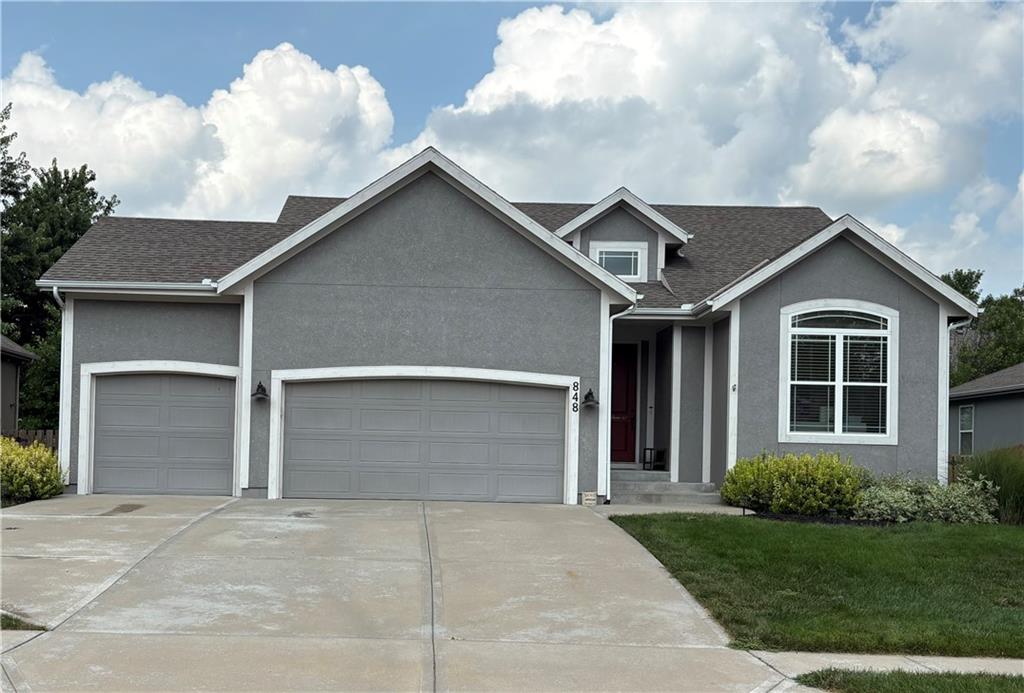
$519,000
House848 N Alder Street · Gardner, KS · 66030
- 5 bd
- 3 ba
- 2,906 sqft
Listing courtesy of BHG Kansas City Homes
$549,950 · 4 bd · 3 ba · 2,500 sqft · Built 2025
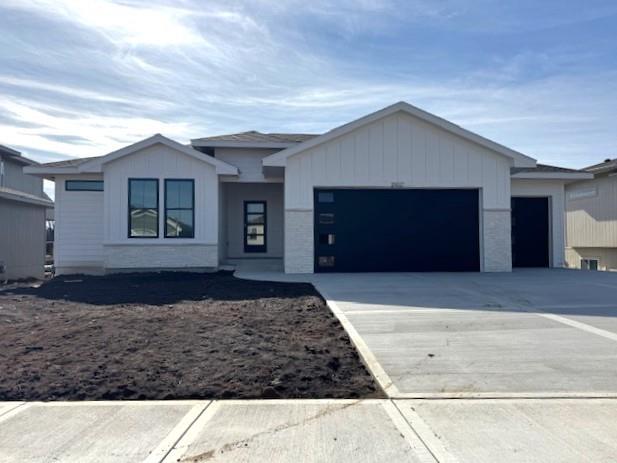
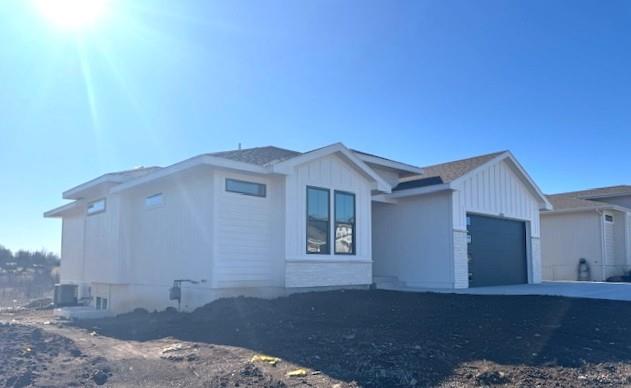
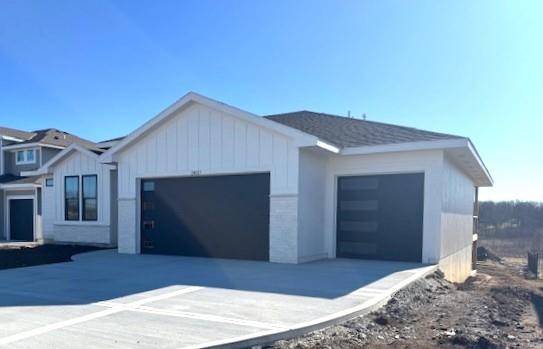
$549,950
29517 W 196th Street · Gardner, KS · 66030
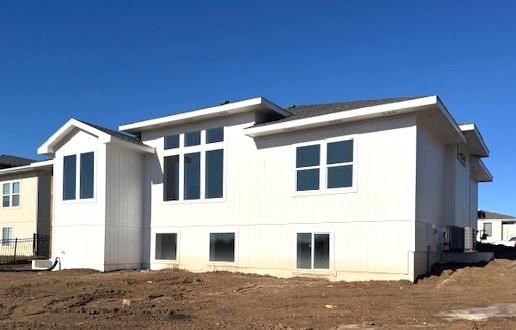
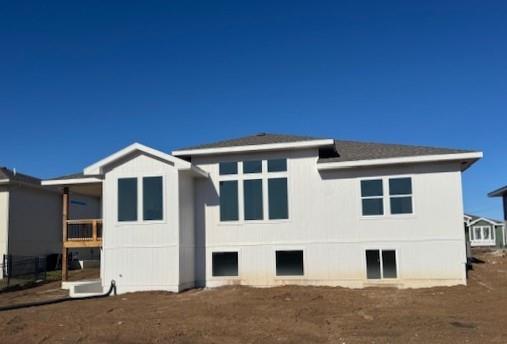
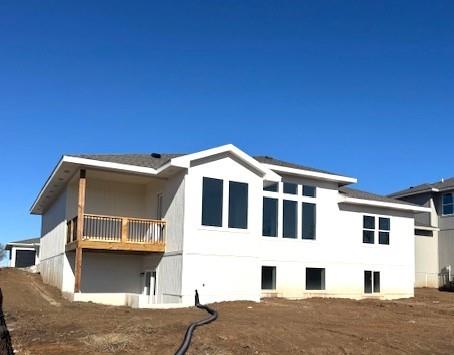
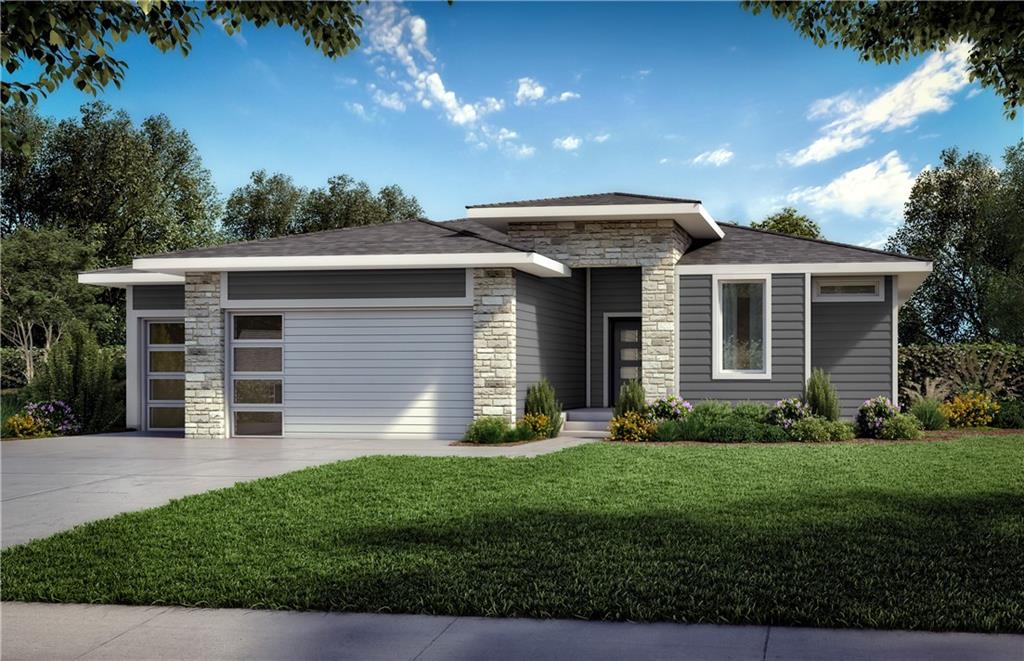
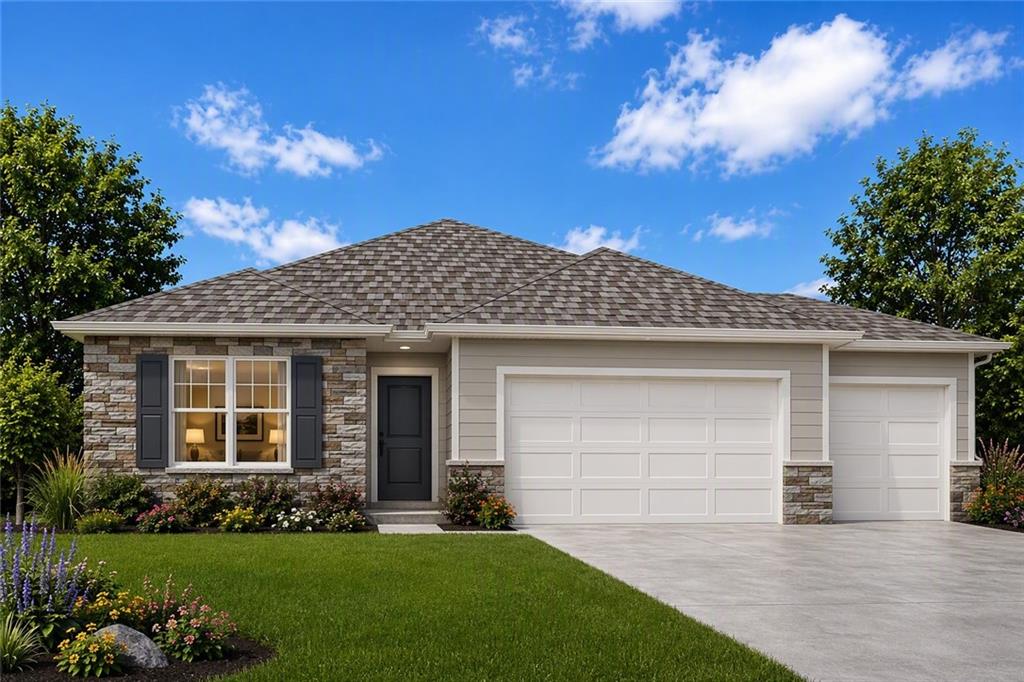
Price reduction on this Beautiful home that has it all! The Toscana Luxe is a reverse 1.5 story built by our premier Ventura Homes builder on lot 15! Featuring sleek modern lines, a FOUR car tandem garage with designer garage doors with glass panels, upgraded glass lite front door, PELLA Windows, carefully crafted stone and a walkup/walk out basement! The kitchen has a stand-alone hood, upgraded sink, expanded island, ceiling height cabinets and a separate butler’s pantry! The luxurious master suite has 10 ft ceilings; dual vanity sinks and expanded shower with 2 shower heads! The basement is finished with a large rec room, 2 bedrooms and bath plus a walk out covered patio!! HOMES IN TUSCAN FARM HAVE UPGRADED STANDARD FEATURES THAT INCLUDE GRANITE/QUARTZ IN KITCHENS, AND ALL BATHROOMS, and GAS RANGE. Estimated time to finish is about 30 days!! Make this your new home and new neighborhood! This is a great area, convenient to everything!!
Estimate only — taxes, insurance, and HOA vary. Confirm exact figures with a lender.
Elementary
Nike
Middle
Trailridge
High
Gardner Edgerton
Gardner Edgerton school district. Assigned schools per the MLS record — verify enrollment boundaries with the district.
$454,900
Median list price
99
Homes for sale
$519,000
House848 N Alder Street · Gardner, KS · 66030
Listing courtesy of BHG Kansas City Homes
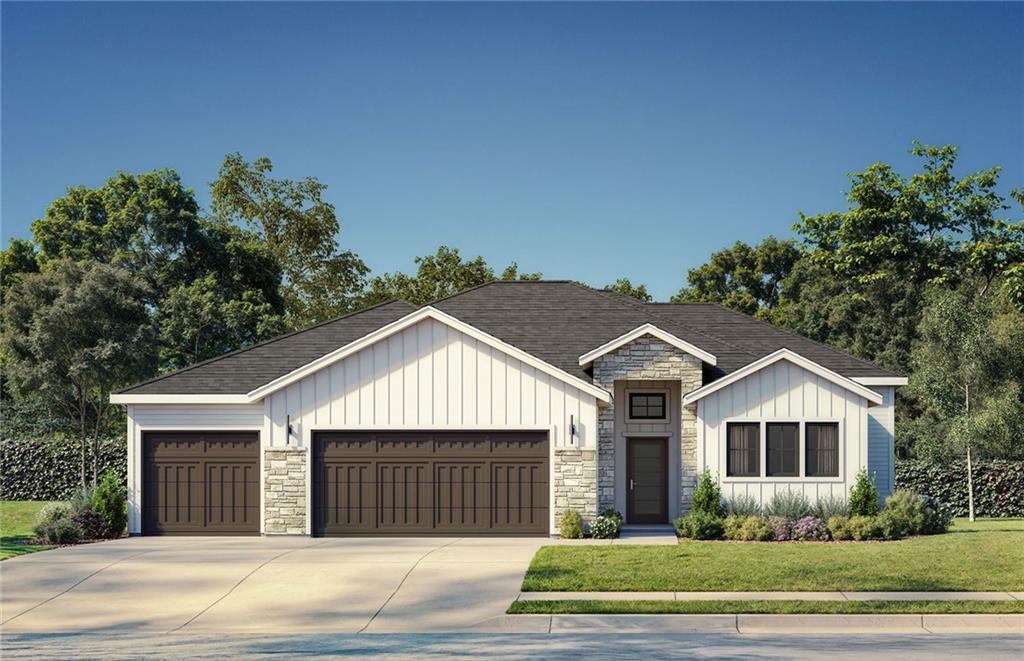
$649,950
House29541 W 196th Street · Gardner, KS · 66030
Listing courtesy of Weichert, Realtors Welch & Co.
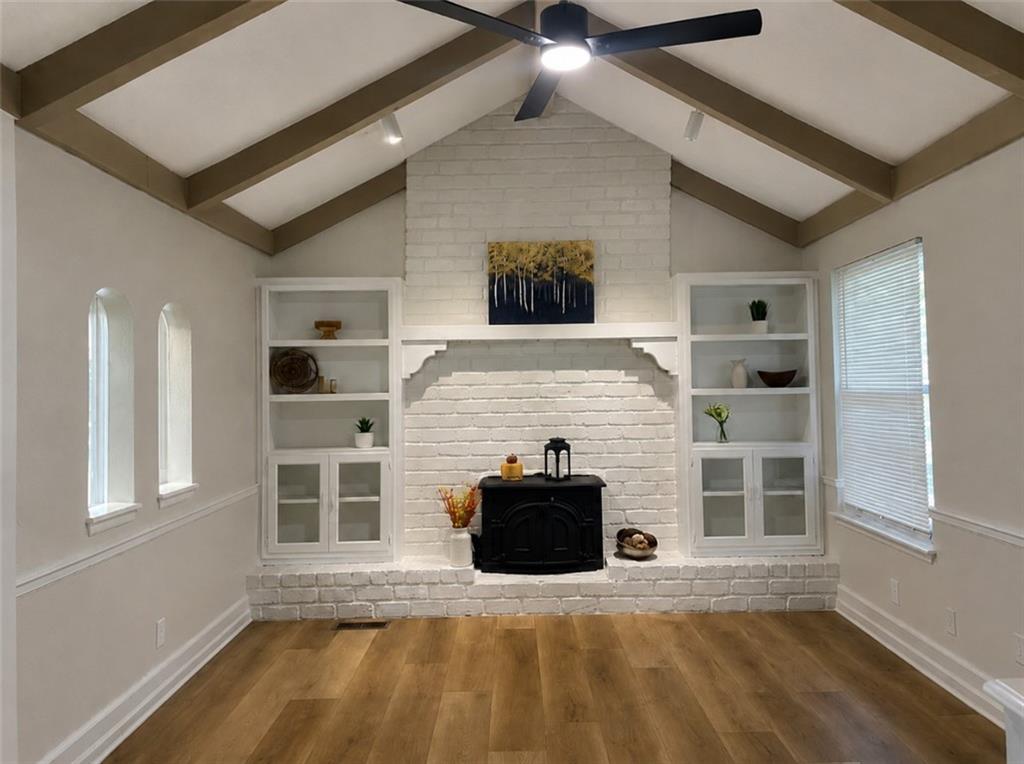
$435,000
House20701 Walker Road · Spring Hill, KS · 66083
Listing courtesy of KW Diamond Partners
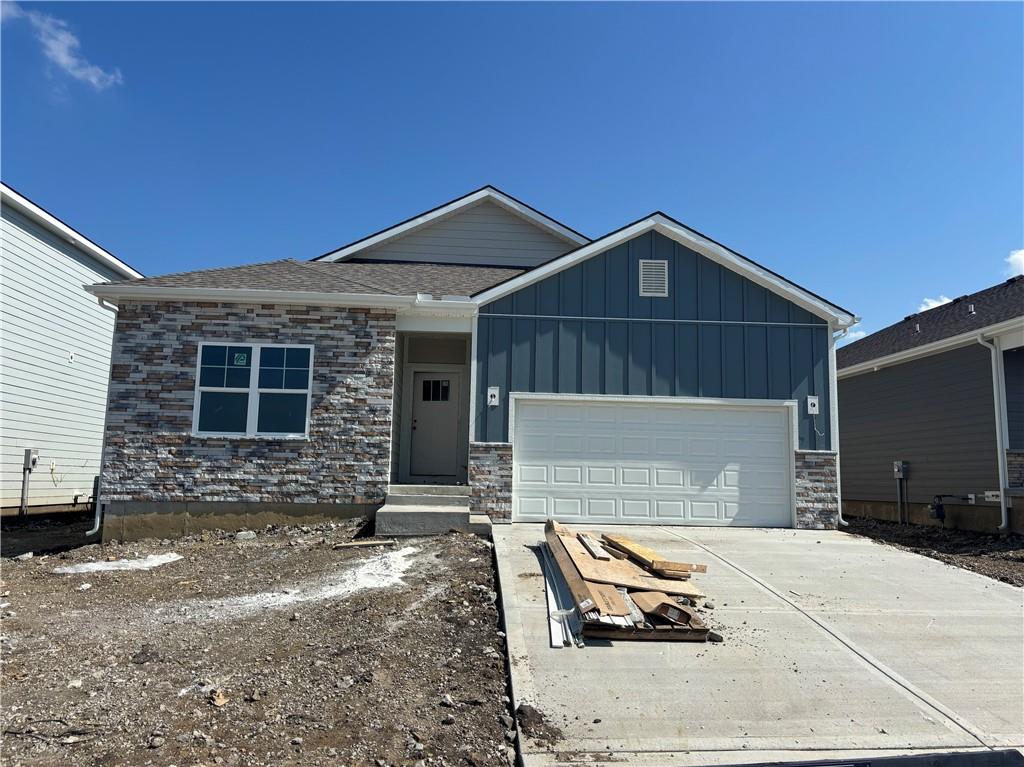
$419,990
House25236 W 177th Terrace · Gardner, KS · 66030
Listing courtesy of DRH Realty of Kansas City, LLC
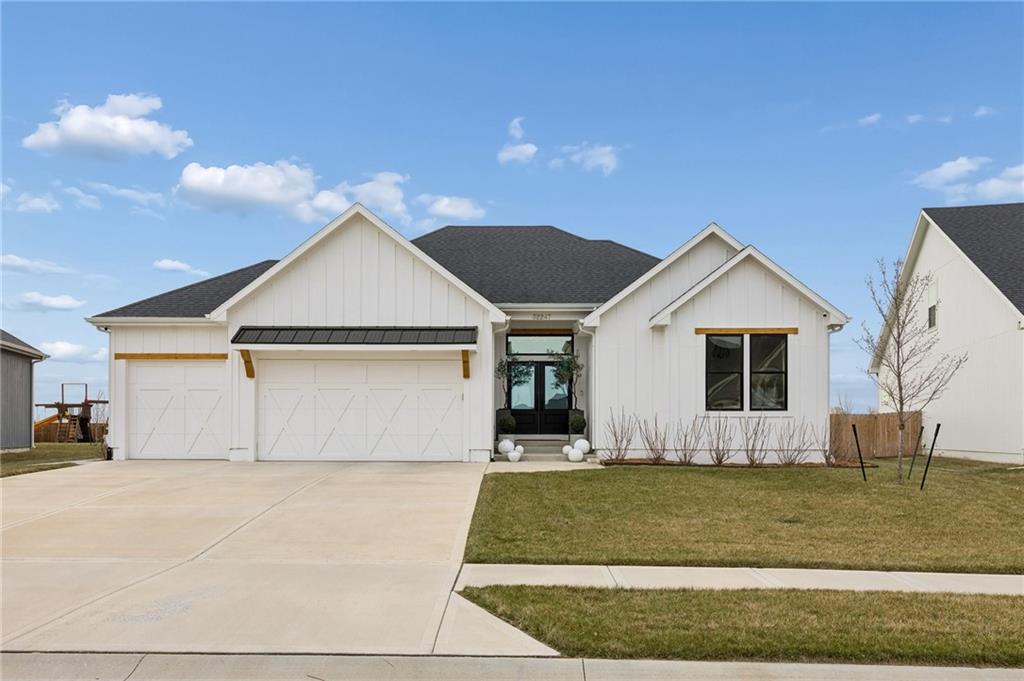
$590,000
House32247 W 165 Street · Gardner, KS · 66030
Listing courtesy of KW KANSAS CITY METRO
$533,990
House17824 Green Road · Gardner, KS · 66030
Listing courtesy of DRH Realty of Kansas City, LLC
Listing courtesy of Weichert, Realtors Welch & Co.
Listing data provided in part by Heartland MLS and deemed reliable but not guaranteed. MLS #HMS2571330.