

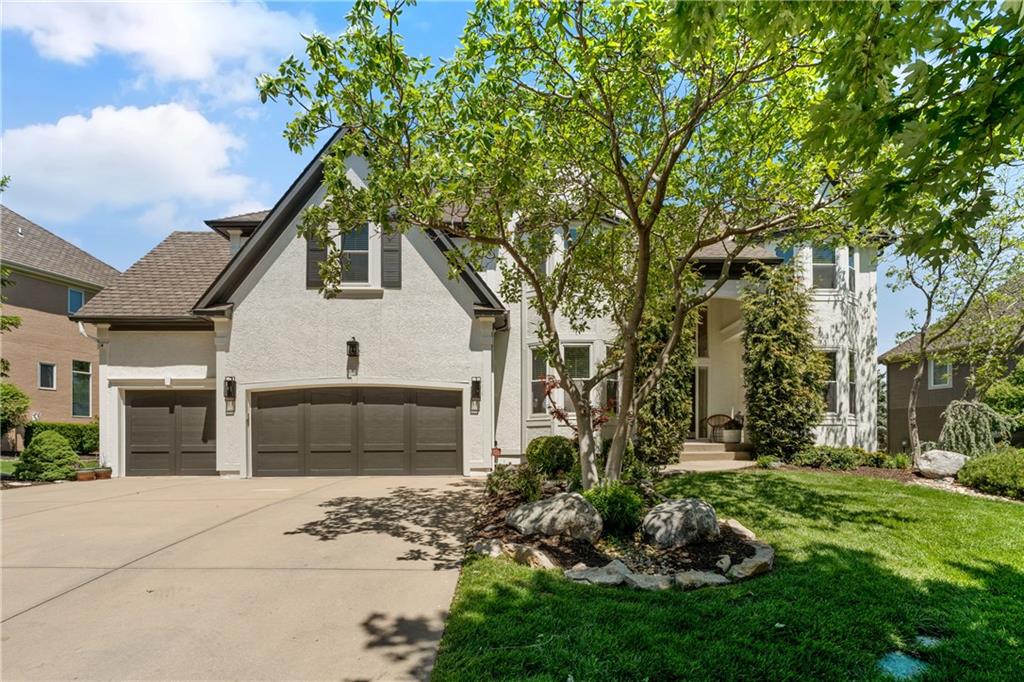
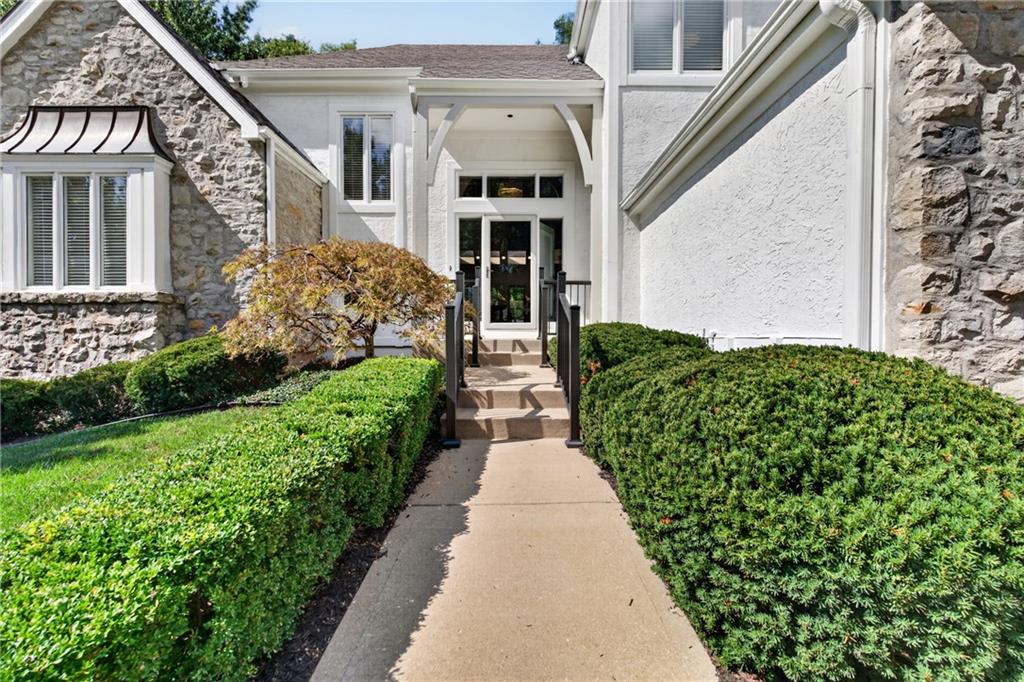
$949,000
House5712 W 146th Street · Overland Park, KS · 66223
- 4 bd
- 5 ba
- 4,732 sqft
Listing courtesy of Blue Valley Living
$989,700 · 4 bd · 3 ba · 2,434 sqft · Built 2025
$989,700
2844 W 133rd Terrace · Leawood, KS · 66209
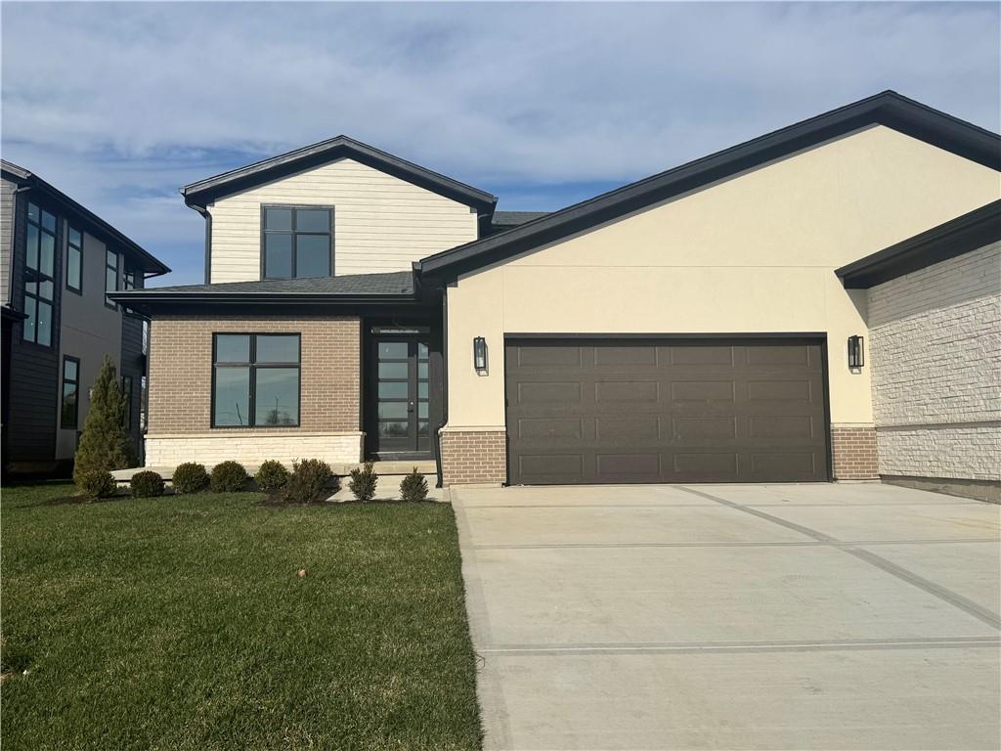
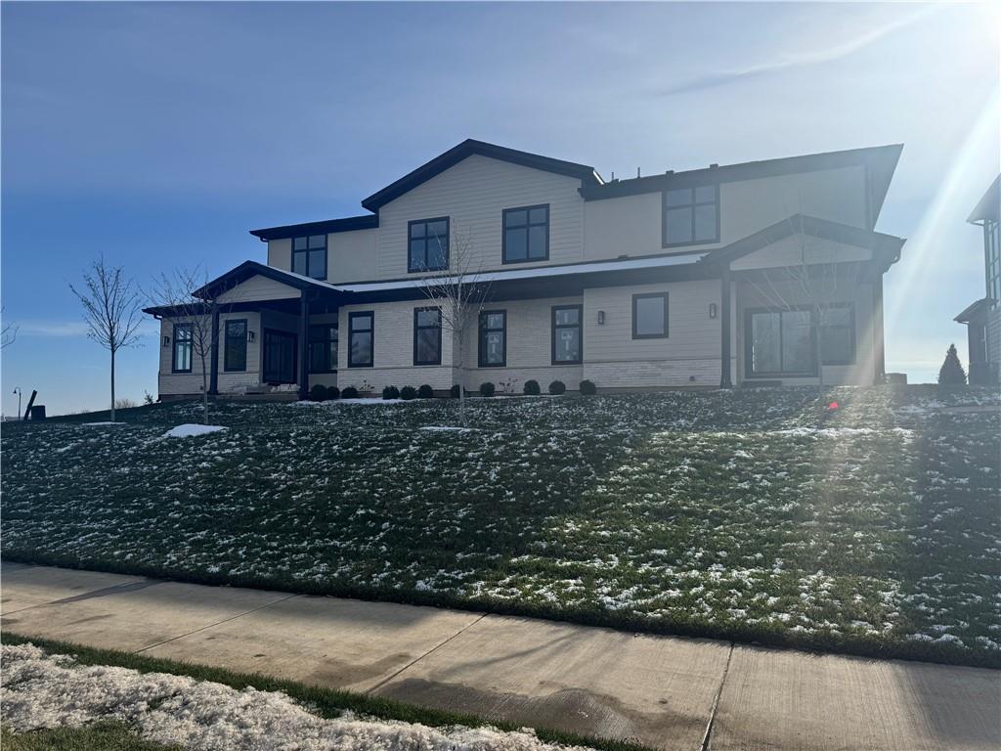
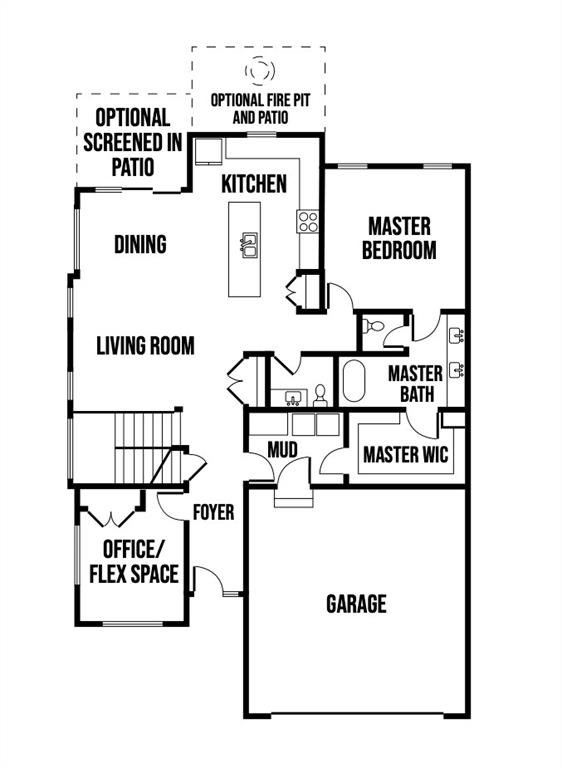
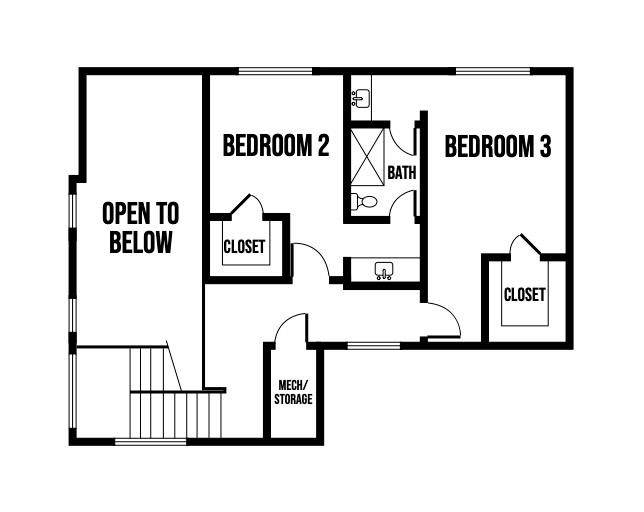
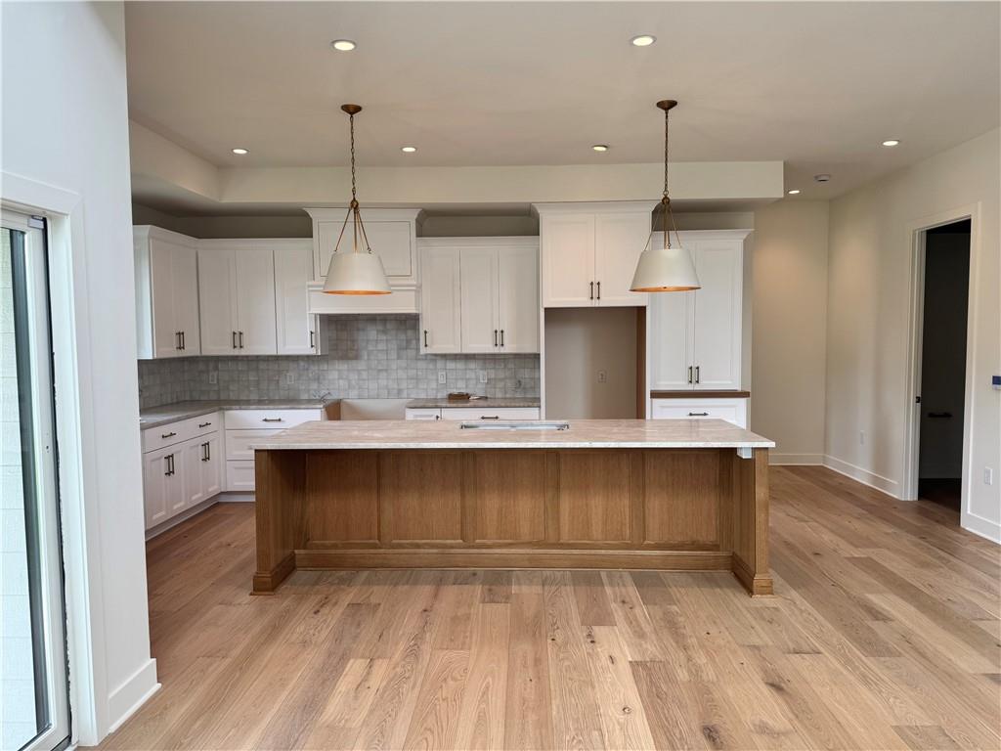
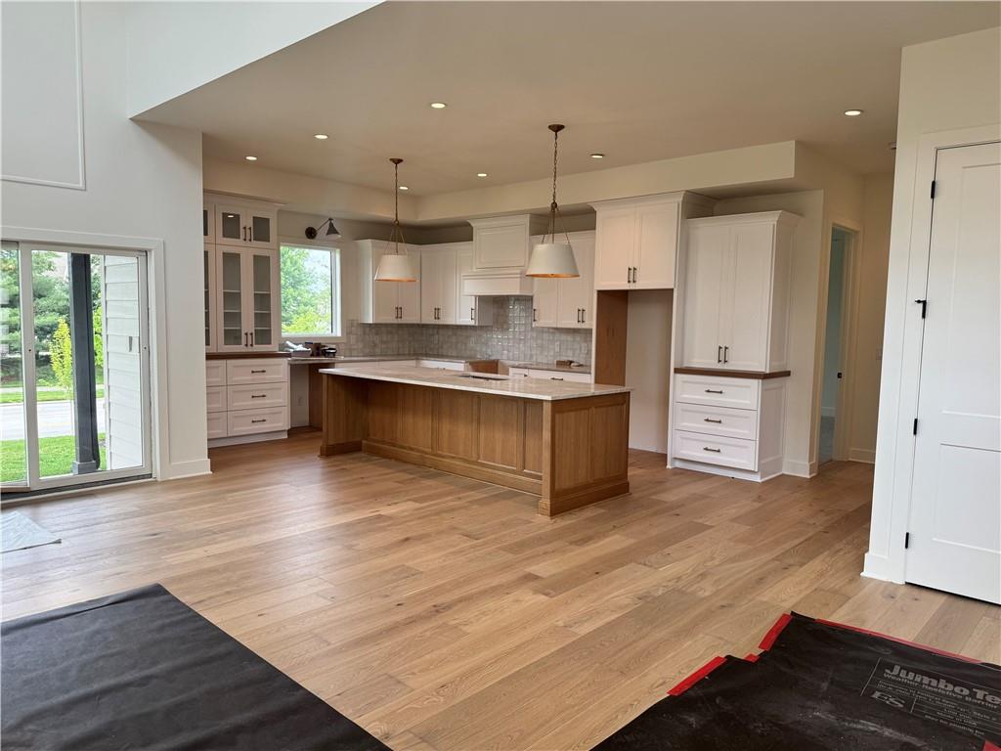
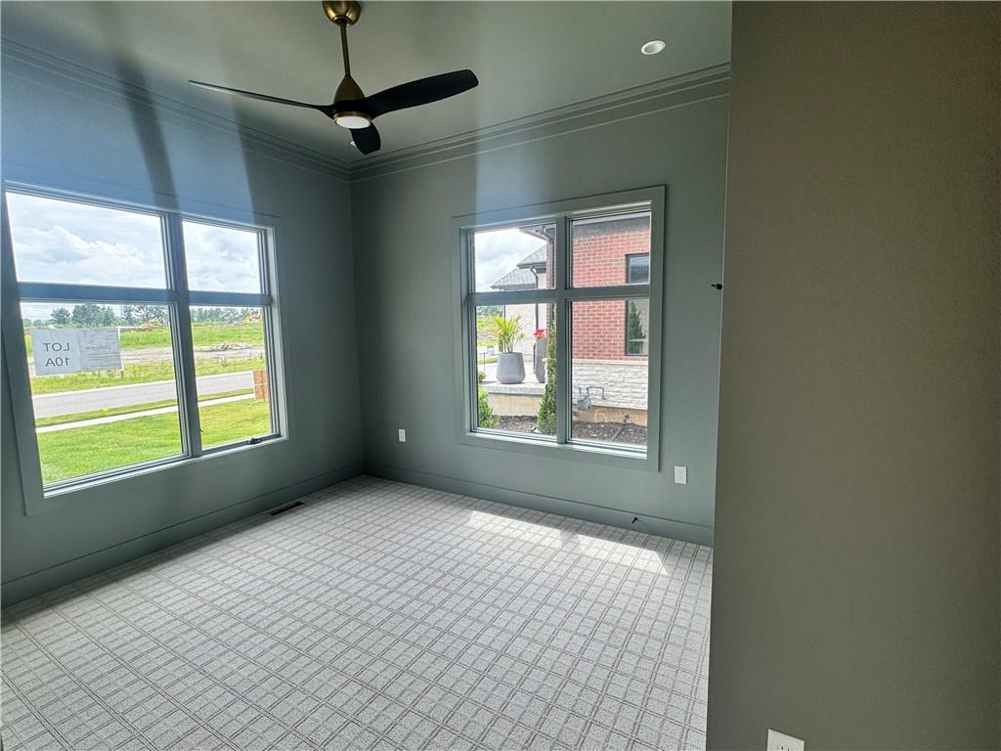
READY IN 30–45 DAYS! The Aspen by Oddo Development on Lot 10A offers the perfect blend of luxury, convenience, and low-maintenance living in East Village Leawood, one of Leawood's most exciting new mixed-use communities. This beautifully designed 1.5-story twin villa features 3+ bedrooms, 2.1 bathrooms, and a versatile floor plan that lives large while offering the ease of main-level living. The main floor includes a spacious primary suite plus a flexible room ideal for a home office, guest room, or den. The stunning kitchen serves as the heart of the home, showcasing an oversized island, abundant cabinetry, and seamless flow into the dining and living areas. Soaring 21-foot ceilings and expansive windows fill the space with natural light, creating an open and inviting atmosphere perfect for both everyday living and entertaining. Privately located behind the kitchen, the primary suite offers a peaceful retreat complete with a spa-inspired bath featuring abundant cabinetry, a luxurious wet room, and a large walk-in closet. Upstairs, two additional bedrooms share a convenient Hollywood bath, providing comfortable accommodations for family and guests. The floor plan also offers an ideal location for a future three-stop elevator. Beyond the home, East Village Leawood presents a unique lifestyle centered around Chadwick Park, the community's gathering space. The park will be framed by elegant brownstones and townhomes, while future retail, dining, and entertainment destinations will anchor the east and west ends of the development. Enjoy maintenance-provided living, exceptional walkability, and the opportunity to be part of a vibrant new community unlike anything else in Leawood. Visit our community sales office, open Monday–Saturday from 11:00 AM–5:00 PM and Sunday from 12:00 PM–5:00 PM, to learn more about life at East Village Leawood. Experience elevated living in The Aspen at East Village Leawood.
Estimate only — taxes, insurance, and HOA vary. Confirm exact figures with a lender.
Elementary
Mission Trail
Middle
Leawood Middle
High
Blue Valley North
Blue Valley school district. Assigned schools per the MLS record — verify enrollment boundaries with the district.
$899,900
Median list price
115
Homes for sale
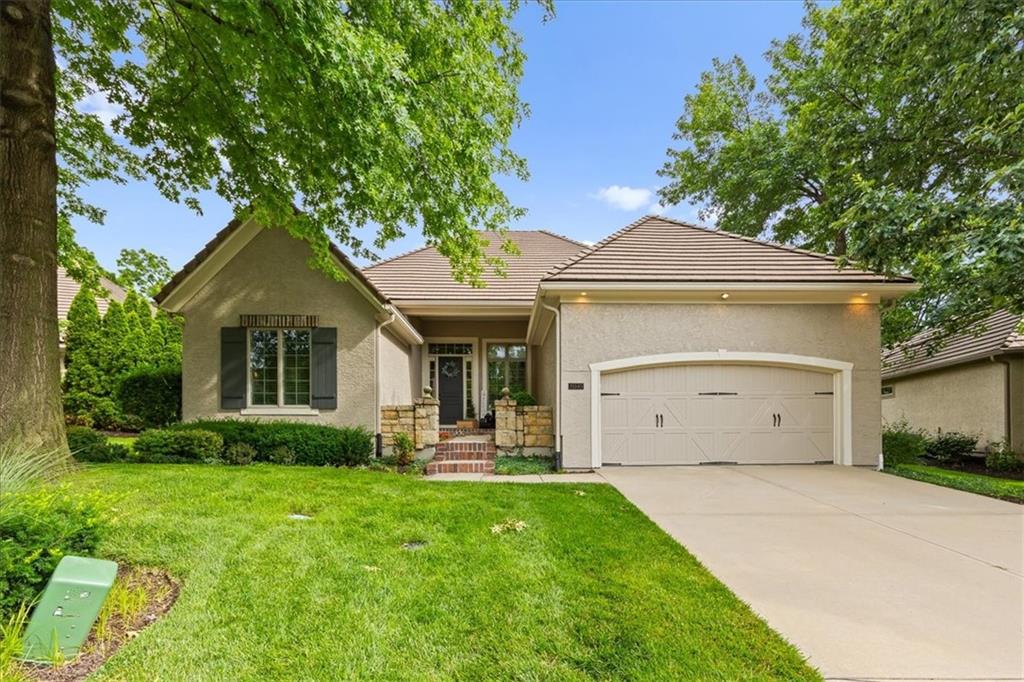
$949,000
House5712 W 146th Street · Overland Park, KS · 66223
Listing courtesy of Blue Valley Living
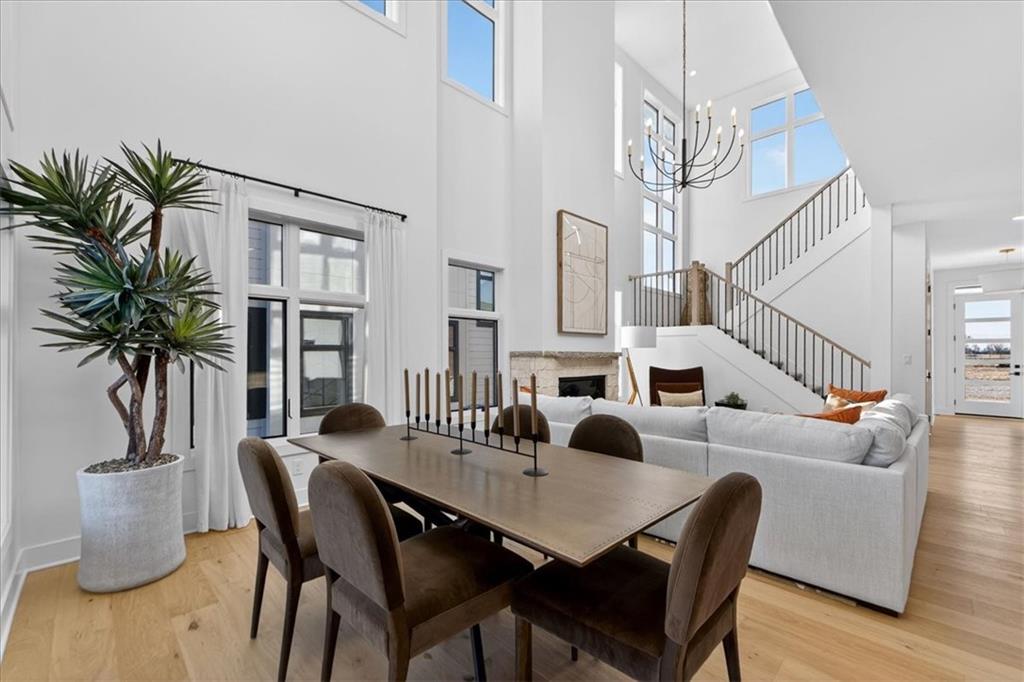
$860,000
Villa11345 Granada Court · Leawood, KS · 66211
Listing courtesy of KW KANSAS CITY METRO
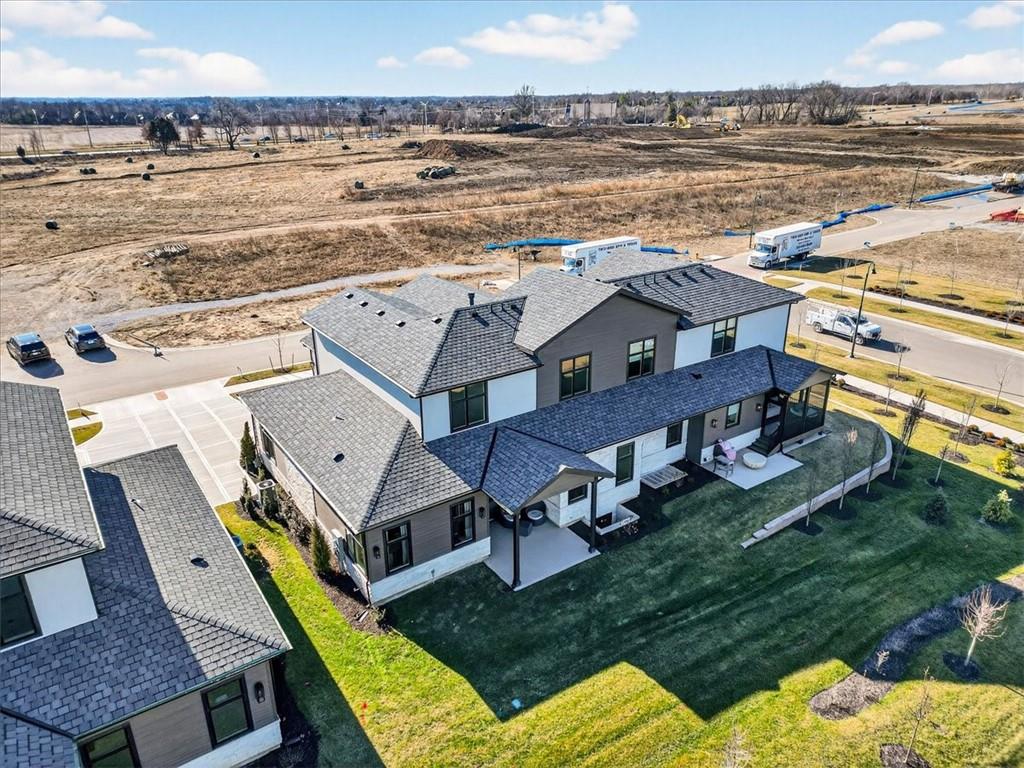
$992,931
Villa2846 W 133rd Terrace · Leawood, KS · 66209
Listing courtesy of Weichert, Realtors Welch & Co.
$979,218
Villa2856 W 133rd Terrace · Leawood, KS · 66209
Listing courtesy of Weichert, Realtors Welch & Co.
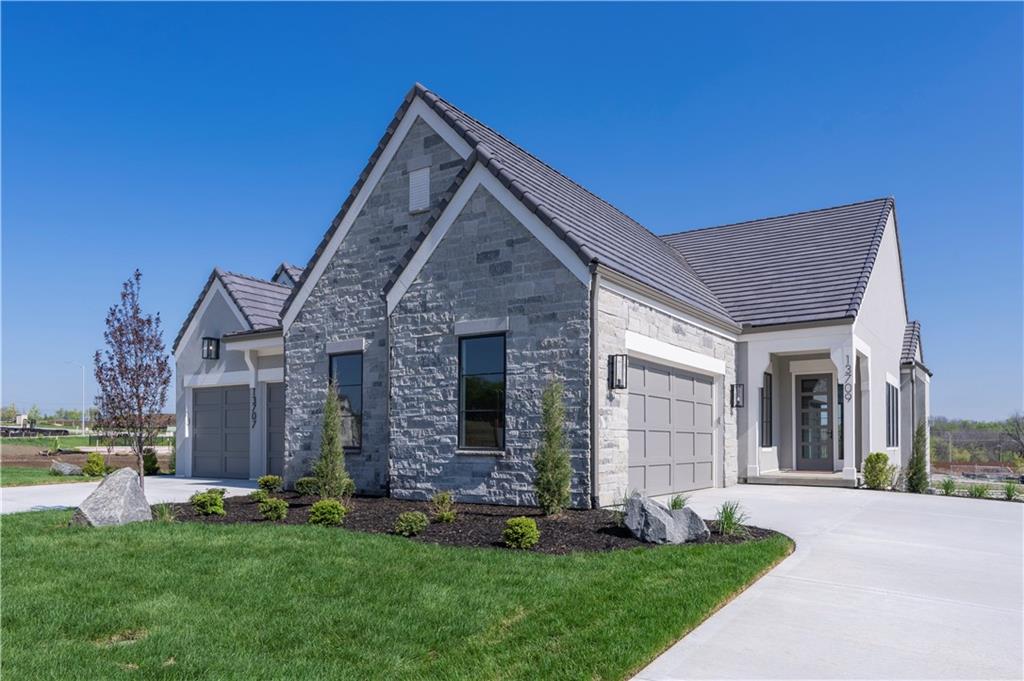
$999,500
Villa13709 Pembroke Lane · Leawood, KS · 66224
Listing courtesy of Weichert, Realtors Welch & Co.
$799,000
Villa4516 W 125th Street · Leawood, KS · 66209
Listing courtesy of ReeceNichols - Overland Park
Listing courtesy of Weichert, Realtors Welch & Co.
Listing data provided in part by Heartland MLS and deemed reliable but not guaranteed. MLS #HMS2567414.