

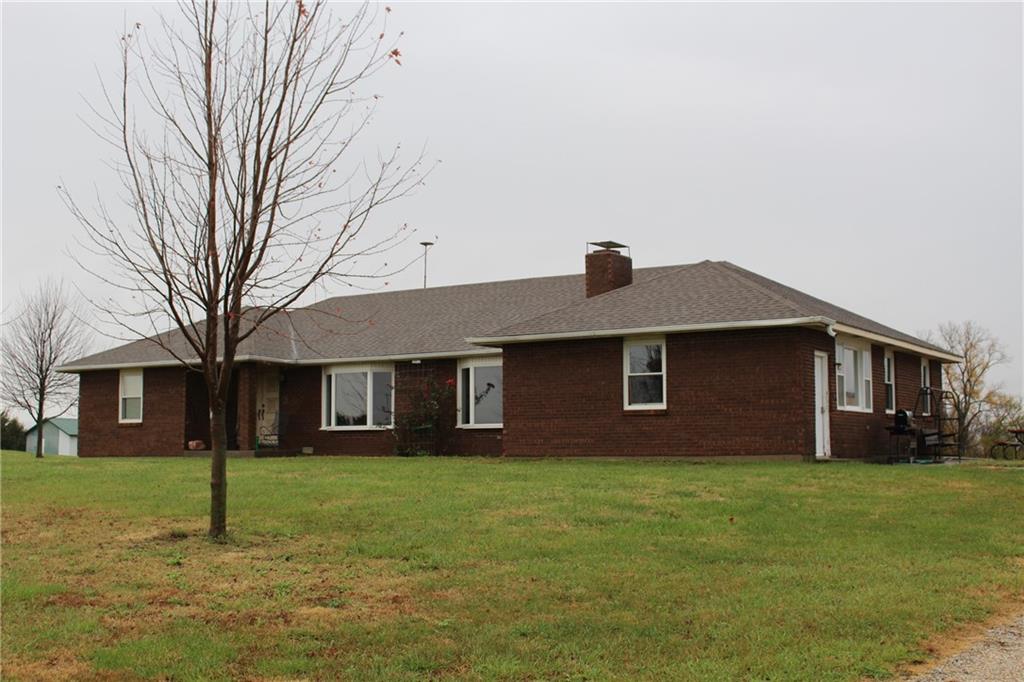
$598,000
House16468 K 16 Highway · Oskaloosa, KS · 66066
- 4 bd
- 3 ba
- 2,606 sqft
Listing courtesy of ReeceNichols Premier Realty
$596,550 · 3 bd · 3 ba · 1,914 sqft · Built 1999
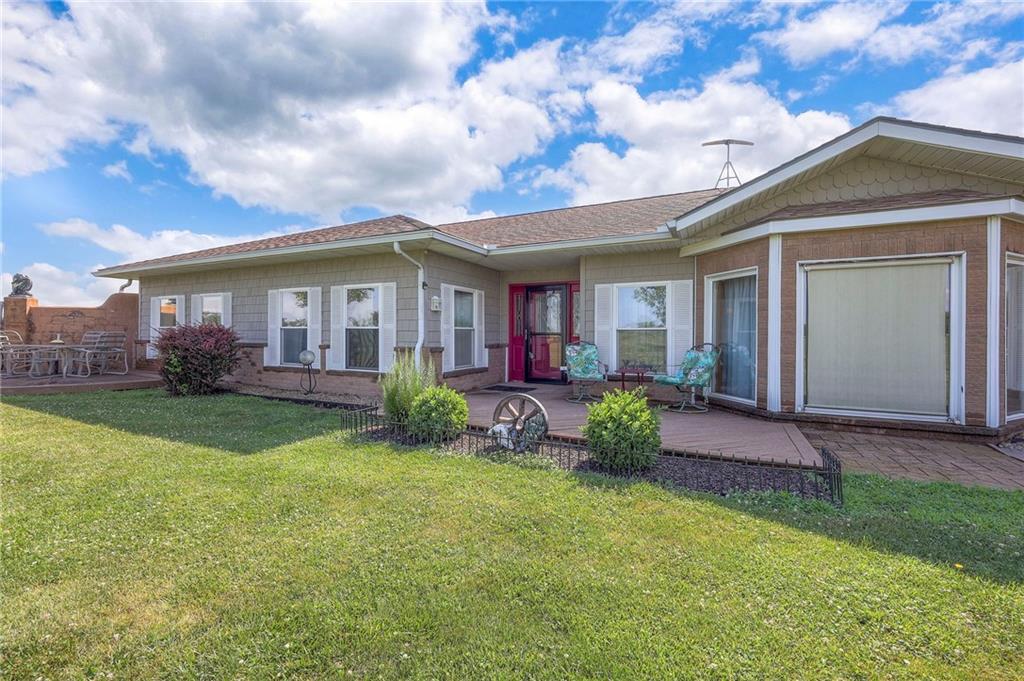
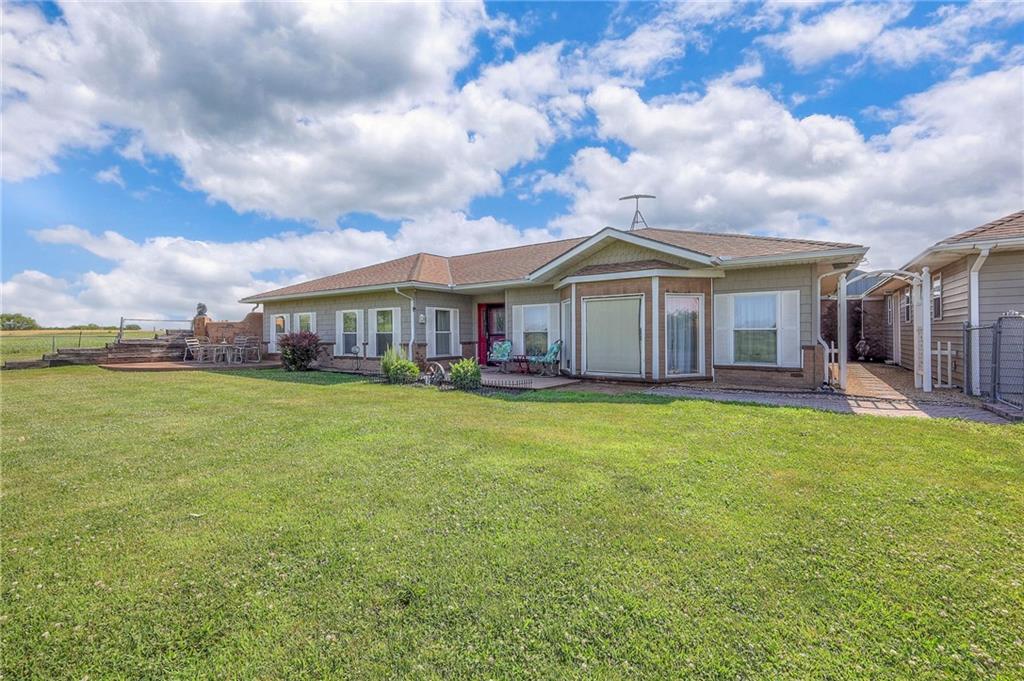
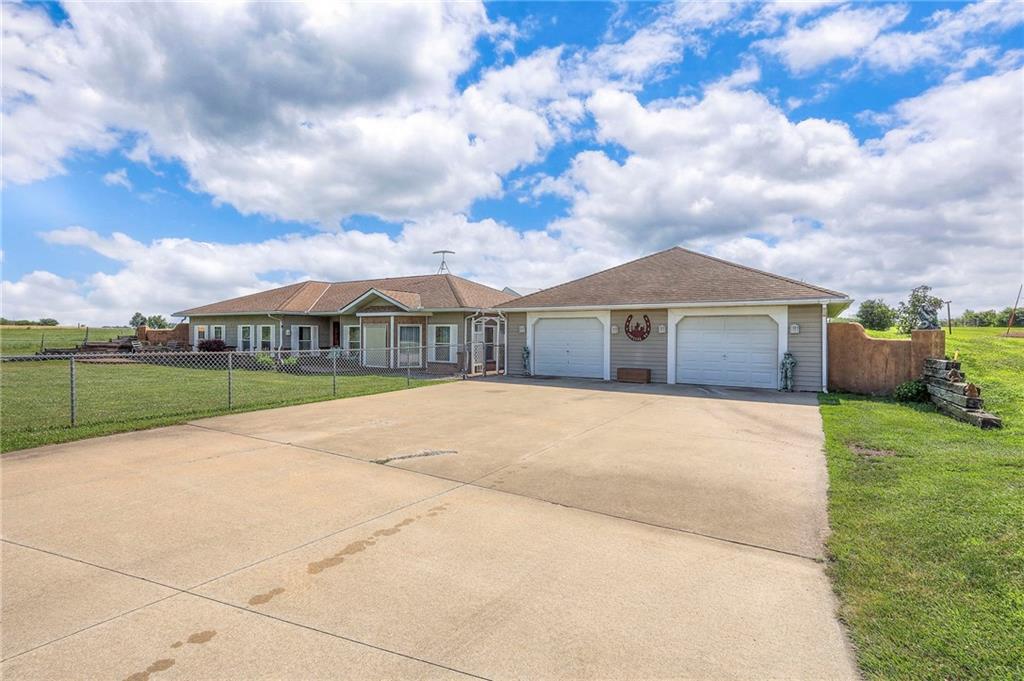
$596,550
10804 Wellman Road · McLouth, KS · 66054
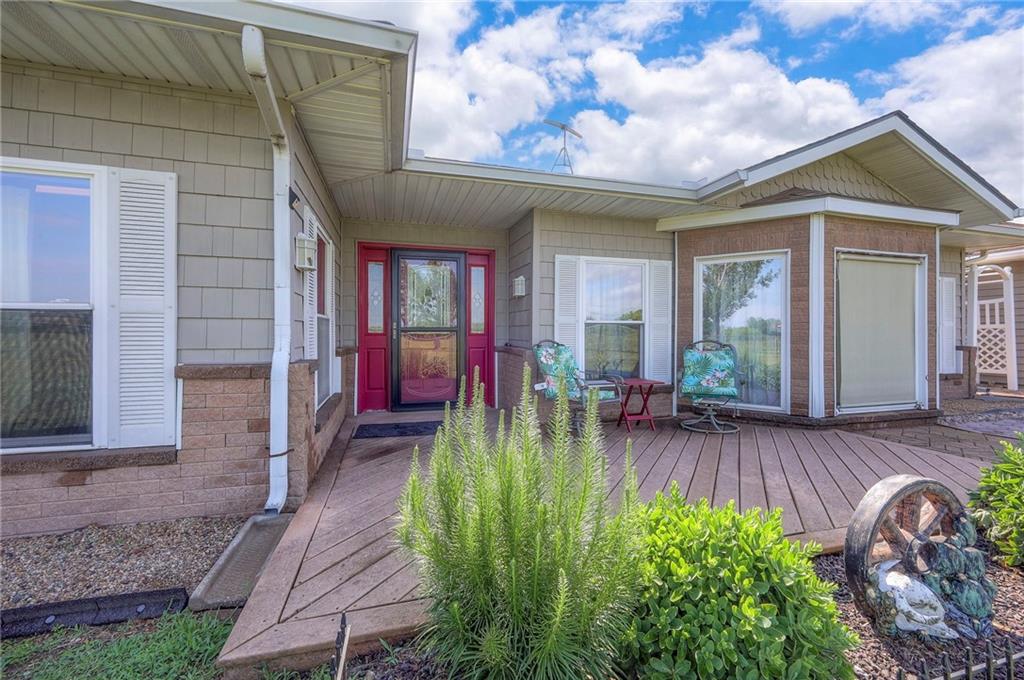
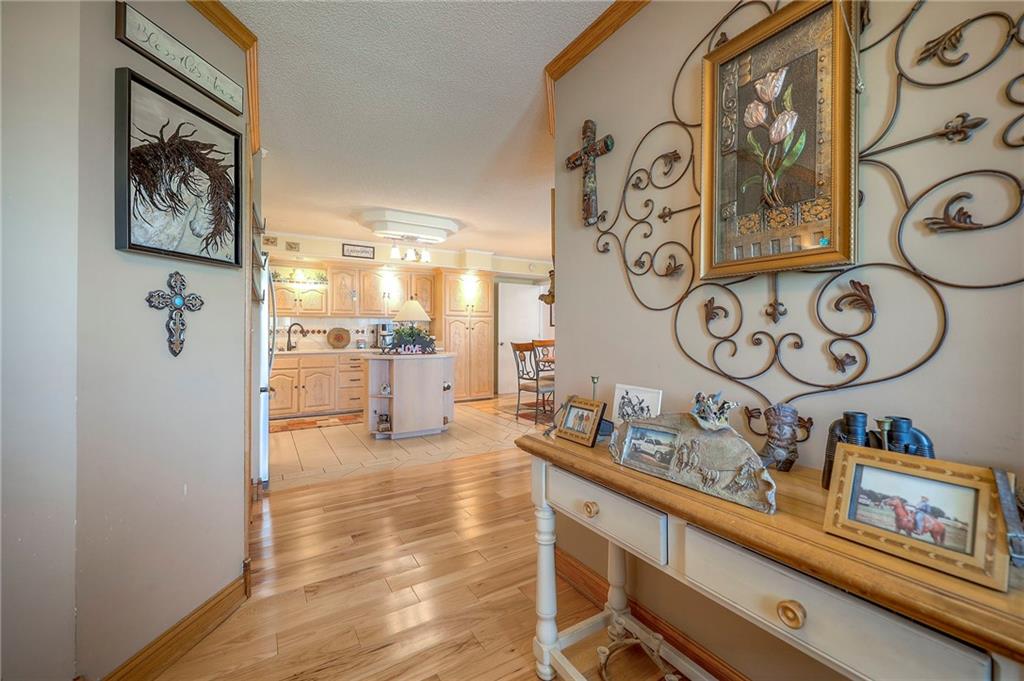
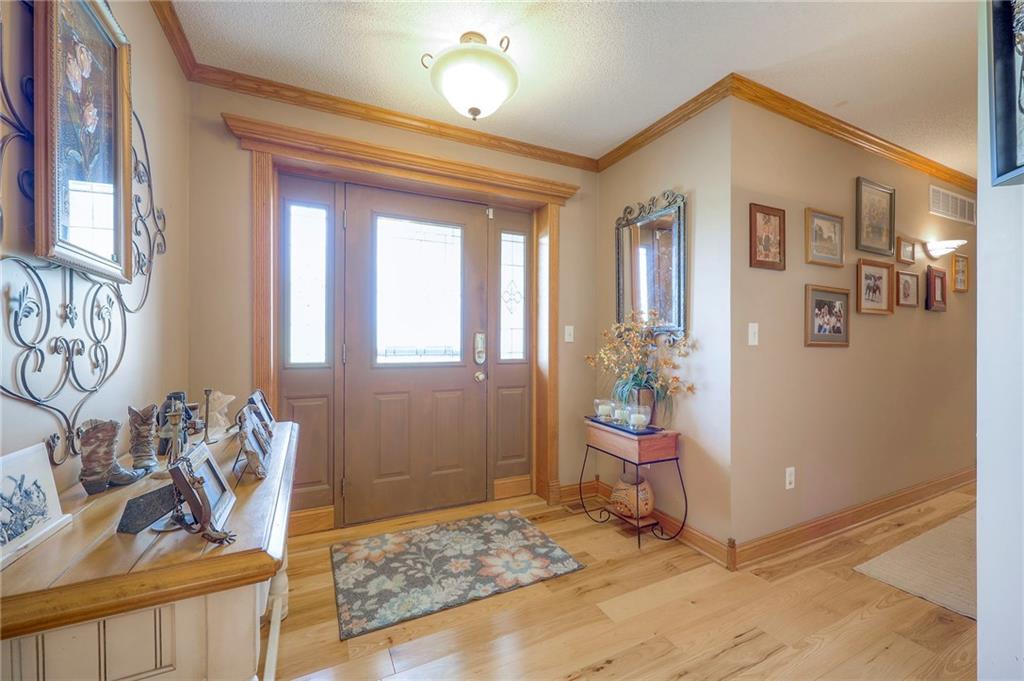
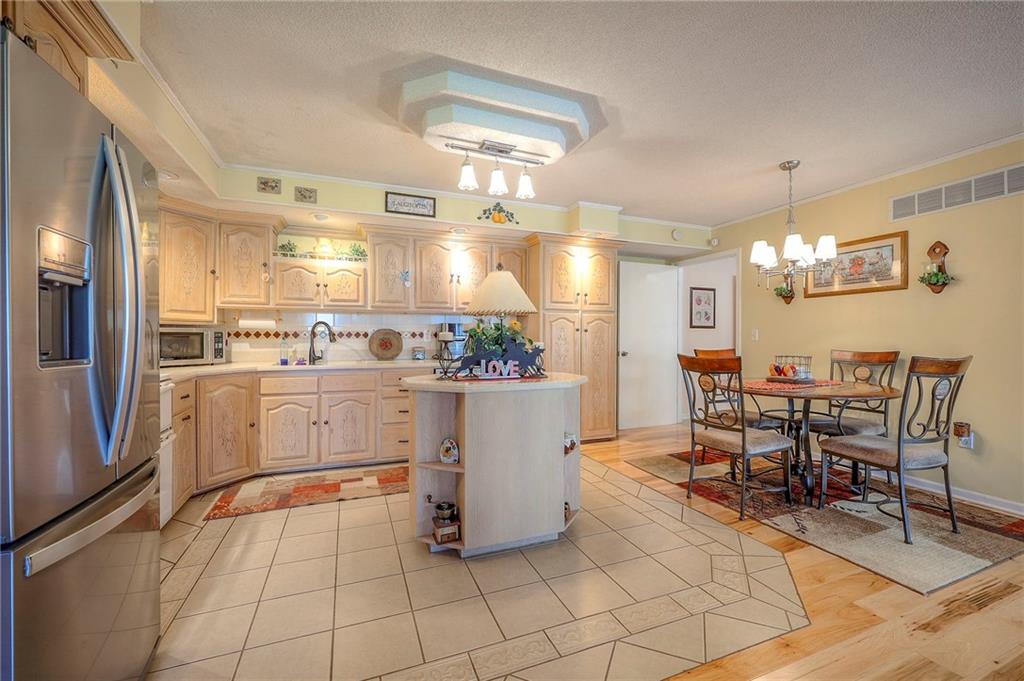
A truly unique, gorgeous earth contact home with new hard wood floors, tile and carpet. An absolute must see to appreciate all of its beauty and what it has to offer. It is built with polystyrene forms and concrete. Energy efficiency at its best. It has a large fenced in front yard, that your pets will love to romp and play in, while you set out on its large deck enjoying the magnificent sunsets and peaceful serenity. It has a large kitchen with custom built cabinets and a lighted center island. An open floor plan with a great room with large windows allowing lots of natural light in, showcasing the custom built in entertainment center surrounding the elegant gas fireplace. A large master bedroom, with plenty of closet space, with a master bathroom to relax in the large, sunken jacuzzi tub or a unique stand up shower, Large double vanity with oak cabinets. A main bathroom with shower/tub combo with glass sliding doors across the hall from the other 2 nice size bedrooms. A large laundry room off the kitchen with tile floors adjacent to the convenient mud room that leads out to the oversized detached garage, that has automatic garage door openers for both doors and a bathroom. A beautiful walkway in between the home and garage leads you to a truly amazing feature of this earth contact home, 2 entry doors!! It has a 40'X60' barn with water and dirt floors, perfect for horses, a 32'x40' shop with concrete floors and electricity. A rolling, treed 20 acres that is fenced and has a pond. A gated concrete driveway with electronic security system built in leads you up to this amazing home.
Estimate only — taxes, insurance, and HOA vary. Confirm exact figures with a lender.
McLouth school district. Assigned schools per the MLS record — verify enrollment boundaries with the district.
$348,000
Median list price
13
Homes for sale
$598,000
House16468 K 16 Highway · Oskaloosa, KS · 66066
Listing courtesy of ReeceNichols Premier Realty
Listing courtesy of Crown Realty
Listing data provided in part by Heartland MLS and deemed reliable but not guaranteed. MLS #HMS2559646.