

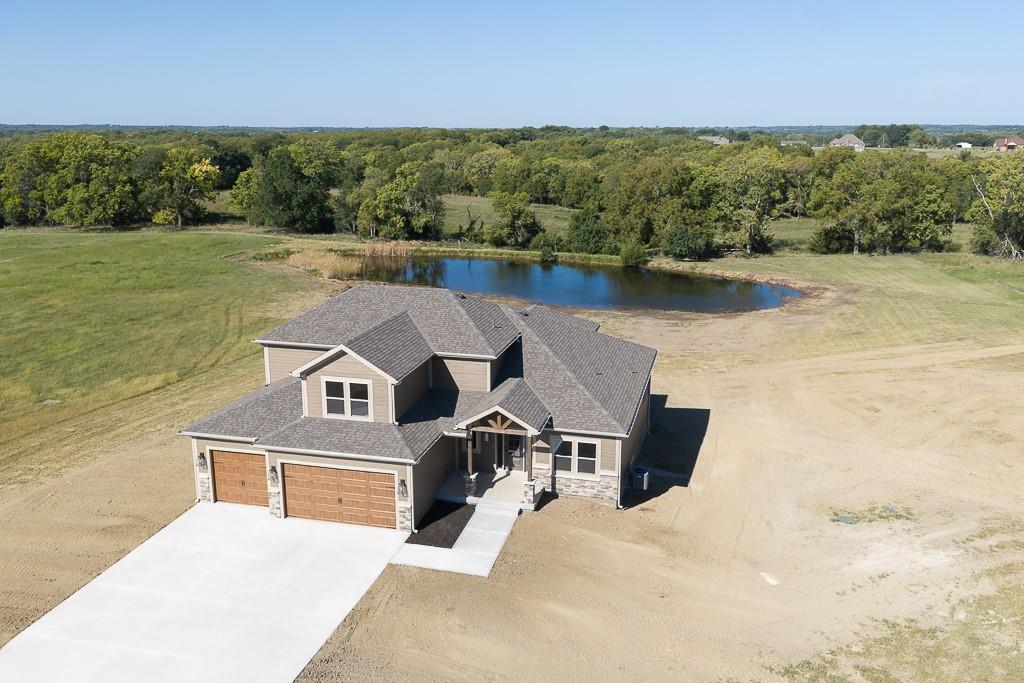
For Sale
$789,950
House17924 235th StreetTonganoxie, KS 66086
- 5 bd
- 4 ba
- 2,658 sqft
$998,000 · 4 bd · 3 ba · 4,649 sqft · Built 2014
$998,000
18511 224th Street · Tonganoxie, KS · 66086
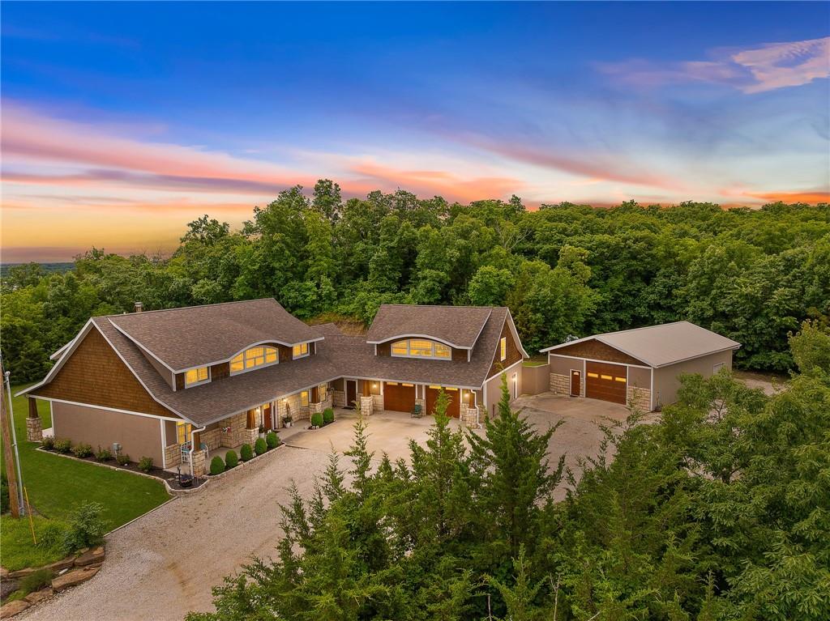
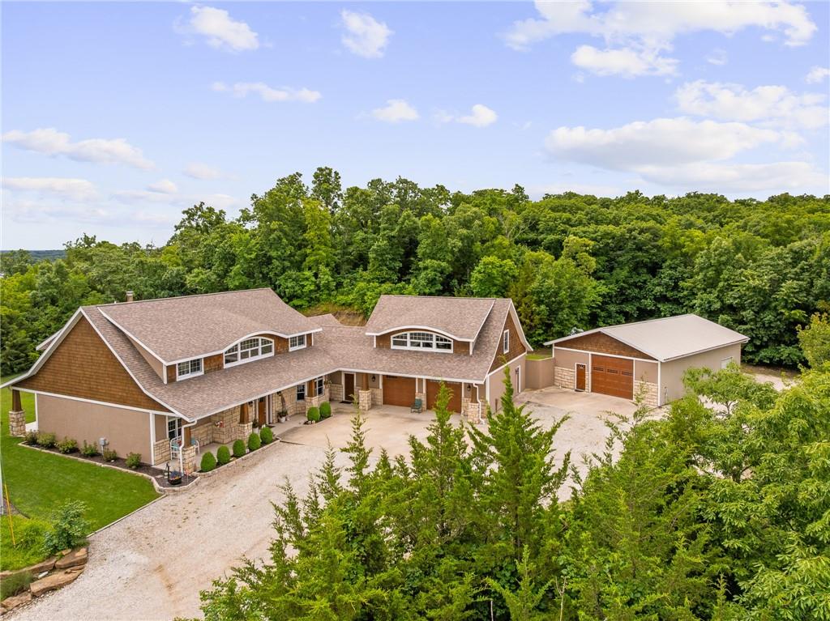
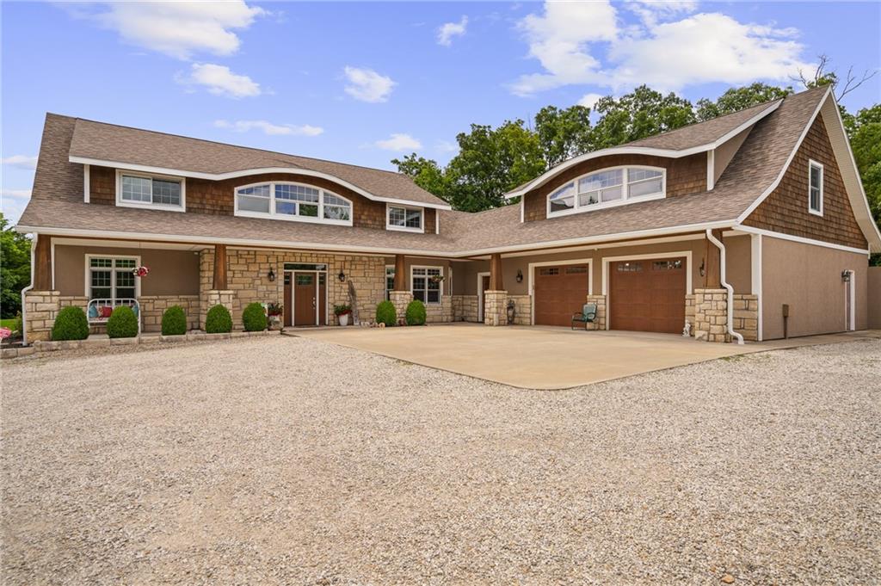
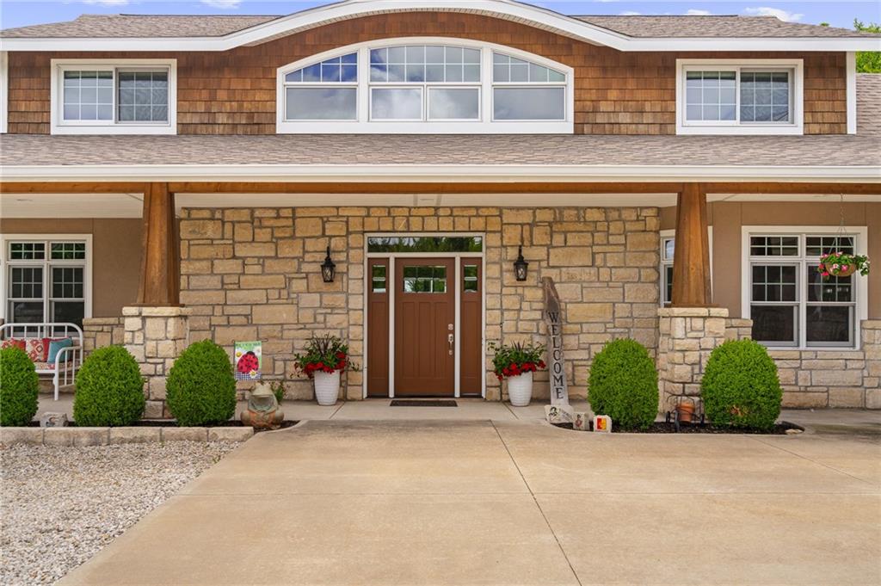
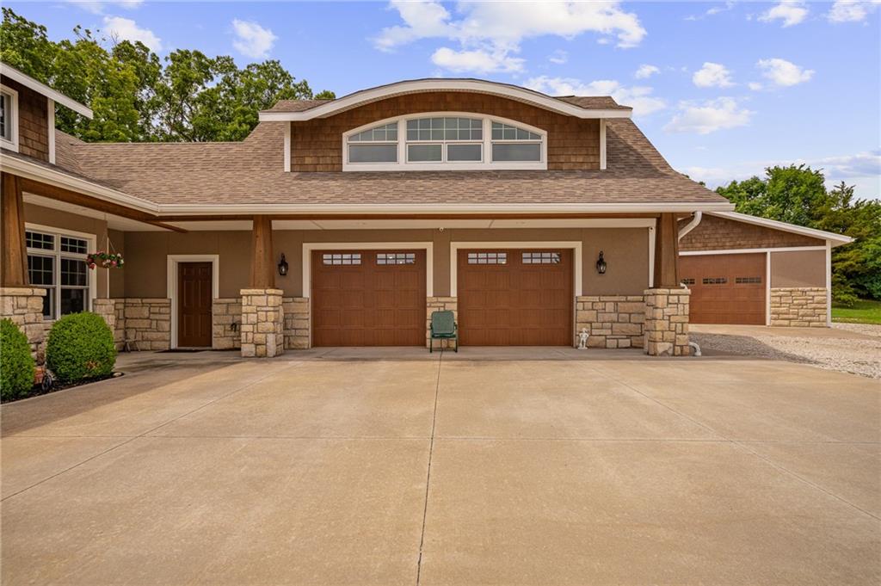
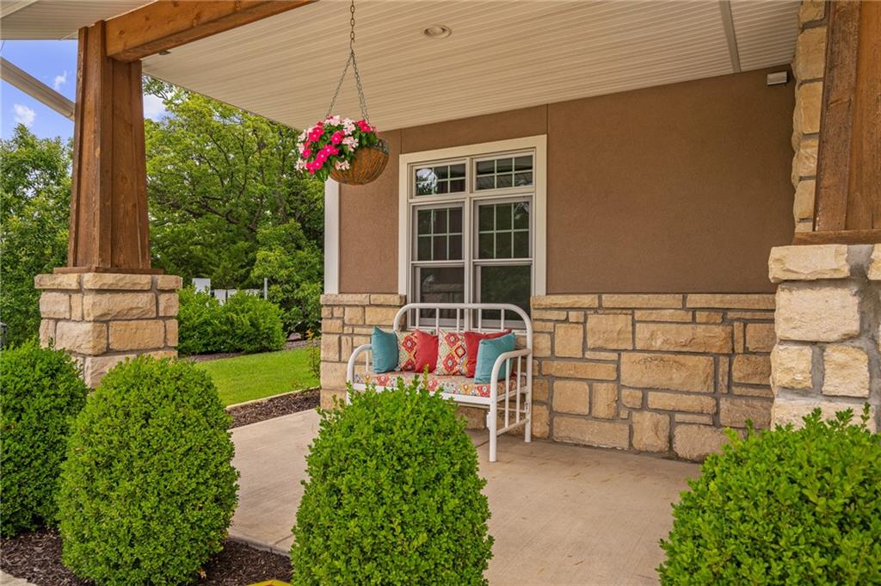
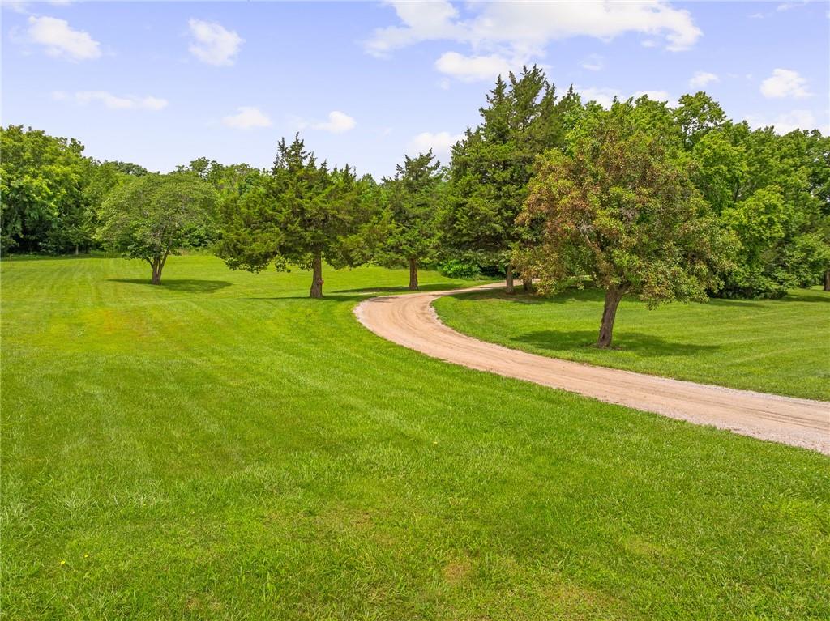
New Price! New Roof! New Outdoor TV Entertainment Space! Stunning 1.5 story 4-bed, 3 bath nestled atop the highest point of 25+ breathtaking wooded acres in Tonganoxie, Kansas. Whether you're searching for a private hunting retreat or a quiet place to call home, this property is perfect for relaxing and watching abundant wildlife. This home combines modern custom design with high-end finishes. Soaring knotty pine hand scraped tongue and groove vaulted ceiling with architectural details throughout. Main level includes a formal dining room, a gourmet kitchen equipped with a gas cooktop, built-in double oven and microwave, walk-in pantry, granite countertops and island. A sunlit eat-in kitchen with access to the sunroom leading to the outdoor entertainment area. The main level bonus room can be used as an office or non-conforming bedroom. Kitchen and breakfast nook open to a great room with a natural stone wood insert fireplace. Main-level primary bedroom offers an en-suite with a walk-in closet, separate his and hers vanities, walk-in shower, and whirlpool tub. A second access mudroom entrance that includes a laundry room and full bathroom. Upstairs, on the main north wing a 17x17 loft with panoramic views of the city's skyline. Three bedrooms with walk-in closets, and bathroom with shower and separate jetted tub. You will be captivated with 2 unique living areas, a north wing, the primary living area and a separate south wing featuring a 31x25 hobby, media or rec room. Property includes a 30x48 shop with electricity, concrete floor, and 12 ft. garage door. Additional features include a zoned geothermal system, concrete storm shelter, and electric service with existing exterior disconnect to add a generator. Property has landscaped terrain located on the south side partially connecting with the home exterior wall. Peaceful country-style living while conveniently located 1 mile outside of city limits. Close to 435 and I-70 with convenient access to Kansas City.
Estimate only — taxes, insurance, and HOA vary. Confirm exact figures with a lender.
Elementary
Tonganoxie
Middle
Tonganoxie
High
Tonganoxie
Tonganoxie school district. Assigned schools per the MLS record — verify enrollment boundaries with the district.
$219,950
Median list price
109
Homes for sale
$789,950
House17924 235th StreetTonganoxie, KS 66086
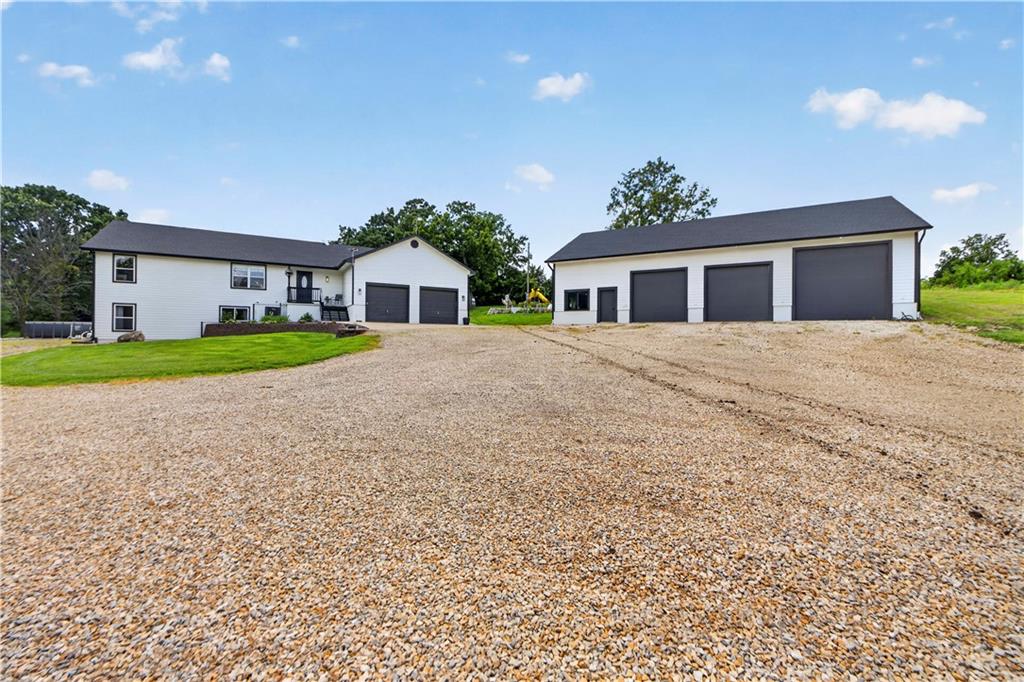
$899,999
House25493 Kansas AvenueTonganoxie, KS 66086
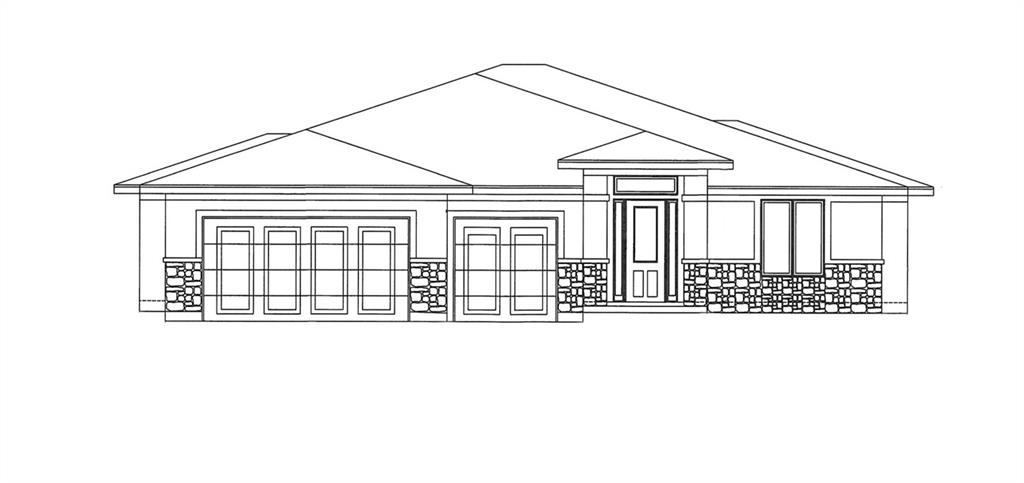 For Sale
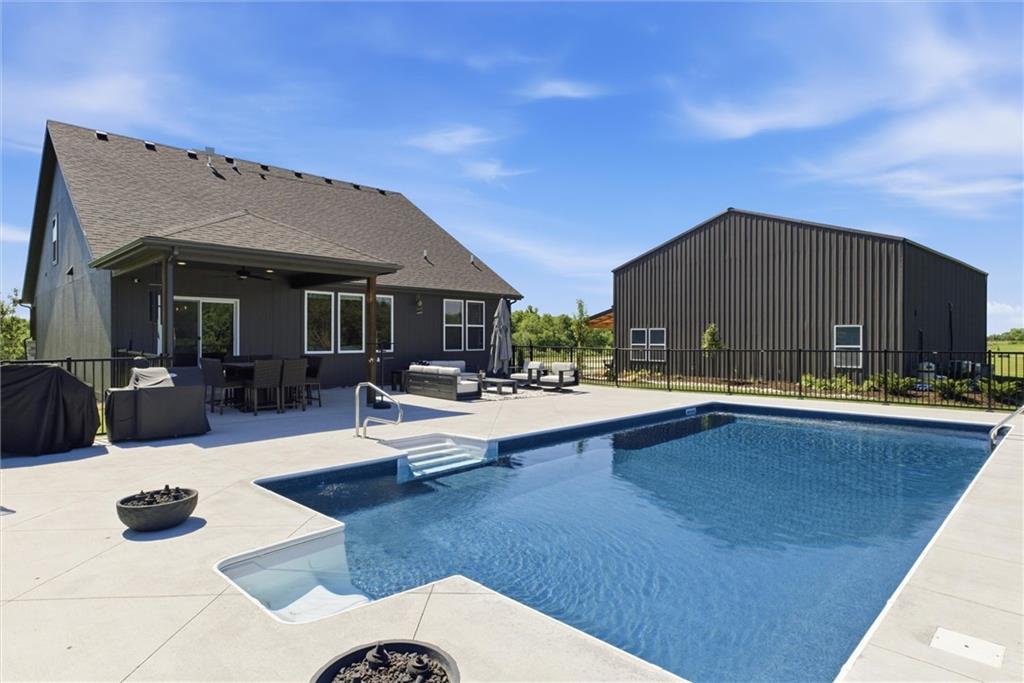
$899,950
HouseLot 12 235th StreetTonganoxie, KS 66086
$1,150,000
House20143 Tonganoxie DriveTonganoxie, KS 66086


Listings courtesy of Heartland MLS as distributed by MLS GRID
Based on information submitted to the MLS GRID as of 9/24/2026, 5:40:09 AM CDT. All data is obtained from various sources and may not have been verified by broker or MLS GRID. Supplied Open House Information is subject to change without notice. All information should be independently reviewed and verified for accuracy. Properties may or may not be listed by the office/agent presenting the information.
IDX information is provided exclusively for consumers' personal, non-commercial use and may not be used for any purpose other than to identify prospective properties consumers may be interested in purchasing. Data is deemed reliable but is not guaranteed by MLS GRID. Use of the MLS GRID Data may be subject to an end user license agreement prescribed by the applicable MLS.
Some IDX listings have been excluded from this website.
Any use or search of the data on this site other than by a consumer looking to purchase real estate is prohibited.
Notice a problem with listing information on this site? Email support@brokerandagent.com. Copyright notices.
