

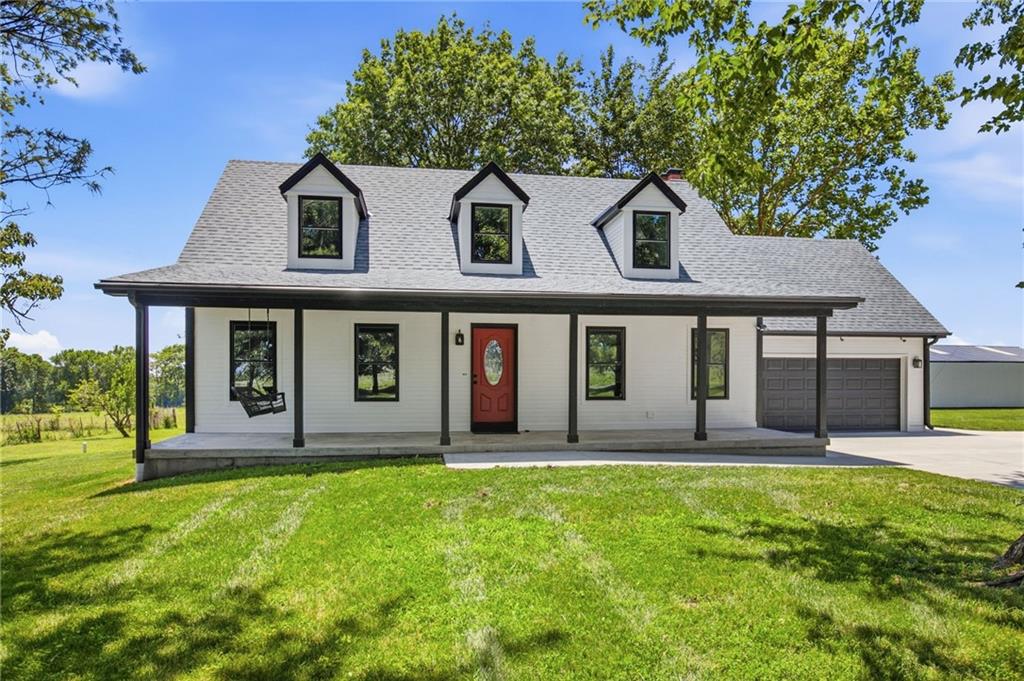
$679,900
House40107 E Lorenze Road · Lone Jack, MO · 64070
- 3 bd
- 4 ba
- 2,060 sqft
Listing courtesy of Van Noy Real Estate
$849,900 · 4 bd · 5 ba · 5,629 sqft · Built 2007
$849,900
921 NW 1751 Road · Bates City, MO · 64011
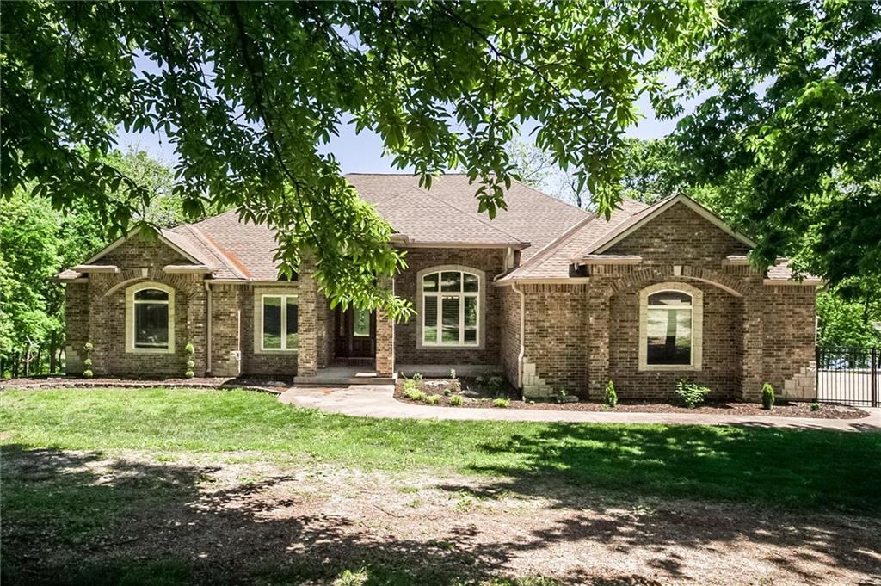
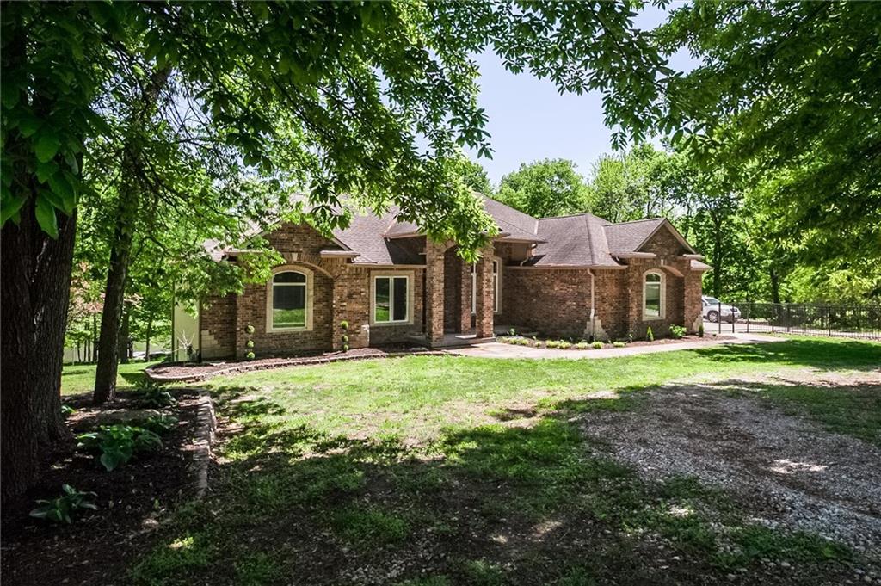
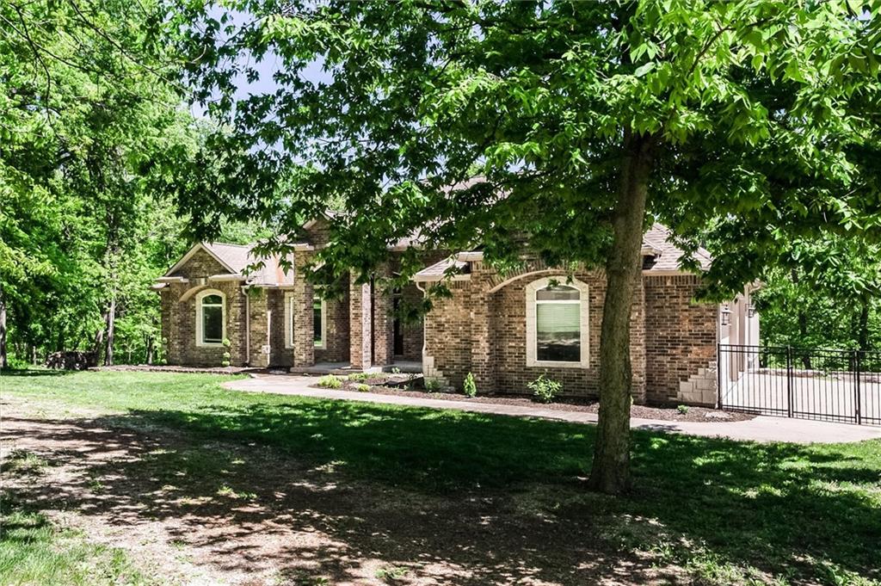
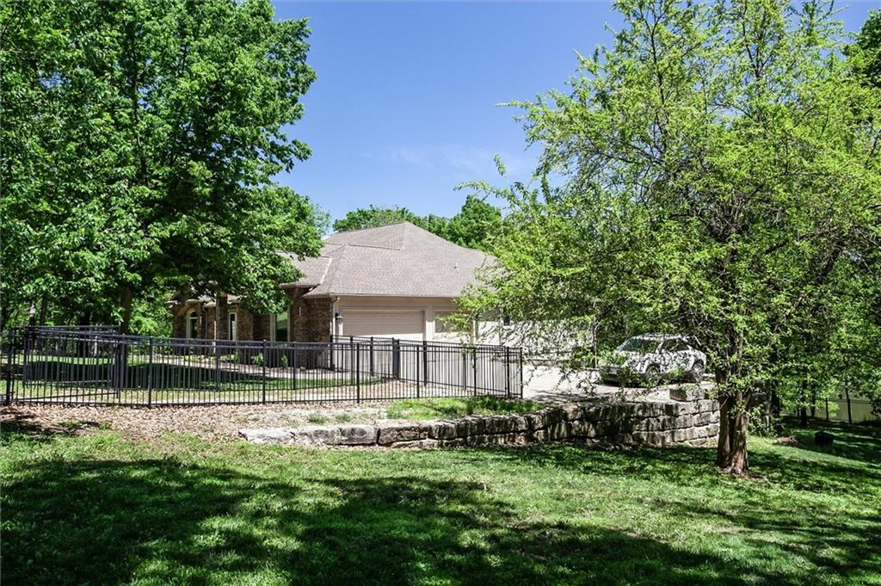
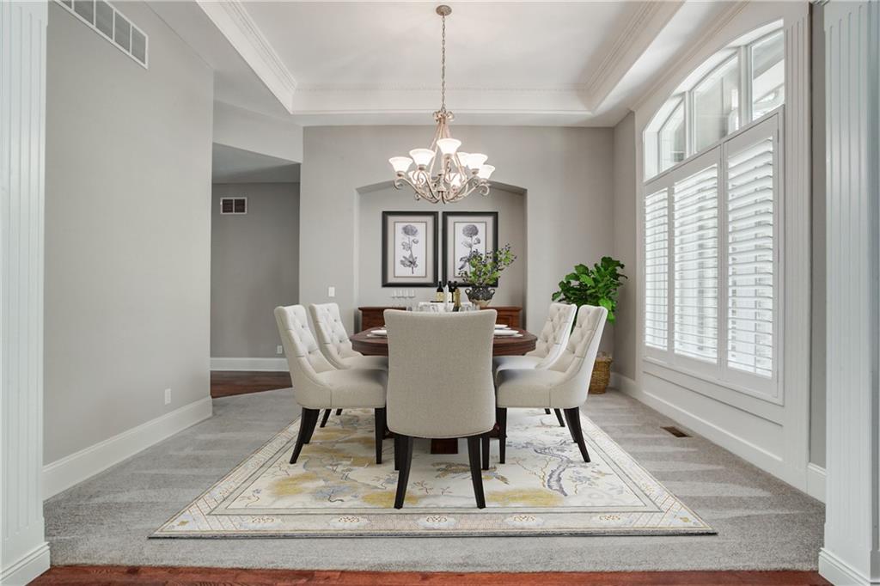
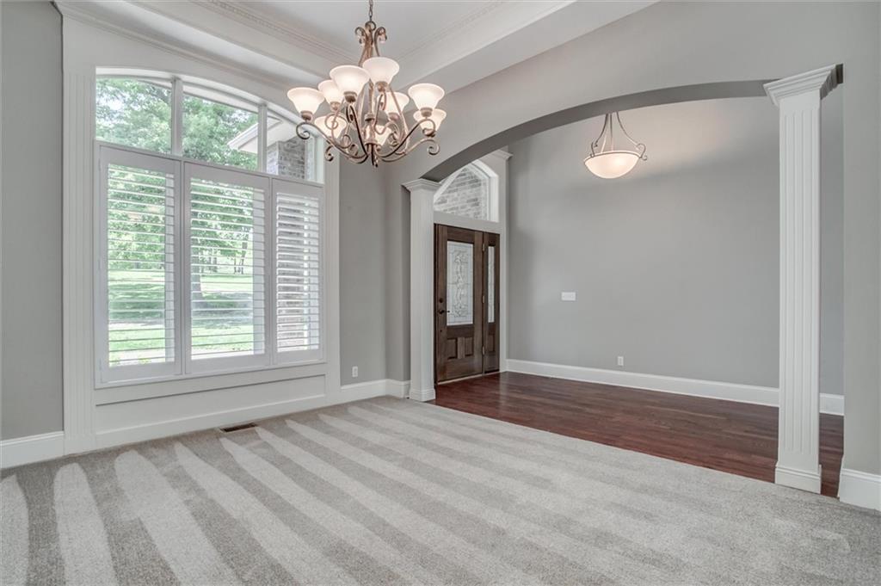
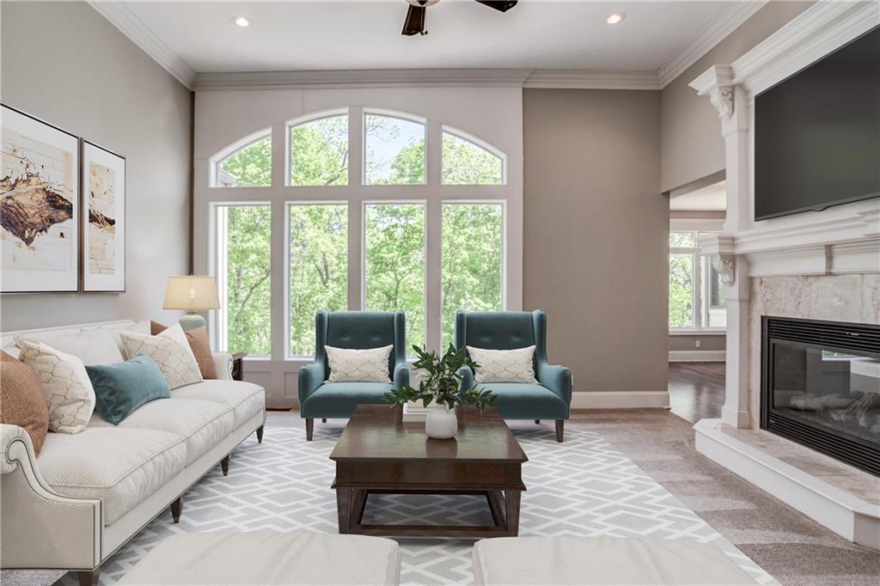
Nestled on a picturesque 3-acre lot, this exquisite 4-bedroom home offers a perfect blend of timeless charm and modern luxury. The striking brick exterior and spacious 3-car garage create a warm and inviting first impression. Inside, you'll find a beautifully open layout adorned with rich hardwood floors and expansive windows that fill the home with natural light. The gourmet kitchen is a true showpiece, featuring a large island, sleek stainless steel appliances, and a generous walk-in pantry—ideal for both everyday living and entertaining. Just off the main living space, a tranquil screened-in sunroom provides the perfect spot to unwind while enjoying views of the surrounding nature. Outside, discover a beautifully landscaped koi pond with a cascading waterfall, protective netting, and a brand-new pump installed in October 2024—creating a serene backyard oasis. For pet lovers, the expansive grounds make this a true dog lover’s paradise, offering plenty of space to roam and play. The lovely master suite offers a peaceful retreat, complete with elegant finishes and ample space. Downstairs, the finished walk-out basement expands your living and entertaining options with a full kitchen or bar area, perfect for hosting guests.Home is Heated/Cooled by Geo-Thermal Heat Pump and there is also a suspended ceiling lower level under the garage. This exceptional home offers space, style, and serenity—an extraordinary opportunity in a truly beautiful setting.
Estimate only — taxes, insurance, and HOA vary. Confirm exact figures with a lender.
Elementary
Odessa
Middle
Odessa
High
Odessa
Odessa school district. Assigned schools per the MLS record — verify enrollment boundaries with the district.
$139,750
Median list price
46
Homes for sale
$679,900
House40107 E Lorenze Road · Lone Jack, MO · 64070
Listing courtesy of Van Noy Real Estate
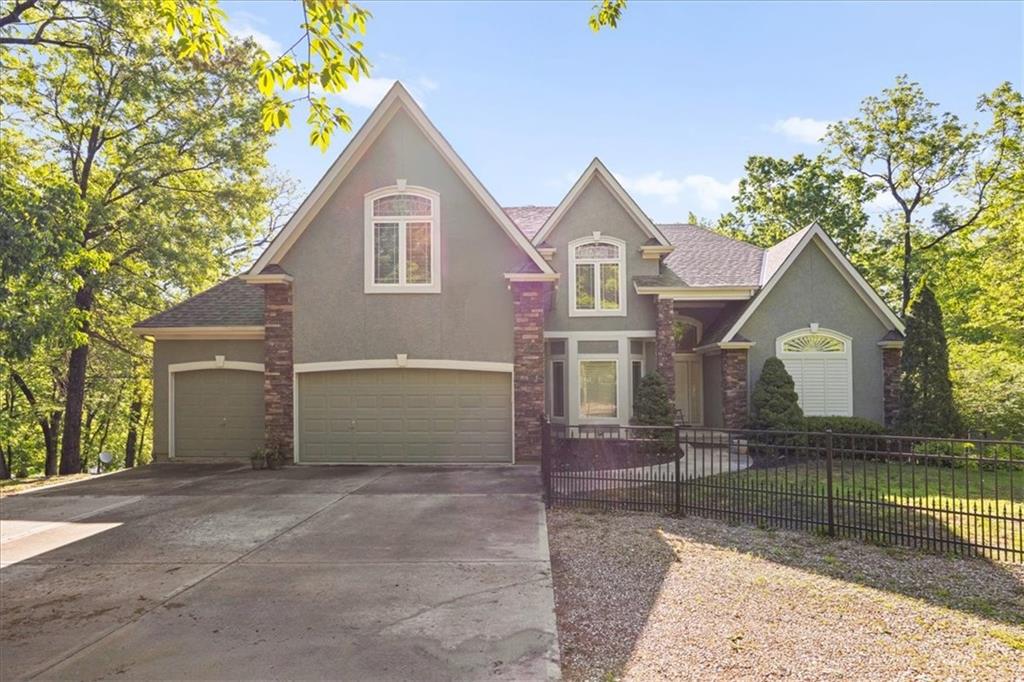
$769,000
House917 NW 1751st Road E · Bates City, MO · 64011
Listing courtesy of ReeceNichols Shewmaker
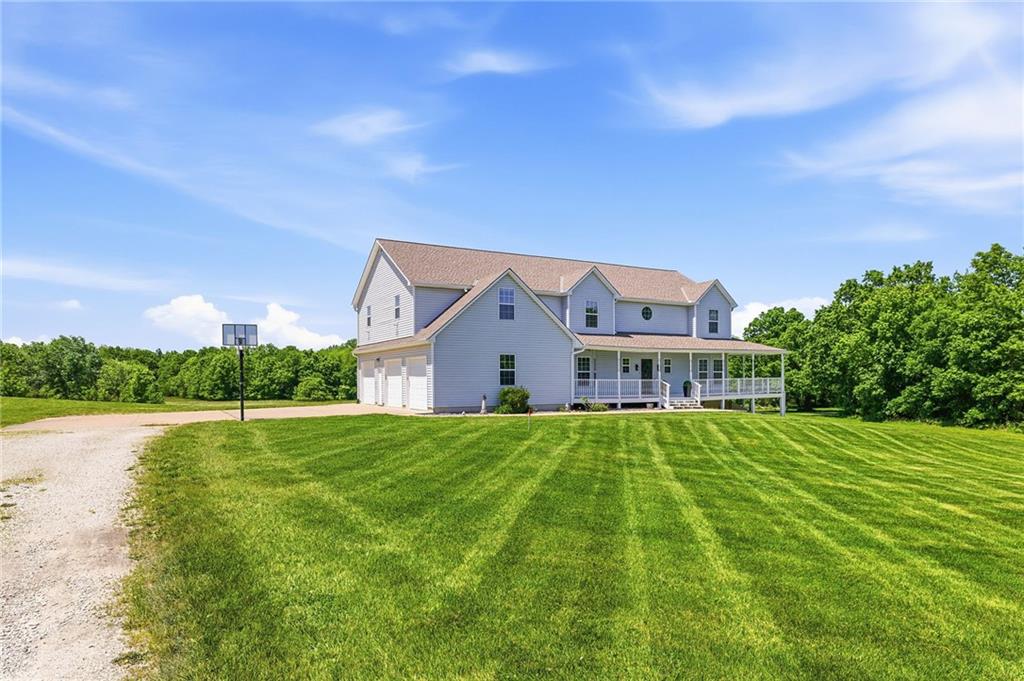
$875,000
House11310 S Hunt Road · Lone Jack, MO · 64070
Listing courtesy of ReeceNichols - Lees Summit
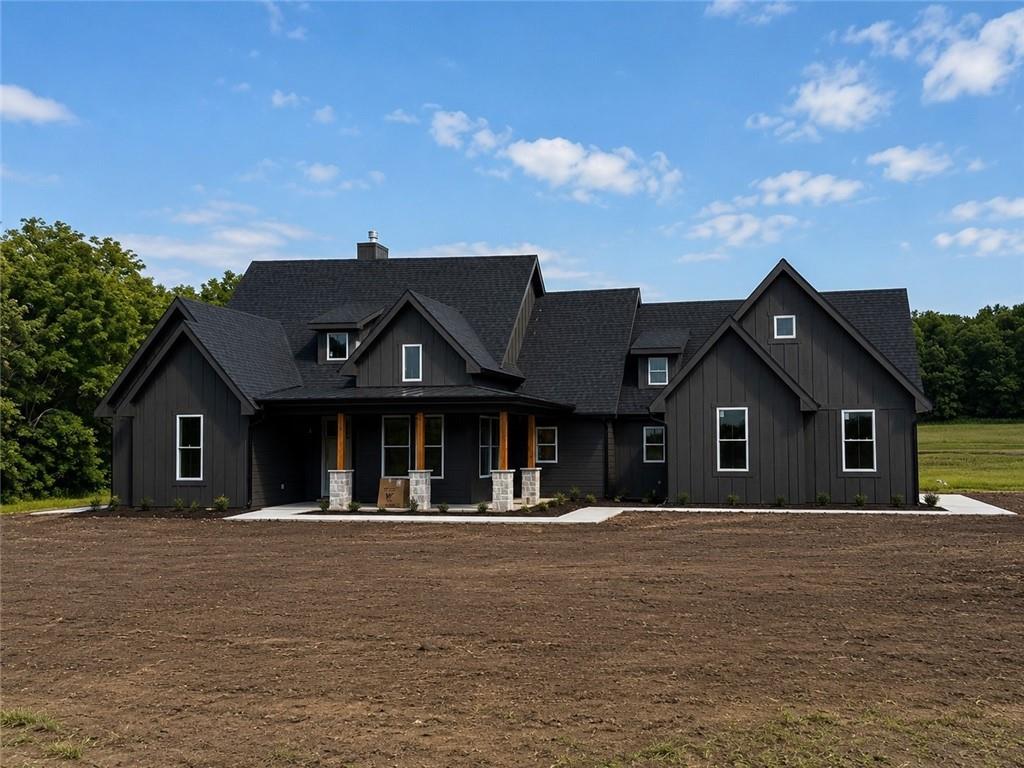
$680,000
House702 NW 1501st Road · Holden, MO · 64040
Listing courtesy of RE/MAX Elite, REALTORS
Listing courtesy of Keller Williams Platinum Prtnr
Listing data provided in part by Heartland MLS and deemed reliable but not guaranteed. MLS #HMS2548799.