

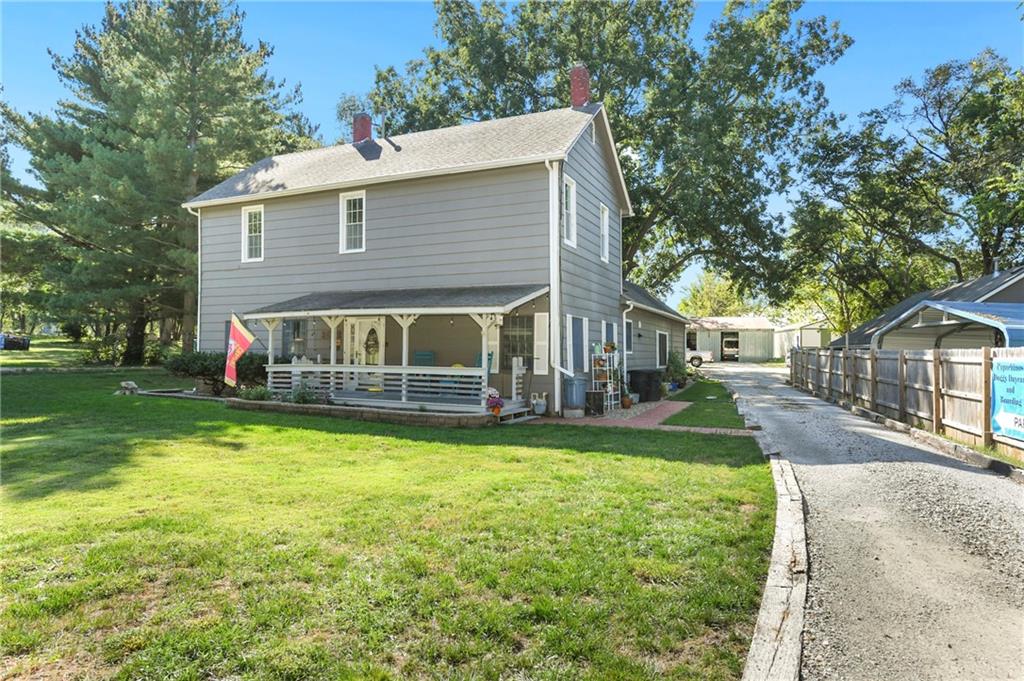
For Sale
$830,000
House16425 Fort Riley RoadLeavenworth, KS 66048
- 3 bd
- 3 ba
- 2,594 sqft
$839,000 · 5 bd · 3 ba · 3,379 sqft · Built 2026
$839,000
2017 Vilas Street · Leavenworth, KS · 66048
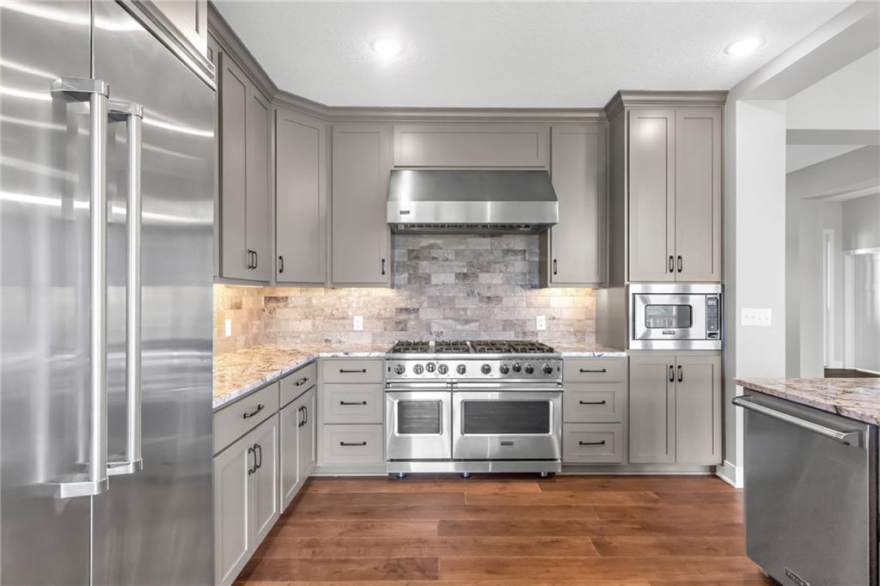
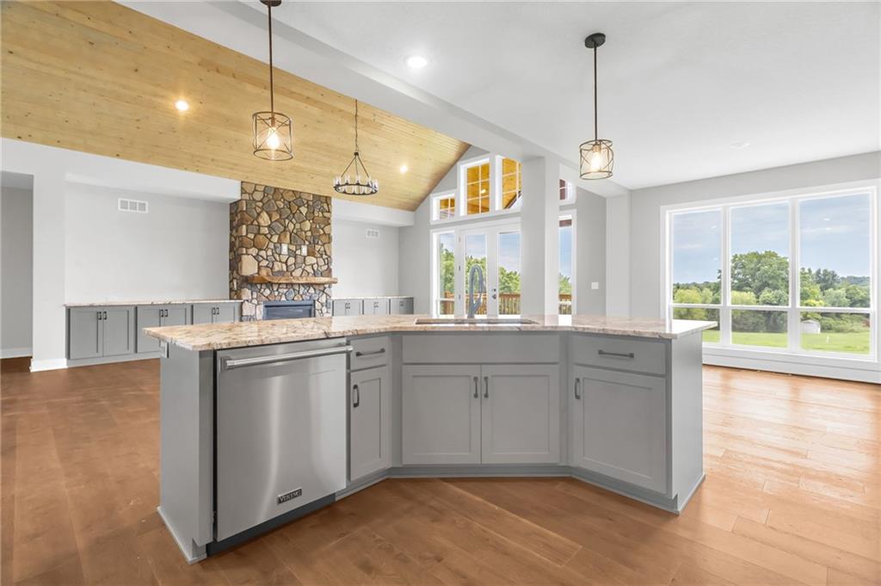
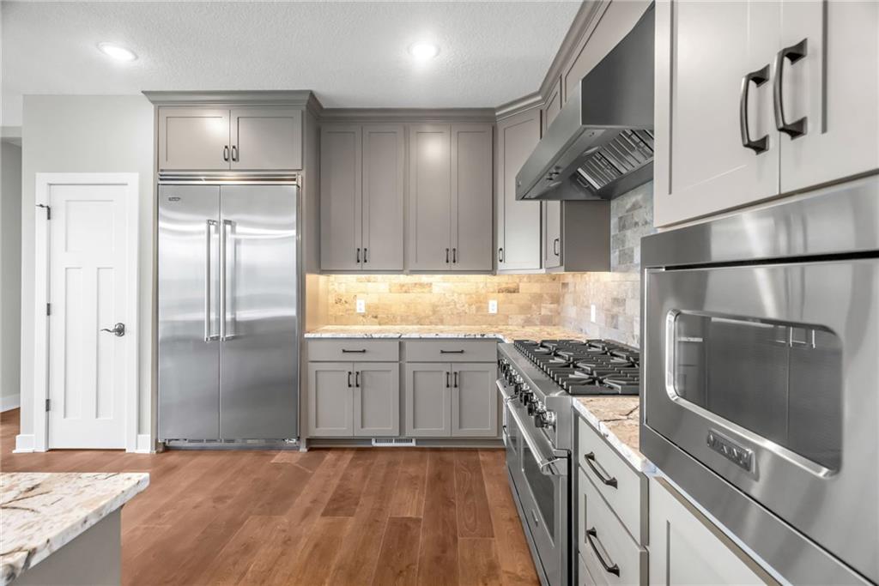
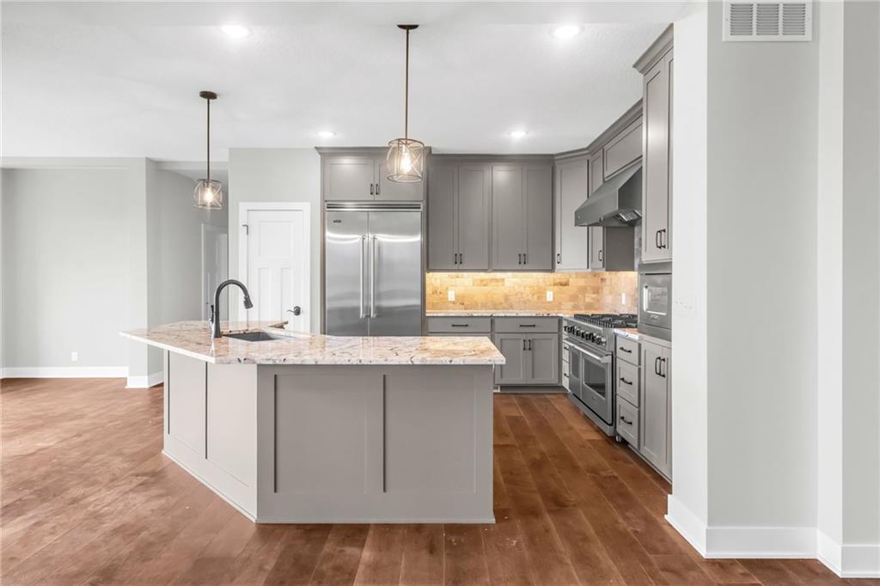
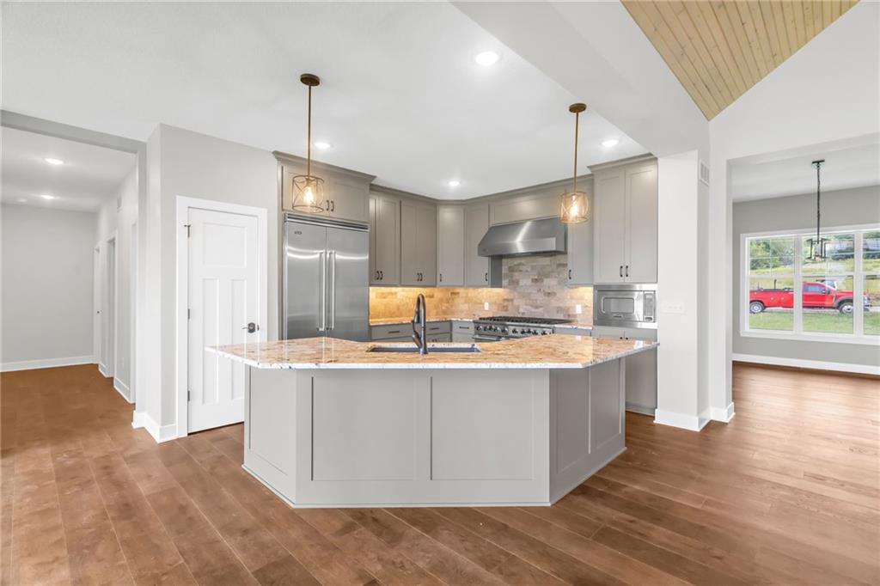
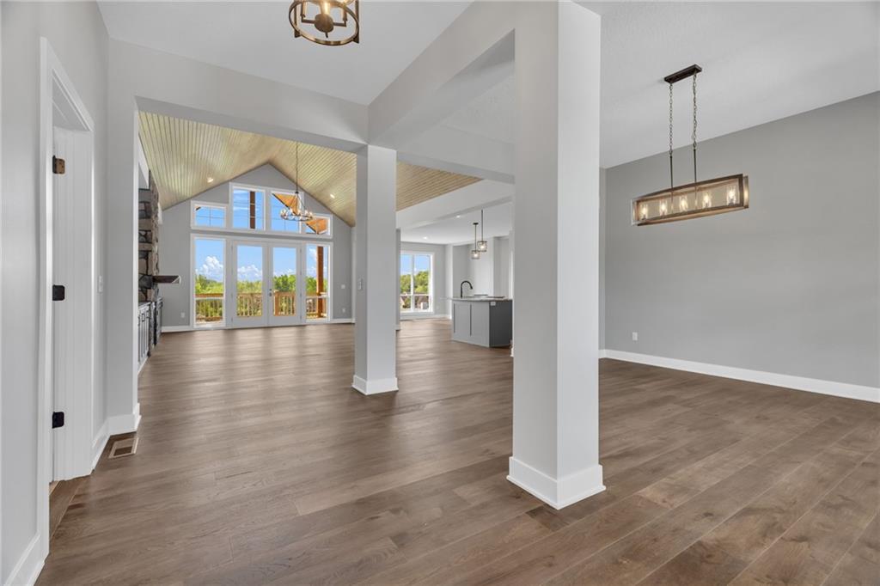
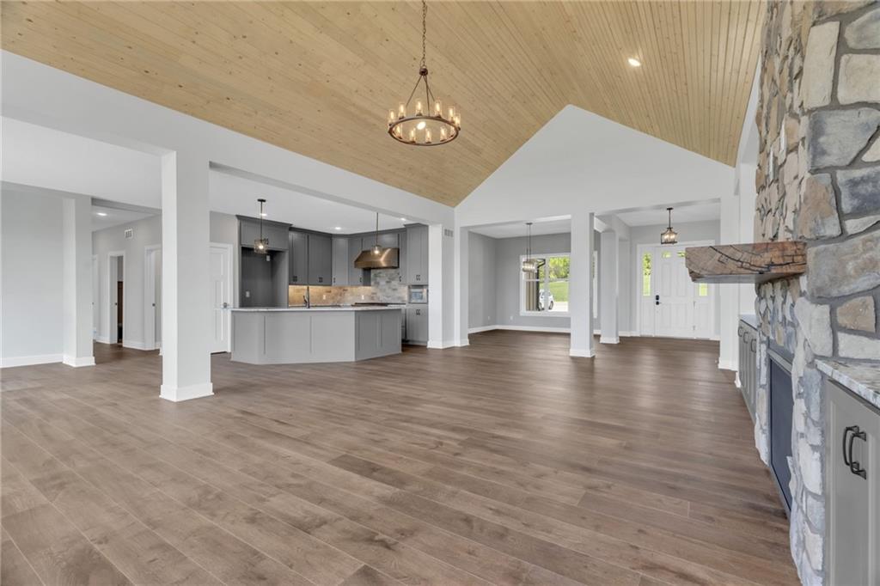
This luxury custom craftsman-style home is thoughtfully designed for elegance and refined everyday living. The free-flowing layout is positioned on an elevated.77-acre lot, offering views of the surrounding bluffs. The main level spans over 3,000 square feet and showcases oak floor in the main area, a chef’s dream kitchen appointed with premium Viking appliances, connecting to a dramatic vaulted great room anchored by a grand fireplace that truly embodies classic craftsman-style character. The home also features a formal dining room and an inviting eating nook. The primary suite provides a serene retreat, while three additional bedrooms and three full bathrooms. A fifth bedroom on the upper level offers a quiet, private space—ideal for a home office, guest room. Exquisite craftsmanship is evident throughout, highlighted by tongue-and-groove ceilings that flow from the grand entry through the vaulted great room and extend onto the expansive covered deck, supported by stunning cedar beams. The home also includes an additional 2,735-square-foot walkout basement with a covered patio, stubbed for a second kitchen and 2.5 bathrooms, offering options for multiple bedrooms, a private guest suite, or multi-generational living. There is an option to fully finish the basement to suit your lifestyle. Outdoor living is elevated with both a covered front porch and covered rear deck, perfect for entertaining or enjoying peaceful views. This lot allows for endless possibilities, including a luxury pool, outbuilding, or custom outdoor entertaining space. An oversized three-car garage and extended driveway provide ample off-street parking. Ideally located with convenient access to the Kansas City metro area and Fort Leavenworth, this property delivers luxury, privacy, and accessibility in a truly exceptional setting.
Estimate only — taxes, insurance, and HOA vary. Confirm exact figures with a lender.
Elementary
Henry Leavenworth
Leavenworth school district. Assigned schools per the MLS record — verify enrollment boundaries with the district.
$212,500
Median list price
150
Homes for sale
$830,000
House16425 Fort Riley RoadLeavenworth, KS 66048
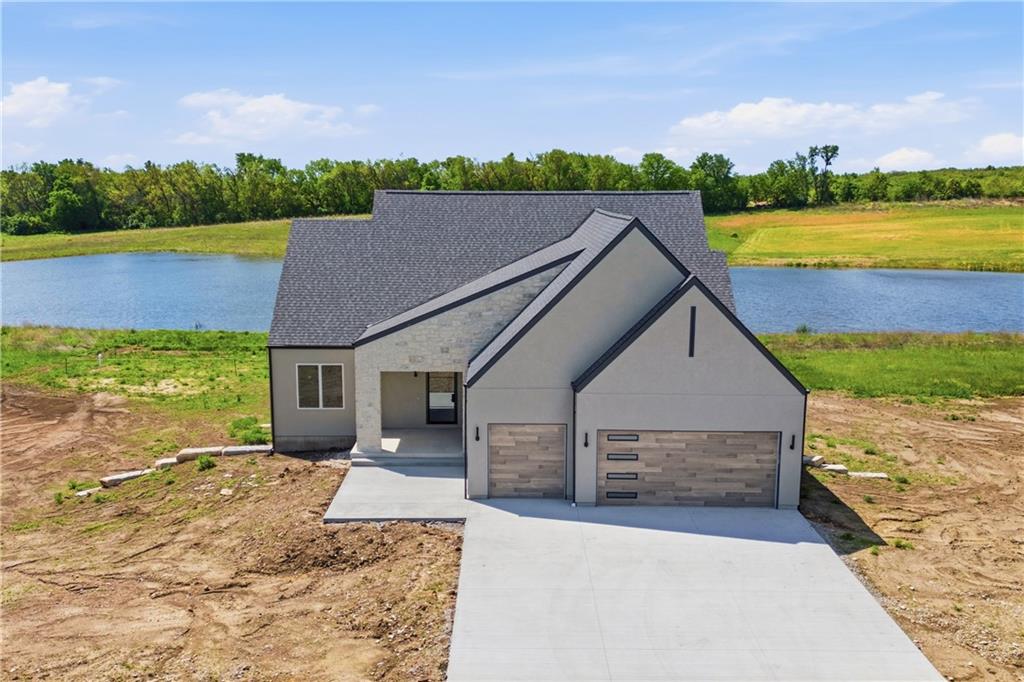
$899,000
House16055 W Eisenhower RoadLansing, KS 66043
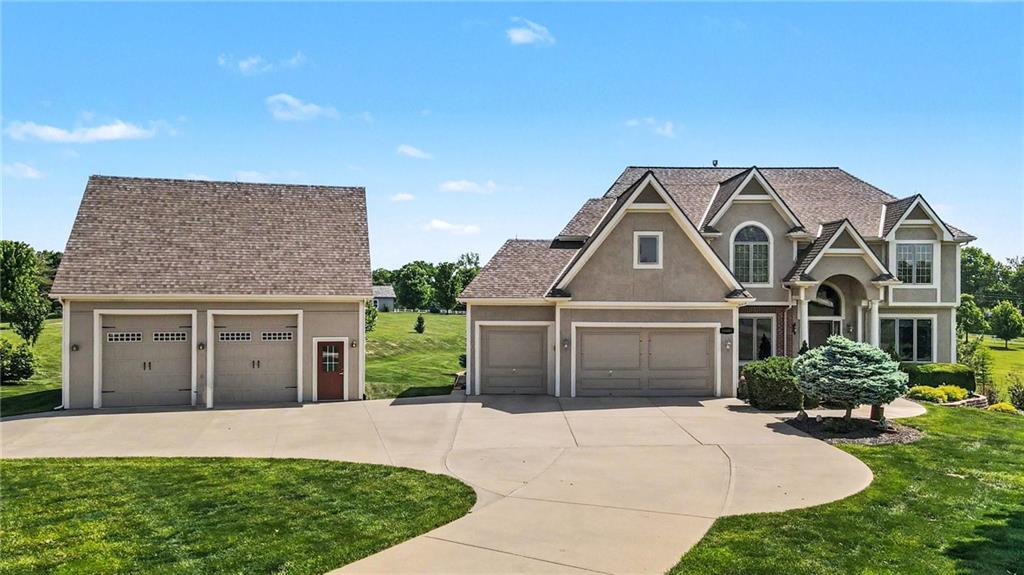
$749,900
House25162 176th StreetLeavenworth, KS 66048
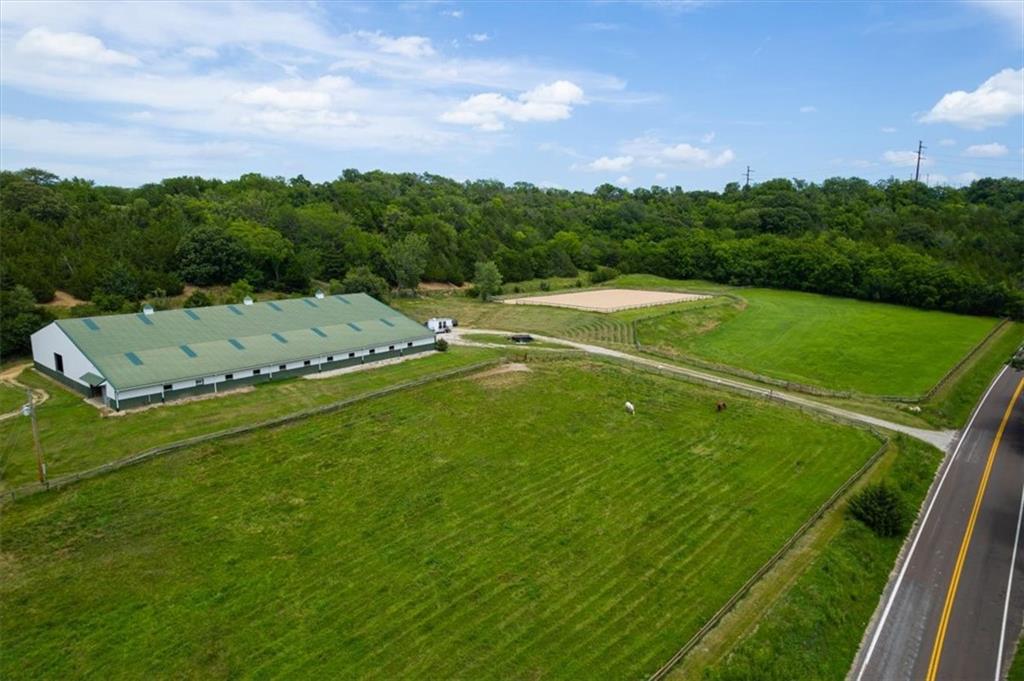
$949,000
House17432 Mount Olivet RoadLeavenworth, KS 66048
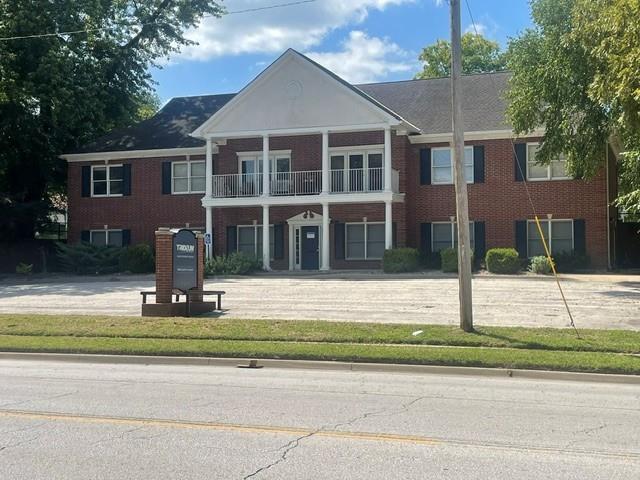
$975,000
Office1000 S 4th StreetLeavenworth, KS 66048


Listings courtesy of Heartland MLS as distributed by MLS GRID
Based on information submitted to the MLS GRID as of 9/24/2026, 4:00:26 AM CDT. All data is obtained from various sources and may not have been verified by broker or MLS GRID. Supplied Open House Information is subject to change without notice. All information should be independently reviewed and verified for accuracy. Properties may or may not be listed by the office/agent presenting the information.
IDX information is provided exclusively for consumers' personal, non-commercial use and may not be used for any purpose other than to identify prospective properties consumers may be interested in purchasing. Data is deemed reliable but is not guaranteed by MLS GRID. Use of the MLS GRID Data may be subject to an end user license agreement prescribed by the applicable MLS.
Some IDX listings have been excluded from this website.
Any use or search of the data on this site other than by a consumer looking to purchase real estate is prohibited.
Notice a problem with listing information on this site? Email support@brokerandagent.com. Copyright notices.
